House in Port St. Lucie, FL 34983317 SE Verada Ave
Share
Closed
$440,000
3
Beds2
Baths1,434
SqFtStatus
Sold - Apr 16, 2026
Parking
1.5
Size
1,434 SqFt (133 m2)
Price
$307/SqFt ($3,303/m2)
Type
House
Built
1970
MLS Number
B26005002
View
Canal,Water
On Site
171 Days
Updated
19 Days ago
Page Views
0
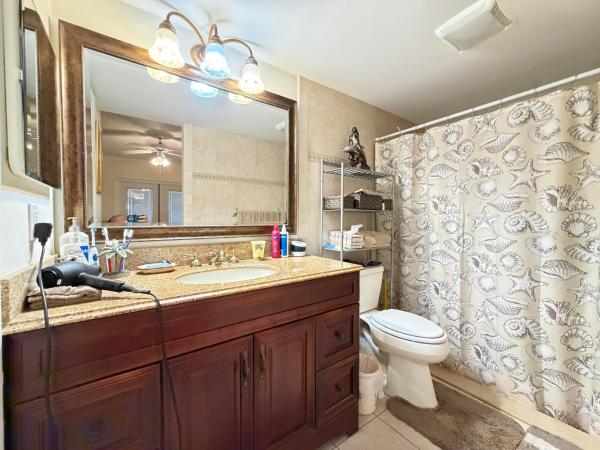
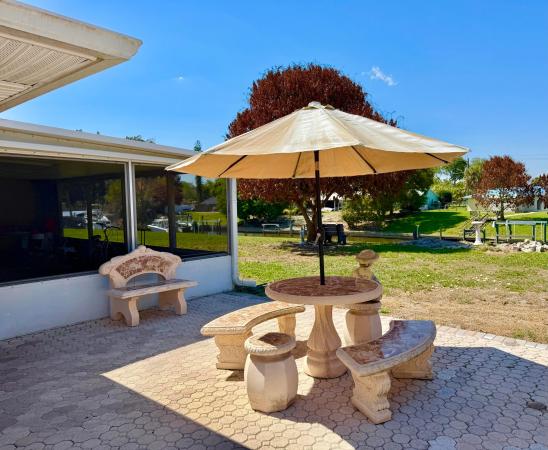
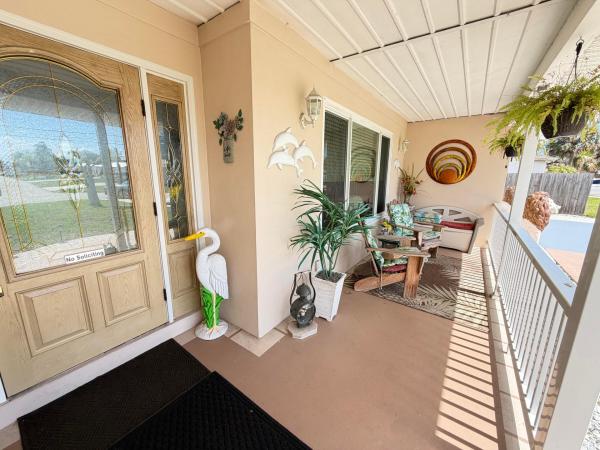
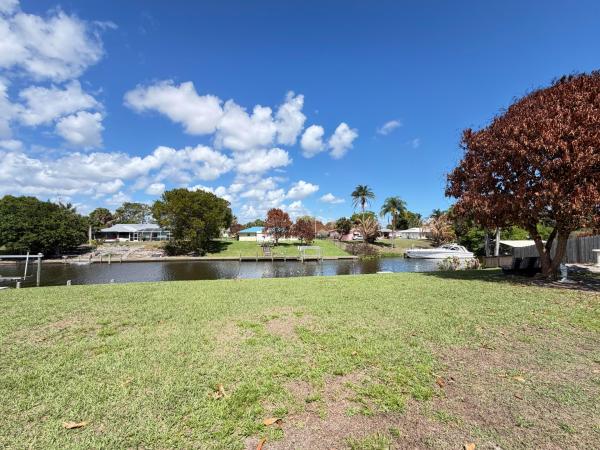
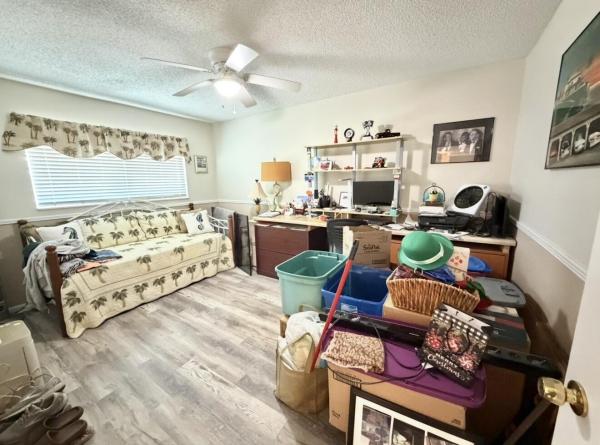
Ocean access with no fixed bridges, Dock w/ electric, Immaculate home w/ massive storage, hot tub on screened lanai, sunrise/sunset views, 15x8 shed. 3 walk in closets, custom oak cabinets with designer stone kitchen backsplash, beveled edge Corian countertops, soft close hinges. Spa like bathroom with tilework. Mature fruit trees, formal dining room with french doors, kitchen eat in nook features wooden accent wall, All new Impact windows and full set new hurricane shutters, doors with interior blinds for privacy & convenience. 1 1/2 car garage includes laundry space and pull down stairs to possible full house length attic storage. NEW hot water tank, 6 car driveway, room for boat storage on side of home, home is on septic tank, average water bill $20/month Will not last! former FSBO listing new to market, price drop $20,000.
Features
Bedrooms
- Bedrooms: 3
Bathrooms
- Bathrooms: 2
- Half Bathrooms: No info
Exterior and Lot Features
- Exterior Features: OutdoorLivingArea, Porch, RoomForPool
- View: Canal,Water
Interior, Heating and Cooling
- Interior Features: Attic, DiningArea, SeparateFormalDiningRoom, EntranceFoyer, KitchenDiningCombo, MainLevelPrimary, Pantry, PullDownAtticStairs, SeparateShower, WalkInClosets
- Equipment / Appliances: ElectricRange, ElectricWaterHeater, Disposal, Microwave, Refrigerator, WaterHeater
- Heating Description: Central,Electric
- Cooling Description: CentralAir, CeilingFans, Electric
Building and Construction
- Floor Description: CeramicTile, Vinyl, Wood
- Construction Type: House
- Year Built: 1970
- Style: Ranch
Waterfront and Water Access
- Waterfront Frontage: Yes
School Information
- Elementary School: Morningside (St. Lucie)
- Middle School: Northport K-8
- Senior High School: St. Lucie West Centennial
Other Property Info
- Garage: 1.5
- Listing Date: 2026-03-20T18:32:10.000-00:00
- Directions: South
- Pets Allowed: NoPetRestrictions, Yes
Taxes, Fees & More
- Taxes: 6177.55
- Parking Description: Attached, Concrete, Driveway, Garage, Open
- Total Floors in Building: 1
Apples-to-Apples Comparables

Price History
Current
$440K
High
$440K
Low
$435K
Total Change
1.1%Date
Event
Price
Change
Price Per
04/16/2026
Sold
$440K
0%$307 ft2
$3,303 m2
04/17/2026
Price Increased
$440K
1.15%$307 ft2
$3,303 m2
03/20/2026
Listed
$435K
$303 ft2
$3,265 m2
04/16/2026
$440K
Event
Sold
Change
0%Price Per
$307 ft2
$3,303 m2
04/17/2026
$440K
Event
Price Increased
Change
1.15%Price Per
$307 ft2
$3,303 m2
03/20/2026
$435K
Event
Listed
Price Per
$303 ft2
$3,265 m2
Price per square foot and days on website are not provided values and are calculated by Subdivisions.
Listed by Gretchen Cholette • ChoicePointe Realty, Inc. • Buyer Agency Compensation .
Listing Location & Street View
Peer Listings
Active listings from matched communities
No listings found
Try adjusting your filters or changing your location to see available listings
Turn on listing alerts and we'll notify you
when matching listings appear
when matching listings appear

The data relating to real estate for sale on this web site comes in part from the Broker Reciprocity' Program of the Regional Multiple Listing Service of Miami Dade, Broward, Palm Beach, Collier and Lee Counties. Not all listings found on this site are necessarily listed through Subdivisions.com. Real estate listings held by brokerage firms other than Subdivisions.com are marked with the Broker Reciprocity' logo or the Broker Reciprocity' thumbnail logo (little black house) and detailed information about them includes the name of the listing brokers.
Copyright © 2026 Subdivisions.com • All Rights Reserved • Made with ❤ in Miami, Florida.