
House in Wilton Manors, FL 33334Babco Manors, 32 NE 27th Dr
Closed

3
Beds2
Baths1,404
SqFt$370
$/SqFtHigh-End HouseProperty Type
1957Year Built
$370/SqFtPrice per sq ft
1 carParking Spaces
Garden,PoolView
Detached, One StoryStyle
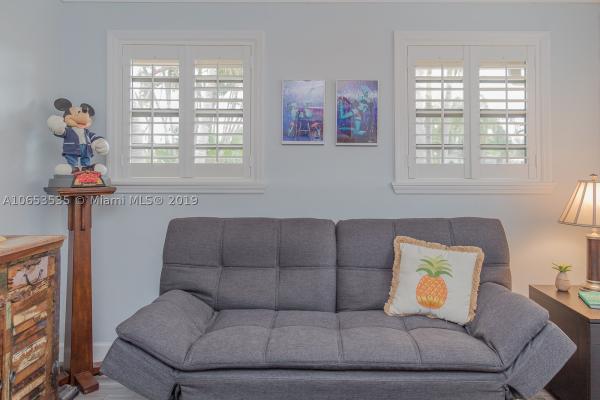
WELCOME TO YOUR PERSONAL PALACE! Everything about this home feels warm, bright and welcoming. Beautiful curb appeal with gorgeous landscaping and oversized circular driveway. The living area is open and inviting, with pool views, lots of natural light and ample space to entertain. The kitchen was remodeled with wood cabinets, glass backsplash, granite tops, recessed lights and high grade appliances. Resort style pool area featuring salt chlorinated pool and jacuzzi, lush landscaping, outdoor shower and bar, butterfly garden, paver deck and gazebo with wood decking for a rainy day. In addition, plantation shutters, 2018 remodeled master bath, 2017 flat roof, 2016 pool pump and filter, 2015 electric panel, smart home features include NEST thermostat and keyless entry doors.BREATHTAKING HOME!
Listing Courtesy Of: The Keyes Company
Local Realty Services Provided By: Best of Luxury Realty
On Site: 2757 DaysUpdated: 68 Days agoPage Views: 0
Features
MLS Number: A10653535
Bedrooms
- Bedrooms: 3
Bathrooms
- Bathrooms: 2
- Half Bathrooms: No info
Exterior and Lot Features
- Exterior Features: Deck, Fence, Lighting, OutdoorShower, Porch, Patio, StormSecurityShutters
- View: Garden,Pool
Interior, Heating and Cooling
- Interior Features: BedroomOnMainLevel, ClosetCabinetry, DiningArea, SeparateFormalDiningRoom, FrenchDoorsAtriumDoors, FirstFloorEntry, Pantry, ShowerOnly
- Equipment / Appliances: Dryer, Dishwasher, ElectricRange, ElectricWaterHeater, Disposal, Microwave, Refrigerator, WaterSoftenerOwned, Washer
- Heating Description: Central
- Cooling Description: CentralAir
Building and Construction
- Floor Description: CeramicTile,Tile
- Windows/Treatment: Blinds, Metal, PlantationShutters, SingleHung
- Year Built: 1957
- Year Built Description: Resale
- Style: Detached,OneStory
Waterfront and Water Access
- Waterfront Frontage: No info
School Information
- Elementary School: Wilton Manors
- Middle School: Sunrise
- Senior High School: Fort Lauderdale
Other Property Info
- Garage: 1
- Listing Date: 2019-04-19T14:40:35.000-00:00
- Directions: North
- Pets Allowed: No,Yes
Taxes, Fees & More
- Taxes: 6100
- Security Information: SmokeDetectors
- Parking Description: Attached, CircularDriveway, Garage
Apples-to-Apples Comparables





Price History
Current
$520K
High
$540K
Low
$520K
Total Change
-3.7%Date
Event
Price
Change
Price Per
05/12/2019
Sold
$520K
-3.7%$370 ft2
$3,987 m2
04/09/2019
Listed
$540K
$385 ft2
$4,140 m2
05/12/2019
$520K
Event
Sold
Change
-3.7%Price Per
$370 ft2
$3,987 m2
04/09/2019
$540K
Event
Listed
Price Per
$385 ft2
$4,140 m2
Price per square foot and days on website are not provided values and are calculated by Subdivisions.
Listed by Alejandro Carrasco • The Keyes Company • Buyer Agency Compensation .
Tour This Property
Choose an in-person or video tour with a licensed local advisor
A local advisor will confirm availability
Ready to Make an Offer?
Get expert guidance from a local advisor
Community Snapshot
3 – 3 BR
Bedrooms
$819K – $1.4M
Price Tier
1,248 - 6,014
SqFt Range
1956
Year Build
1
Total Floors

All Wilton Manors, FL High-End High-End Homes & Condos
Other Wilton Manors, FL Homes & Condos Price Range Segments
Entry-Level
Entry-Level15
- Annie's Castle Condo0
- Casa Sevilla Condo0
- Cypress Cove Condo2
- Highland Townhomes Townhouse0
- Manor Grove Village Mixed25
- Palm Island Villas Townhouse1
- River Manor Condo3
- The Woods Condo2
- Wilton Commons Condo1
- Wilton East Condo1
- Wilton Lake Condo0
- Wilton Shores East Condo0
- Wilton Terrace Condo1
- Wilton West Condo1
- Windsor Court Condo1
Premium
Premium21
- Babco Park House3
- Belle Isle Townhouse1
- Beulaland House1
- Boniello Villas Multifamily0
- Curva Del Rio House0
- Duval Villas Townhouse0
- Footbridge Townhouse Townhouse0
- Jenada Villas House7
- Manor Square Multifamily0
- Marvilla Condo0
- Meadowbrook House3
- Middle River Plaza House2
- Old Florida Village Townhouse2
- Pelican Perch Townhouse0
- The Grove At Wilton Manors Condo3
- Tropical Palms House0
- Villa Escondida Townhouse1
- Wilton Pines Townhomes Townhouse1
- Wilton Place Condo2
- Wilton Station Condo9
- Wilton Village Condo2
Mid-Tier
Mid-Tier29
- Almar Estates House7
- Amadale House1
- Babco Heights House4
- Bonie Villas Multifamily1
- Boulevard Estates House6
- Coral Estates House2
- Coral Gardens House5
- Coral Point House3
- Hillbrook House2
- Island City Lofts Condo0
- Jenada Isle House3
- Kensington Place Townhouses Townhouse0
- Letarte House1
- Mallory Square Townhouse0
- Manor Grove House0
- March Estates House2
- Maurers Highpoint House0
- Middle River Estates House6
- Petite House5
- South Coral Point House0
- Sunset Manors House7
- Townhouse Isles Townhouse2
- Townhouse Shores Townhouse0
- Tropical Manors House4
- Valencia At Wilton Manors House6
- Village At Wilton Manors Townhouse0
- Wilton Estates House2
- Wilton Manors No HOA Mixed3
- Wilton Springs Townhouse0
Ultra Luxury
Ultra Luxury
Wilton Manors, FL Nearby Cities
$105K - $3.8M
$2K - $9K
$103K - $100M
$2K - $185K
$101K - $1.1M
$2K - $6K
$5M - $11.5M
$9K - $9K
$195K - $8M
$2K - $25K