4
Beds
2
Baths
1,800
SqFt
$278
$/SqFt
Sold - Sep 08, 2025
House
Built in 2025
3 Parking
Landscaped Area, Pool/Club View
Ranch, Single Family
Screened Lanai/Porch
NEW CONSTRUCTION ~Blt. 2025
New Construction is the listings in the subdivision built in the last 2 years and in most cases never been occupied.
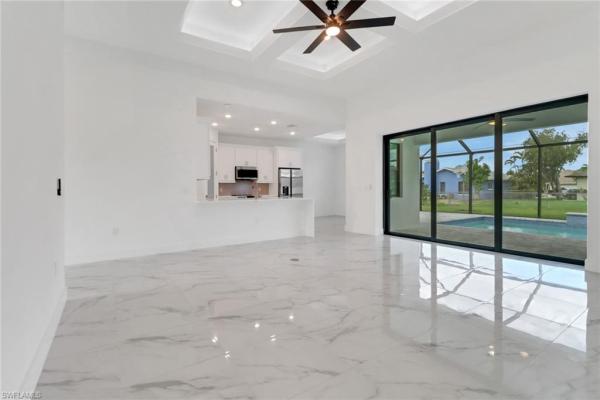
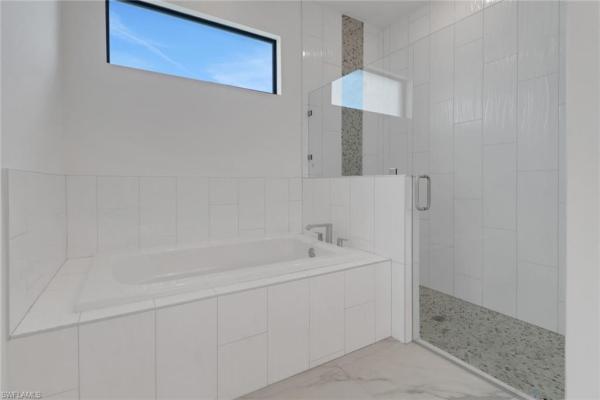
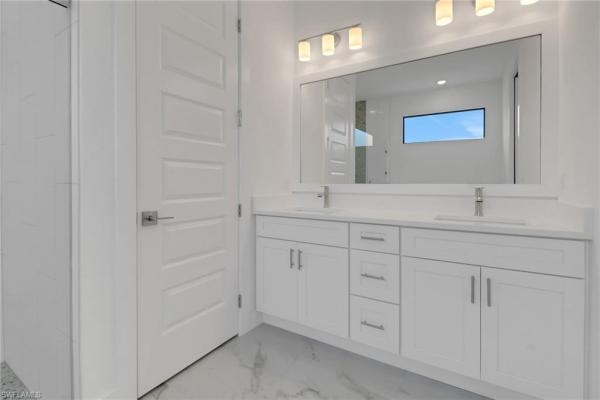
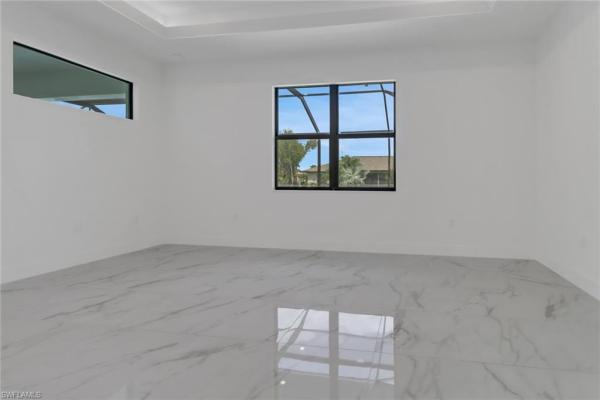
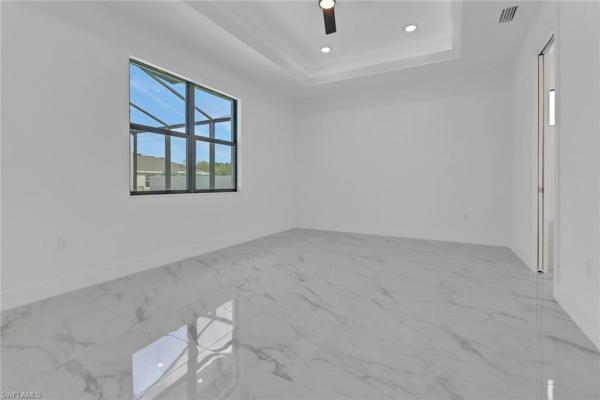
Newly Built & Move-In Ready! Introducing the stunning Hardwyn Edge Model—a luxurious 4-bedroom, 2-bath pool home with a 3-car garage. Designed for modern living, this home features PGT impact windows/doors, elegant porcelain tile, soaring tray ceilings, soft-close cabinetry, sleek quartz countertops, Moen brushed nickel fixtures, and premium Samsung stainless-steel appliances. Enjoy 8 ft doors throughout for a grand, open feel. The expansive primary suite is a true retreat, featuring a tray ceiling with recessed lighting, an oversized walk-in closet, dual sinks, a frameless glass shower, and a separate soaking tub. Triple pocket sliders seamlessly connect the living area to your private 14x28 saltwater pool, complete with a full paver deck, cascading waterfall, and screened enclosure—perfect for entertaining or relaxing. Additional highlights include an epoxied garage floor with decorative flakes, a 1-year builder warranty, and ample space for kids or pets to play. Assessments are fully paid, and the home is located in Flood Zone X, requiring no flood insurance. Don’t miss this masterpiece—schedule your private tour today! * Some photos are from another completed build for illustration purposes. *
MLS Number: 225039852
Updated: 373 Days ago
Page Views: 0

Features

Bedrooms
  • Bedrooms: 4
Bathrooms
  • Bathrooms: 2
  • Half Bathrooms: No info
Exterior and Lot Features
  • Exterior Features: Screened Lanai/Porch
  • View: Landscaped Area, Pool/Club
Interior, Heating and Cooling
  • Interior Features: Custom Mirrors, Foyer, Pantry, Smoke Detectors, Tray Ceiling(s), Walk-In Closet(s)
  • Equipment / Appliances: Microwave, Range, Refrigerator, Refrigerator/Freezer, Refrigerator/Icemaker, Self Cleaning Oven
  • Heating Description: Central Electric
  • Cooling Description: Central Electric
Building and Construction
  • Floor Description: Tile
  • Windows/Treatment: Thermal
  • Construction Type: House
  • Year Built: 2025
  • Style: Ranch, Single Family
Waterfront and Water Access
  • Waterfront Frontage: No info
School Information
    Other Property Info
    • Garage: 3
    • Pets Allowed: Yes
    Taxes, Fees & More
    • Maintenance Includes: None
    • Taxes: 1157
    • Security Information: Smoke Detector(s)
    • Parking Description: Attached
    • Total Floors in Building: 1
    • Total Units in Building: No info

    Apples-to-Apples Comparables

     Closest-Match Comparables
    See closest-match comps for this subdivision
    No obligation
    Verified
    Trends
    Insights
    Best of Luxury Realty
    Talk to a local advisor
    Licensed advisors answering your questions across Cape Coral, FL
    01
    Licensed Brokerage
    02
    Local Advisors
    03
    Direct Answers
    Exclusive real estate service partner

    Price History

    Current
    $500K
    High
    $540K
    Low
    $500K
    Total Change
    -7.4%
    $545K$520K$495KApr 25May 25May 25Jun 25Jul 25Sep 25
    Date
    Event
    Price
    Change
    Price Per
    09/08/2025
    Sold
    $500K
    0%
    $278 ft2
    $2,989 m2
    07/08/2025
    Price Reduced
    $500K
    -1.96%
    $278 ft2
    $2,989 m2
    06/23/2025
    Price Reduced
    $510K
    -1.92%
    $283 ft2
    $3,049 m2
    05/29/2025
    Price Reduced
    $520K
    -2.82%
    $289 ft2
    $3,109 m2
    05/15/2025
    Price Reduced
    $535K
    -0.93%
    $297 ft2
    $3,199 m2
    04/19/2025
    Listed
    $540K
     
    $300 ft2
    $3,229 m2
    09/08/2025
    $500K
    Event
    Sold
    Change
    0%
    Price Per
    $278 ft2
    $2,989 m2
    07/08/2025
    $500K
    Event
    Price Reduced
    Change
    -1.96%
    Price Per
    $278 ft2
    $2,989 m2
    06/23/2025
    $510K
    Event
    Price Reduced
    Change
    -1.92%
    Price Per
    $283 ft2
    $3,049 m2
    05/29/2025
    $520K
    Event
    Price Reduced
    Change
    -2.82%
    Price Per
    $289 ft2
    $3,109 m2
    05/15/2025
    $535K
    Event
    Price Reduced
    Change
    -0.93%
    Price Per
    $297 ft2
    $3,199 m2
    04/19/2025
    $540K
    Event
    Listed
    Price Per
    $300 ft2
    $3,229 m2
    Price per square foot and days on website are not provided values and are calculated by Subdivisions.
    Listed by Jeremy SposatoSposen Realty & Development • Buyer Agency Compensation .

    Listing Location & Street View
    MapStreet View

    Peer Listings

    Active listings from matched communities
    Results 0 of 0
    No listings found
    Try adjusting your filters or changing your location to see available listings
    Turn on listing alerts and we'll notify you
    when matching listings appear

    Scores

    Walk Score®
    Car-Dependent. Almost all errands require a car
    0

    100
    Bike Score®
    Somewhat Bikeable. Minimal bike infrastructure
    37

    100
    Sound Score®
    Bearable noise
    81

    100
    Airport Score
    Close to airports. Noticeable airport activity
    0

    100
    Traffic Score
    Congested area. Frequent traffic delays
    27

    100
    Local Score
    Limited local amenities nearby
    0

    100
    Community Snapshot
    2 – 6 BR
    Bedrooms
    $105K – $6.9M
    Price Tier
    1 - 9,391
    SqFt Range
    2006
    Year Build
    1
    Total Floors

    Subdivision Amenities

    None
    See Remarks

    Cape Coral
    Entry-Level
    Entry-Level Homes & Condos