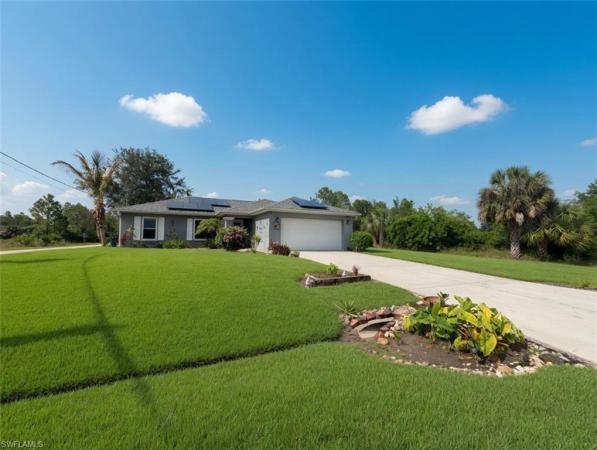
3218 W 43rd St

3
Beds
2
Baths
1,272
SqFt
$197
$/SqFt
Sold - Jul 15, 2026
House
Built in 2006
2 Parking
Landscaped Area, Pond, Pool/Club, Water, Water Feature, Trees/Woods View
Ranch, Single Family
Balcony
HALF AN ACRE WHEN THE ADJACENT LOT IS INCLUDED! Rare opportunity to own a unique corner-lot property just minutes from Harns Marsh. This 3-bedroom, 2-bath home sits on over half an acre when combined with the included lot behind the property, creating added privacy, extra space, and future potential. Inside, you’ll find an open floor plan with vaulted ceilings, a breakfast bar, split-bedroom layout, and a bright living area with sliding glass doors leading to the backyard. Outside is where this property truly stands out. Enjoy an above-ground pool, tranquil koi pond, fire pit area, mature coconut trees, tropical landscaping, fenced pet area, and a large barn-style storage building with loft space. Whether you need room for hobbies, storage, entertaining, or simply enjoying the outdoors, this property offers endless possibilities. Recent upgrades include a 2022 roof, 2024 hurricane impact windows with heat-resistant glazing, solar panels, and a whole-house water filtration system. The solar system provides significant energy savings, often reducing electric costs by over $200 per month. Seller is offering flexibility: purchase at the current list price and assume the existing solar loan at a low 1.99% interest rate, or submit an offer of $299,900 and the seller will pay off the solar loan at closing. If you’re looking for space, privacy, and a property with character that’s close to nature while still convenient to shopping, dining, and everyday amenities, this is one you won’t want to miss.
MLS Number: 2026021702
Updated: 64 Days ago
Page Views: 0

Features

Bedrooms
  • Bedrooms: 3
Bathrooms
  • Bathrooms: 2
  • Half Bathrooms: No info
Exterior and Lot Features
  • Exterior Features: Balcony, Screened Lanai/Porch, Storage
  • View: Landscaped Area, Pond, Pool/Club, Water, Water Feature, Trees/Woods
Interior, Heating and Cooling
  • Interior Features: Bar, Built-In Cabinets, Cathedral Ceiling(s), Foyer, Pantry, Smoke Detectors, Volume Ceiling, Walk-In Closet(s), Wheel Chair Access, Window Coverings
  • Equipment / Appliances: Cooktop, Electric Cooktop, Dishwasher, Disposal, Dryer, Washer, Water Treatment Owned, Microwave, Range, Refrigerator, Refrigerator/Icemaker, Self Cleaning Oven
  • Heating Description: Central Electric
  • Cooling Description: Central Electric
Building and Construction
  • Floor Description: Carpet, Tile, Vinyl
  • Windows/Treatment: Thermal, Window Coverings
  • Construction Type: House
  • Year Built: 2006
  • Style: Ranch, Single Family
Waterfront and Water Access
  • Waterfront Frontage: No info
School Information
    Other Property Info
    • Garage: 2
    • Pets Allowed: Yes
    Taxes, Fees & More
    • Maintenance Includes: None
    • Taxes: 1970.08
    • Security Information: Smoke Detector(s)
    • Parking Description: Attached
    • Total Floors in Building: 1
    • Total Units in Building: 1

    Apples-to-Apples Comparables

     Closest-Match Comparables
    See closest-match comps for this subdivision
    No obligation
    Verified
    Trends
    Insights
    Best of Luxury Realty
    Talk to a local advisor
    Licensed advisors answering your questions across Lehigh Acres, FL
    01
    Licensed Brokerage
    02
    Local Advisors
    03
    Direct Answers
    Exclusive real estate service partner

    Price History

    Current
    $250K
    High
    $260K
    Low
    $250K
    Total Change
    -3.8%
    $261K$255K$249KMay 26May 26Jul 26
    Date
    Event
    Price
    Change
    Price Per
    07/15/2026
    Sold
    $250K
    0%
    $197 ft2
    $2,116 m2
    05/13/2026
    Price Reduced
    $250K
    -3.85%
    $197 ft2
    $2,116 m2
    05/13/2026
    Listed
    $260K
     
    $204 ft2
    $2,200 m2
    07/15/2026
    $250K
    Event
    Sold
    Change
    0%
    Price Per
    $197 ft2
    $2,116 m2
    05/13/2026
    $250K
    Event
    Price Reduced
    Change
    -3.85%
    Price Per
    $197 ft2
    $2,116 m2
    05/13/2026
    $260K
    Event
    Listed
    Price Per
    $204 ft2
    $2,200 m2
    Price per square foot and days on website are not provided values and are calculated by Subdivisions.
    Listed by Brandon LucasRealty One Group MVP • Buyer Agency Compensation .

    Listing Location & Street View
    MapStreet View

    Peer Listings

    Active listings from matched communities
    Results 0 of 0
    No listings found
    Try adjusting your filters or changing your location to see available listings
    Turn on listing alerts and we'll notify you
    when matching listings appear