Coconut Grove, 323 S Sarto Ave

4
Beds
3
Baths
2,039
SqFt
Status
Sold - Mar 13, 2025
Parking
1
Size
2,039 SqFt (189 m2)
Price
$772/SqFt ($8,315/m2)
Type
House
Built
1993
MLS Number
A11719132
View
Garden
On Site
616 Days
Updated
19 Days ago
Page Views
0
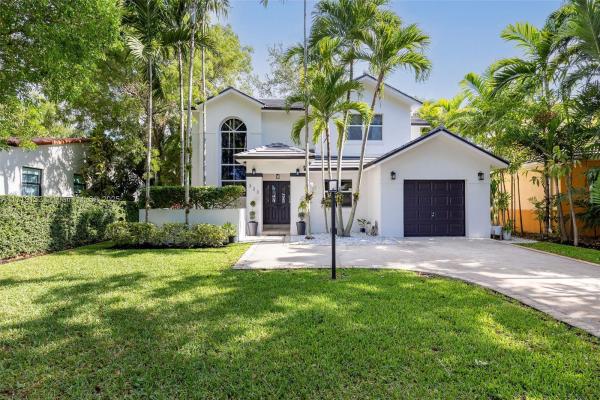
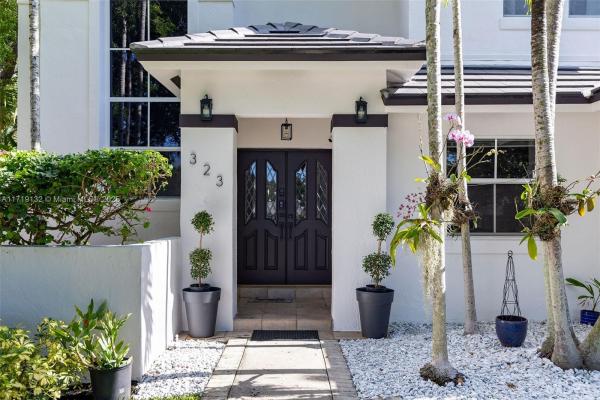
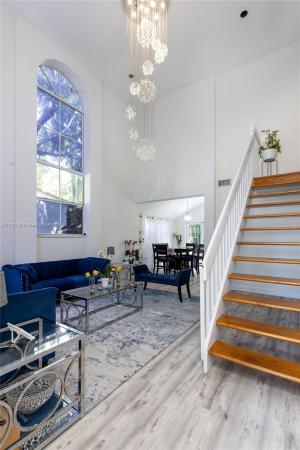
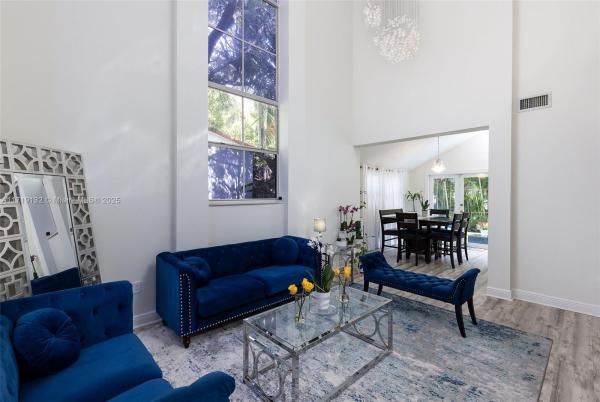
Step into this fantastic 2-story home featuring 4-bed+office, 3-bath, where elegance meets modern living. With soaring ceilings and abundant natural light, the architectural design is perfect for entertaining and family living. The spacious kitchen flows into a cozy family room, while the charming breakfast nook overlooks the beautiful backyard—ideal for morning coffee or casual meals. The primary suite upstairs features a spa-like ensuite and a walk-in closet. Additional bedrooms and the office offer privacy and serene views. Located in the heart of Coral Gables, just steps from Miracle Mile, Merrick Park, CG Youth Center, parks and more. This home has a new roof (2020), room for a lap pool, fruit trees, and more—a true gem. Priced to sell! Don’t miss out! Easy to show.

Features

Bedrooms
  • Bedrooms: 4
Bathrooms
  • Bathrooms: 3
  • Half Bathrooms: No info
Exterior and Lot Features
  • Exterior Features: Fence, FruitTrees, Lighting, Porch, Patio, RoomForPool
  • View: Garden
Interior, Heating and Cooling
  • Interior Features: BedroomOnMainLevel, BreakfastArea, Bathtub, DiningArea, SeparateFormalDiningRoom, DualSinks, FirstFloorEntry, HighCeilings, JettedTub, SeparateShower, UpperLevelPrimary, Attic
  • Equipment / Appliances: Dryer, Dishwasher, ElectricRange, ElectricWaterHeater, Disposal, Microwave, Refrigerator, SelfCleaningOven, Washer
  • Heating Description: Central
  • Cooling Description: CentralAir, CeilingFans
Building and Construction
  • Floor Description: Hardwood, Marble, Tile, Vinyl, Wood
  • Windows/Treatment: Arched, Metal, SingleHung
  • Year Built: 1993
  • Year Built Description: Effective Year Built
  • Style: Detached,TwoStory
Waterfront and Water Access
  • Waterfront Frontage: No info
School Information
  • Elementary School: Tucker;F.S.
  • Middle School: Ponce De Leon
  • Senior High School: Coral Gables
Other Property Info
  • Garage: 1
  • Listing Date: 2025-01-07T11:05:47.000-00:00
  • Directions: South
  • Pets Allowed: No,Yes
Taxes, Fees & More
  • Taxes: 7985
  • Parking Description: Attached, Driveway, Garage, GarageDoorOpener

Apples-to-Apples Comparables

 Closest-Match Comparables
See closest-match comps for this subdivision
No obligation
Verified
Trends
Insights
Best of Luxury Realty
Talk to a local advisor
Licensed advisors answering your questions across Coral Gables, FL
01
Licensed Brokerage
02
Local Advisors
03
Direct Answers
Exclusive real estate service partner

Price History

Current
$1.6M
High
$1.6M
Low
$1.6M
Total Change
0%
$1.6M$1.6M$1.6MJan 25Mar 25
Date
Event
Price
Change
Price Per
03/13/2025
Sold
$1.6M
0%
$772 ft2
$8,315 m2
01/07/2025
Listed
$1.6M
 
$772 ft2
$8,315 m2
03/13/2025
$1.6M
Event
Sold
Change
0%
Price Per
$772 ft2
$8,315 m2
01/07/2025
$1.6M
Event
Listed
Price Per
$772 ft2
$8,315 m2
Price per square foot and days on website are not provided values and are calculated by Subdivisions.
Listed by Alejandro HerreraAvanti Way Realty LLC • Buyer Agency Compensation .

Listing Location & Street View
MapStreet View

Peer Listings

Active listings from matched communities
Results 0 of 0
No listings found
Try adjusting your filters or changing your location to see available listings
Turn on listing alerts and we'll notify you
when matching listings appear

Scores

Walk Score®
Very Walkable. Most errands can be accomplished on foot
81

100
Transit Score®
Good Transit. Many nearby public transportation options
56

100
Bike Score®
Bikeable. Some bike infrastructure
64

100
Sound Score®
Bearable noise
75

100
Airport Score
Close to airports. Noticeable airport activity
0

100
Traffic Score
Congested area. Frequent traffic delays
32

100
Local Score
Limited local amenities nearby
2

100
Community Snapshot
2 – 3 BR
Bedrooms
$1.3M – $4.3M
Price Tier
845 - 5,113
SqFt Range
1951
Year Build
1
Total Floors
446
Total Units

Coral Gables
Mid-Tier
Mid-Tier Homes & Condos