Park Pointe, 3233 Perimeter Dr

$249K9.6%
$225,000
3
Beds
2
Baths
1,396
SqFt
Status
Active
Size
1,396 SqFt (130 m2)
Price
$161/SqFt ($1,735/m2)
Type
Condo
Built
1987
HOA
$740/MO
MLS Number
R11146273
View
Garden
On Site
279 Days
Updated
1 Days ago
Page Views
0
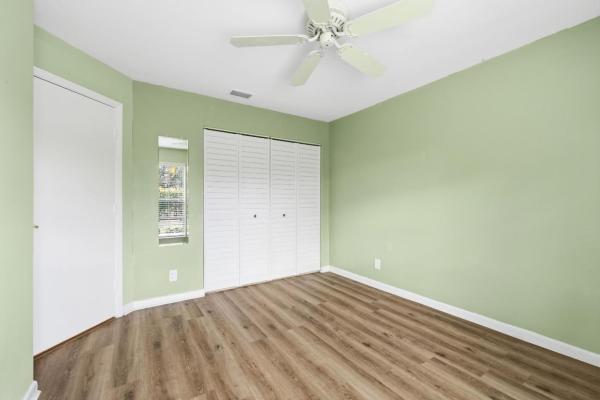
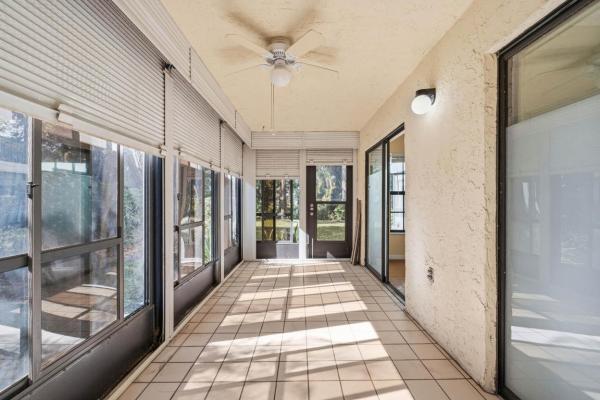
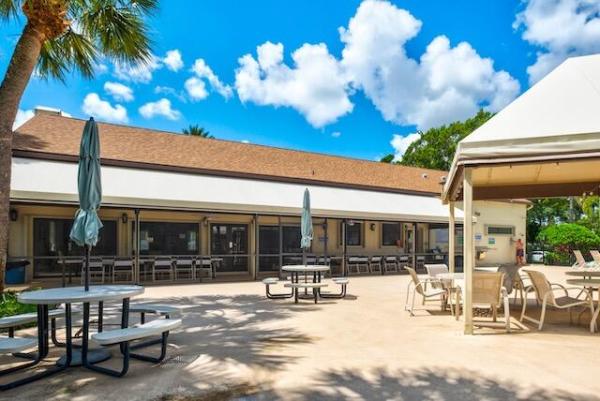
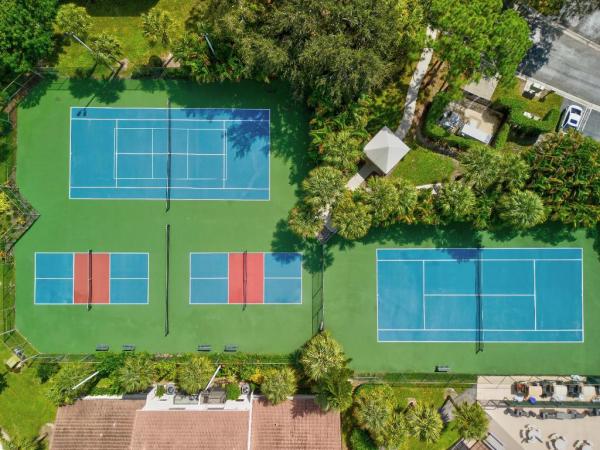
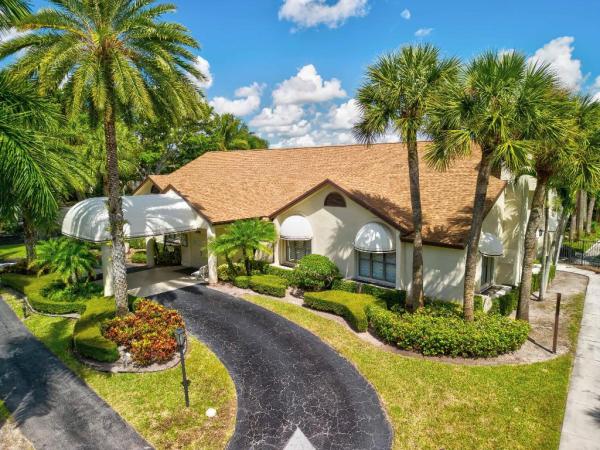
This Immaculate First Floor THREE Bdrm 55+ is waiting for YOU! Easy Maintenance...No Carpet, A/C, Hot Water, & Microwave 2025 .Samsung Refrig 2022. Accordion Shutters thru-out & several Impact Windows. Scrd Patio for Year-Round Enjoyment W/Sliders & Pull Down Shutters. Kit boasts Breakfast Area W/Dbl Pantry leading to Patio. The Main Room features Formal Dining Area & Living Rm, also opening to Patio for Easy Entertaining. Primary Suite has Ensuite Bath W/Separate Shower & Commode Rm. Walk-in Closet, Plus 2 additional Closets...an added convenience! 2 Additional Guest Bdrms adjacent to Full Bath W/Tub. Full Size W & D Close to Bdrms. HOA Incl Water, Internet, Cable, & Reserves. Enjoy Resort Style Living at Active Club House, Htd Pool, Pickleball, Workout Rm, Tennis & numerous Clubs!
Features

Bedrooms
  • Bedrooms: 3
Bathrooms
  • Bathrooms: 2
  • Half Bathrooms: No info
Exterior and Lot Features
  • Exterior Features: OutdoorLivingArea
  • View: Garden
Interior, Heating and Cooling
  • Interior Features: BreakfastArea, ClosetCabinetry, DiningArea, SeparateFormalDiningRoom, EntranceFoyer, EatInKitchen, Pantry, SittingAreaInPrimary, SplitBedrooms, SeparateShower, WalkInClosets
  • Equipment / Appliances: Dryer, Dishwasher, ElectricRange, ElectricWaterHeater, Microwave, Refrigerator, WaterHeater, Washer
  • Heating Description: Central,Individual
  • Cooling Description: CentralAir, CeilingFans, HumidityControl
Building and Construction
  • Floor Description: CeramicTile,Laminate
  • Windows/Treatment: Blinds, Drapes, Shutters
  • Construction Type: MultiFamily
  • Year Built: 1987
Waterfront and Water Access
  • Waterfront Frontage: No info
School Information
    Other Property Info
    • Listing Date: 2025-12-08T16:57:35.000-00:00
    • Directions: North
    • Pets Allowed: CatsOk, DogsOk, NumberLimit, PetRestrictions, SizeLimit, Yes
    Taxes, Fees & More
    • Maintenance Includes: CommonAreas, CableTv, Insurance, MaintenanceGrounds, MaintenanceStructure, Pools, RecreationFacilities, ReserveFund, Roof, Water, Internet
    • Taxes: 2979
    • Security Information: SmokeDetectors
    • Parking Description: Assigned,Guest
    • Total Floors in Building: 2
    • Total Units in Complex: 488

    Apples-to-Apples Comparables

     Closest-Match Comparables
    See closest-match comps for this subdivision
    No obligation
    Verified
    Trends
    Insights
    Best of Luxury Realty
    Talk to a local advisor
    Licensed advisors answering your questions across Greenacres, FL
    01
    Licensed Brokerage
    02
    Local Advisors
    03
    Direct Answers
    Exclusive real estate service partner

    Price History

    Current
    $225K
    High
    $249K
    Low
    $225K
    Total Change
    -9.6%
    $252K$237K$222KDec 25Jan 26Mar 26May 26May 26
    Date
    Event
    Price
    Change
    Price Per
    05/14/2026
    Price Reduced
    $225K
    0%
    $161 ft2
    $1,735 m2
    05/14/2026
    Price Reduced
    $225K
    -4.26%
    $161 ft2
    $1,735 m2
    03/26/2026
    Price Reduced
    $235K
    -4.08%
    $168 ft2
    $1,812 m2
    01/11/2026
    Price Reduced
    $245K
    -1.61%
    $176 ft2
    $1,889 m2
    12/09/2025
    Listed
    $249K
     
    $178 ft2
    $1,920 m2
    05/14/2026
    $225K
    Event
    Price Reduced
    Change
    0%
    Price Per
    $161 ft2
    $1,735 m2
    05/14/2026
    $225K
    Event
    Price Reduced
    Change
    -4.26%
    Price Per
    $161 ft2
    $1,735 m2
    03/26/2026
    $235K
    Event
    Price Reduced
    Change
    -4.08%
    Price Per
    $168 ft2
    $1,812 m2
    01/11/2026
    $245K
    Event
    Price Reduced
    Change
    -1.61%
    Price Per
    $176 ft2
    $1,889 m2
    12/09/2025
    $249K
    Event
    Listed
    Price Per
    $178 ft2
    $1,920 m2
    Price per square foot and days on website are not provided values and are calculated by Subdivisions.
    Listed by Josephine CudnikLAER Realty Partners Bowen/Wellington • Buyer Agency Compensation .

    Listing Location & Street View
    MapStreet View

    Peer Listings

    Active listings from matched communities
    Results 0 of 0
    No listings found
    Try adjusting your filters or changing your location to see available listings
    Turn on listing alerts and we'll notify you
    when matching listings appear

    Scores

    Walk Score®
    Somewhat Walkable. Some errands can be accomplished on foot
    53

    100
    Bike Score®
    Somewhat Bikeable. Minimal bike infrastructure
    42

    100
    Sound Score®
    Bearable noise
    77

    100
    Airport Score
    Close to airports. Noticeable airport activity
    0

    100
    Traffic Score
    Congested area. Frequent traffic delays
    30

    100
    Local Score
    Limited local amenities nearby
    0

    100
    Community Snapshot
    2 – 3 BR
    Bedrooms
    $175K – $263K
    Price Tier
    846 - 1,800
    SqFt Range
    1987
    Year Build
    2
    Total Floors

    Subdivision Amenities

    Bocce Court
    Clubhouse
    Fitness Center
    Library
    Management
    Parking
    Pickleball
    Pool
    Recreation Facilities
    Sauna
    Shuffleboard Court
    Sidewalks

    Greenacres
    Entry-Level
    Entry-Level Homes & Condos