Condo in Deerfield Beach, FL 33441The Beach House, 330 SE 20th Ave #307
Share
Closed
$500,000
2
Beds21/2
Baths1,147
SqFtStatus
Sold - May 06, 2026
Parking
1
Size
1,147 SqFt (107 m2)
Price
$436/SqFt ($4,692/m2)
Type
Condo
Built
1984
HOA
$1,021/MO
MLS Number
F10556146
View
Other
On Site
159 Days
Updated
95 Days ago
Page Views
0
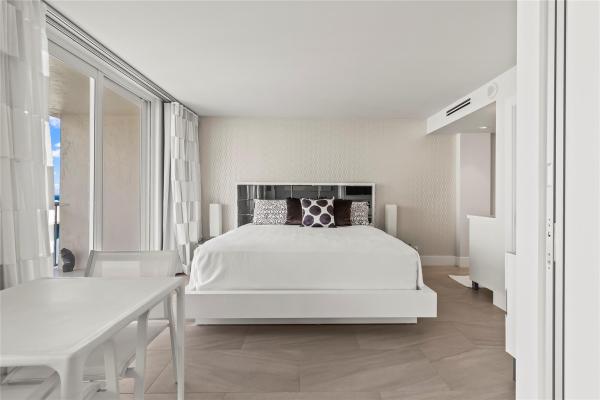
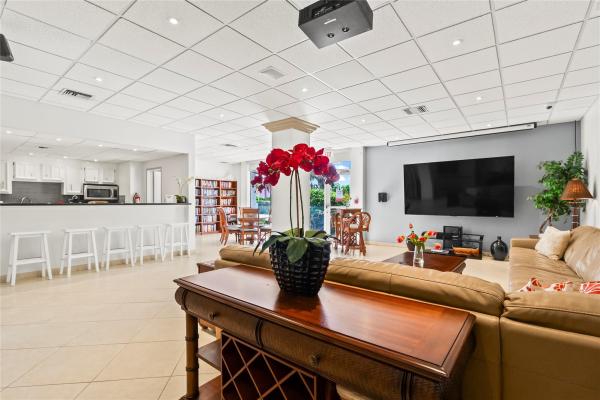
FABULOUS SOUTH EXPOSURE FROM THIS 3RD FLOOR CONDO WITH SPLIT BEDROOM PLAN....COVERED PARKING SPACE CLOSE TO THE ELEVATOR & LOTS OF GUEST PARKING..RESORT STYLE COMMUNITY WITH POOL, HOT TUB, SAUNAS & BARBECUE..JUST STEPS TO THE SAND, BLOCKS TO FISHING PIER, REST... Read more
Features
Bedrooms
- Bedrooms: 2
Bathrooms
- Bathrooms: 2
- Half Bathrooms: 1
Exterior and Lot Features
- Exterior Features: Balcony, Barbecue, Courtyard, OutdoorLivingArea
- View: Other
Interior, Heating and Cooling
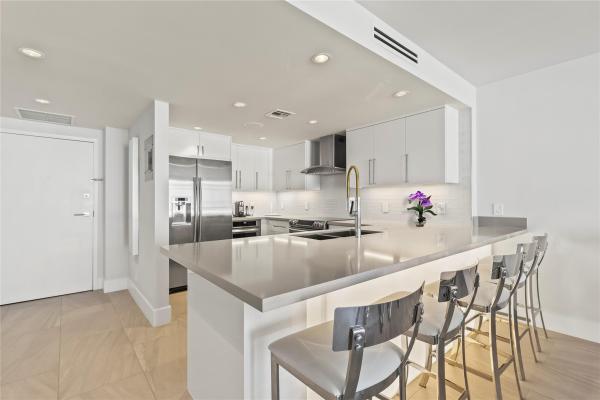
- Interior Features: BreakfastBar, BedroomOnMainLevel, EntranceFoyer, LivingDiningRoom, CustomMirrors, SplitBedrooms, SeparateShower
- Equipment / Appliances: Dryer, Dishwasher, ElectricRange, ElectricWaterHeater, Disposal, Microwave, Refrigerator, WaterHeater, Washer
- Heating Description: Central
- Cooling Description: CentralAir, CeilingFans, HumidityControl
Building and Construction
- Floor Description: Carpet,Tile
- Windows/Treatment: Blinds, Metal, SingleHung, Sliding
- Construction Type: MultiFamily
- Year Built: 1984
Waterfront and Water Access
- Waterfront Frontage: Yes
School Information
- Elementary School: Deerfield Beach
- Middle School: Deerfield Beach
- Senior High School: Deerfield Beach
Other Property Info
- Garage: 1
- Listing Date: 2026-03-06T09:35:33.000-00:00
- Directions: North
- Pets Allowed: SizeLimit,Yes
Taxes, Fees & More
- Maintenance Includes: CommonAreas, Insurance, LegalAccounting, MaintenanceGrounds, MaintenanceStructure, Pools, ReserveFund, Roof, Sewer, Trash, Water
- Taxes: 11341
- Security Information: SecuritySystem, ClosedCircuitCameras, Other
- Parking Description: Covered,Garage,Guest
- Total Floors in Building: 5
Apples-to-Apples Comparables

Price History
Current
$500K
High
$550K
Low
$500K
Total Change
-9.1%Date
Event
Price
Change
Price Per
06/10/2026
Sold
$500K
0%$436 ft2
$4,692 m2
05/06/2026
Price Reduced
$500K
0%$436 ft2
$4,692 m2
05/08/2026
Price Reduced
$500K
-9.07%$436 ft2
$4,692 m2
03/06/2026
Listed
$550K
$479 ft2
$5,161 m2
06/10/2026
$500K
Event
Sold
Change
0%Price Per
$436 ft2
$4,692 m2
05/06/2026
$500K
Event
Price Reduced
Change
0%Price Per
$436 ft2
$4,692 m2
05/08/2026
$500K
Event
Price Reduced
Change
-9.07%Price Per
$436 ft2
$4,692 m2
03/06/2026
$550K
Event
Listed
Price Per
$479 ft2
$5,161 m2
Price per square foot and days on website are not provided values and are calculated by Subdivisions.
Listed by Patricia Karlin • Campbell&Rosemurgy Real Estate • Buyer Agency Compensation .
Listing Location & Street View
Peer Listings
Active listings from matched communities


$484,900 $5K
- 1 Beds
- 11/2 Baths
- 848 SqFt
- $572/SqFt
Condo for sale in Ocean Harbor800 SE 20th Ave #1109, Deerfield Beach, FL 33441
Beautiful top-floor oceanfront 1br/1.5ba condo — fully remodeled and move-in ready! Enjoy morning coffee with ocean breezes and breathtaking water views from your private balcony. Walk or bike to the famous deerfield beach international fishing pier, relax on the private beach, swim in the heated pool, or unwind at the beachfront tiki hut while watching the sunset.
Bright open living and dining areas are filled with natural light through new impact windows and sliding glass doors. Convenient parking includes an oversized resident space plus guest parking.
The brand-new kitchen includes a dishwasher, microwave, oven, and full-size refrigerator with icemaker. Both bathrooms have been updated with modern finishes. Laundry facilities and bicycle storage are available in the building.
Required inspections and maintenance updates have been completed. Seller is unaware of pending special assessments. Amenities include a heated pool, fitness center, social/game rooms, sunset lounge, private beach access, oceanfront bbq area, and tiki hut. Low hoa fees and efficient management make this an excellent option for seasonal or year-round living.
Ideally located a short walk from restaurants, shopping, and the beach pier. Private showings available in person or virtually.
$509,999
- 1 Beds
- 11/2 Baths
- 848 SqFt
- $601/SqFt
Condo for sale in Ocean Harbor800 SE 20th Ave #809, Deerfield Beach, FL 33441
Welcome to awesome - remodeled for the most discerning buyer. Quality renovation - all permitted, and ready for move-in! 1 bedroom with 2 full bathrooms. Beautiful ocean views from the balcony facing the deerfield beach pier. Quality kitchen and bathroom renovations. Premier taste and design. Beautiful flooring throughout. If your goal is to walk in, bring your toothbrush and move-in to luxury, you have found your beach house. Enjoy first class amenities, private deeded beach with gated entry, heated pool, gym, recreation and billiard rooms, tiki hut & bbq area, private storage, and washer dryer inside the condo. Steps to the beach, shopping, dining at all the deerfield beach restaurants. For sale and for annual rent. Call now and live the beach life!
1 - 2 of 3 Results
Community Snapshot
2 to 2 BR
Bedrooms
$640K to $640K
Price Tier
1,002 - 1,433
SqFt Range
1982
Year Build
5
Total Floors
Deerfield Beach Mid-Tier Mid-Tier Homes & Condos
- 1 Ocean Boulevard Condo3
- Bonita Park House1
- Cove Beach Club Mixed2
- Deer Creek Golf Estates House1
- Deerfield & Land House0
- Deerfield Buccaneer Condo0
- Deerfield Ridge House1
- Eastway Park House3
- Floresta Estates House2
- Highview Park House1
- Island Breeze At Deerfield Beach Condo0
- La Cote Condo0
- Little Harbor On The Hillsboro House1
- Ocean Breeze Club Townhouse3
- Ocean Harbor Condo3
- Orchid Beach Condo4
- Pinehill Acres House1
- Riverglen East House2
- The Beach House Condo1
- The Brooks Of Deer Creek House0
- The Hemingway At Deerfield Beach Condo0
- The Hollows Of Deer Creek House1
- The Pines Of Deer Creek House3
- Twin Oaks House2
- Villa Pisani Condo0

The data relating to real estate for sale on this web site comes in part from the Broker Reciprocity' Program of the Regional Multiple Listing Service of Miami Dade, Broward, Palm Beach, Collier and Lee Counties. Not all listings found on this site are necessarily listed through Subdivisions.com. Real estate listings held by brokerage firms other than Subdivisions.com are marked with the Broker Reciprocity' logo or the Broker Reciprocity' thumbnail logo (little black house) and detailed information about them includes the name of the listing brokers.
Copyright © 2026 Subdivisions.com • All Rights Reserved • Made with ❤ in Miami, Florida.