4
Beds
41/2
Baths
2,606
SqFt
$340
$/SqFt
Sold - Jul 29, 2024
Entry-Level House
Built in 2024
3 Parking
Landscaped Area, Pool/Club, Water Feature View
Contemporary, Single Family
Screened Lanai/Porch
NEW CONSTRUCTION ~Blt. 2024
New Construction is the listings in the subdivision built in the last 2 years and in most cases never been occupied.
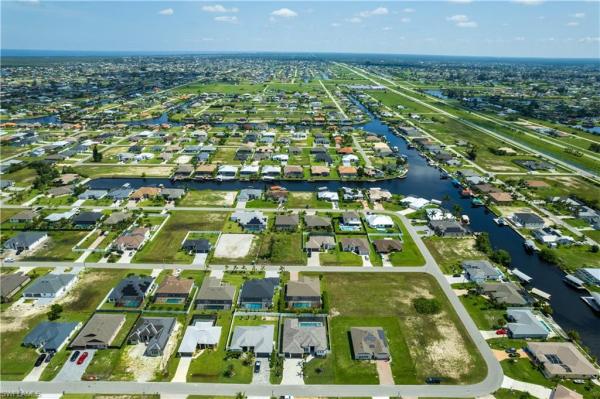
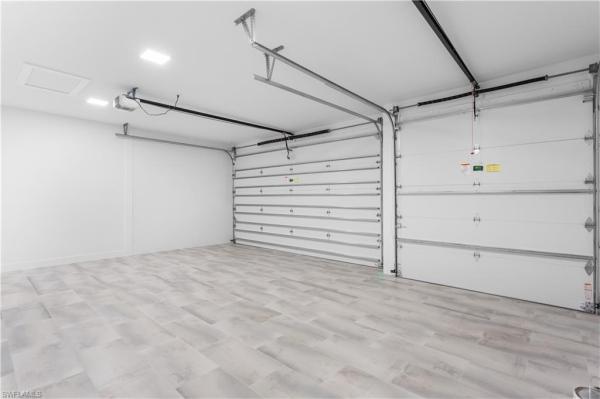
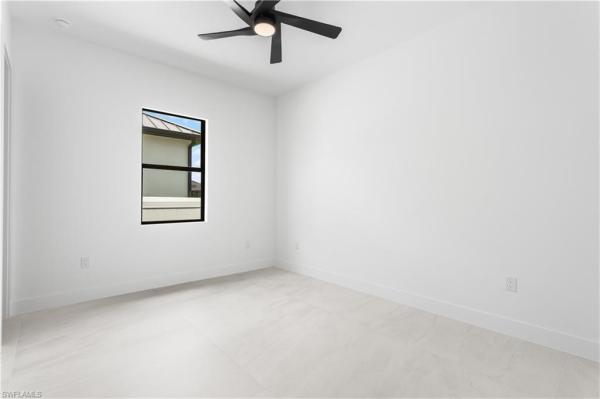
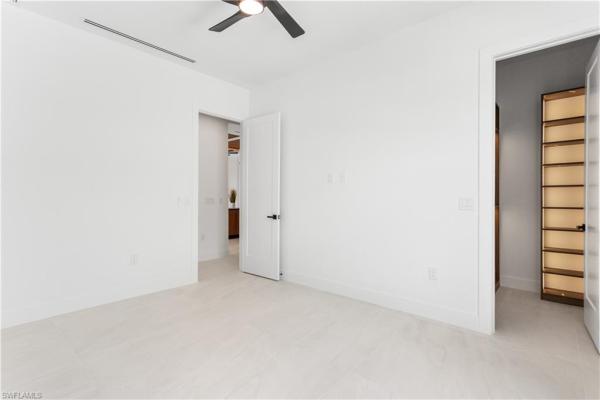
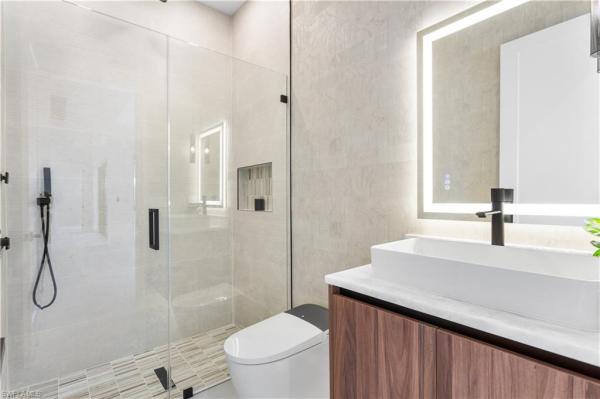
UNIQUE opportunity to OWN this INCREDIBLE SWFL PARADISE HOME, offering EVERYTHING you NEED & WANT to move into an OASIS! Enjoy DELIGHTFUL NORTHERN rear exposure, providing cooler & shaded area for OUTDOOR RELAXATION, whether you're swimming, unwinding in spa or BBQ grilling! This DIVINE, BRIGHT & SPACIOUS 2,606 sq ft floor plan features 48 x 48 SPANISH PORCELAIN TILES throughout 4 BEDS plus DEN & 4.5 BATHS. Step through FRONT COLUMNED PORCH, flanked by 10-ft DOUBLE DOORS, into IMPRESSIVE FOYER lined w/ ACOUSTIC PANELING. AWE-INSPIRING LIVING ROOM w/ 16-foot COVE CEILING w/ FLAT WOODEN OVERHEADS & BEAMS, FEATURE WALL w/ WOOD PANELING & SHELVING w/ LED lights, 75-inch TV & WIRED BOSE SURROUND SOUND SYSTEM for PERFECT AMBIANCE. Discover MESMERIZING GOURMET KITCHEN w/ LUXURY APPLIANCES, including FULGOR MILANO BUILT-IN COFFEE MACHINE, DACOR wall oven & microwave, induction cooktop, integrated dishwasher & CUSTOM BUILT-IN SIDE-BY-SIDE REFRIGERATOR, elevating PERFORMANCE to new heights! Top-of-the-line CUSTOM CABINETRY, under- & top-cabinet lights, natural stone countertops, full backsplash & large farmhouse sink w/ WATERFALL & pre-rinse spring spout PULL-DOWN FAUCETS further ENHANCE the SPACE. Enjoy MEMORABLE FORMAL DINING in dining room w/ DESIGNER LAMPS descending from FLAT WOODEN OVERHEAD CEILING, wide doors to lanai & large PICTURE WINDOW overlooking POOL/SPA. For WINE ENTHUSIASTS, elegant 55-bottle rack graces WINE CELLAR, adding SOPHISTICATION to your ENTERTAINING ENDEAVORS. Retreat to COMMODIOUS MASTER BEDROOM w/ HIS & HER WALK-IN CLOSETS w/ LED lights into CUSTOM CABINETS, providing ample STORAGE SPACE. LUXURIOUS MASTER BATHROOM w/ FULL GLASS WALL, DOUBLE RAINFALL SHOWERS w/ FOUR JETS on each side, HANDHELD SHOWERS, STANDALONE TUB w/ HANDHELD SHOWER, CUSTOM VANITIES w/ VESSEL SINKS above natural stone countertops, under-cabinet lights & electric toilets, elevating the bathroom experience to new heights of REFINEMENT & INDULGENCE. SPLIT FLOOR PLAN w/ 2nd AC unit offers PRIVACY & EFFICIENCY for the 2nd MASTER BEDROOM & ENSUITE BATH, HALL BATH & TWO SPACIOUS GUEST BEDROOMS. Step outside to your PRIVATE OASIS w/ HEATED SALTWATER POOL (35 x 14 ft) & SPA, surrounded by high-grade pavers & ARTIFICIAL GRASS inside SCREENED LANAI & LUSH LANDSCAPING within FENCED PROPERTY. OUTDOOR KITCHEN features SS BULL 4-burner PROPANE GRILL w/ HOOD VENT, PRO-SIDE BURNER, MINI-REFRIGERATOR & commercial sink for AL FRESCO DINING, while designer fans, wood ceiling, BOSE SURROUND SOUND & 55-inch TV ensure EVERY GATHERING is MEMORABLE! LAUNDRY ROOM has CLEANING STATION w/ HEAD & HANDHELD SHOWERS for your FURRY BABIES or extra cleaning needs, SAMSUNG MultiSteam moisture sensor SMARTthings WASHER & DRYER in CUSTOM CABINETRY, LAUNDRY TUB & custom STORAGE cabinets. 3-CAR GARAGE w/ INSULATED DOORS & CEILING for EFFICIENCY! Experience MORE THAN JUST A HOME - this is a RETREAT where LUXURY & LEISURE converge for an EXTRAORDINARY LIVING EXPERIENCE! Prepare to be IMPRESSED!!
MLS Number: 224057730
Updated: 785 Days ago
Page Views: 0

Features

Bedrooms
  • Bedrooms: 4
Bathrooms
  • Bathrooms: 4
  • Half Bathrooms: 1
Exterior and Lot Features
  • Exterior Features: Screened Lanai/Porch, Built In Grill, Outdoor Kitchen
  • View: Landscaped Area, Pool/Club, Water Feature
Interior, Heating and Cooling
  • Interior Features: Built-In Cabinets, Closet Cabinets, Custom Mirrors, Foyer, French Doors, Laundry Tub, Pantry, Smoke Detectors, Wired for Sound, Tray Ceiling(s), Vaulted Ceiling(s), Volume Ceiling, Walk-In Closet(s)
  • Equipment / Appliances: Cooktop, Dishwasher, Disposal, Dryer, Grill - Gas, Microwave, Pot Filler, Refrigerator/Freezer, Self Cleaning Oven, Wall Oven, Washer, Wine Cooler
  • Heating Description: Central Electric
  • Cooling Description: Ceiling Fan(s), Central Electric, Exhaust Fan
Building and Construction
  • Floor Description: Marble, Tile
  • Windows/Treatment: No info
  • Construction Type: House
  • Year Built: 2024
  • Style: Contemporary, Single Family
Waterfront and Water Access
  • Waterfront Frontage: No info
School Information
  • Elementary School: HTTPS://WWW.LEESCHOOLS.NET/
  • Middle School: THE SCHOOL DISTRICT OF LEE COUNTY
  • Senior High School: HTTPS://WWW.LEESCHOOLS.NET/
Other Property Info
  • Garage: 3
  • Pets Allowed: Yes
Taxes, Fees & More
  • Maintenance Includes: None
  • Taxes: 3362.63
  • Security Information: Smoke Detector(s)
  • Parking Description: Driveway Paved, Guest, Paved, Attached
  • Total Floors in Building: 1
  • Total Units in Building: 1

Apples-to-Apples Comparables

 Closest-Match Comparables
See closest-match comps for this subdivision
No obligation
Verified
Trends
Insights
Best of Luxury Realty
Talk to a local advisor
Licensed advisors answering your questions across Cape Coral, FL
01
Licensed Brokerage
02
Local Advisors
03
Direct Answers
Exclusive real estate service partner

Price History

Date
Event
Price
Change
Price Per
07/13/2024
Listed
$885K
 
$340 ft2
$3,655 m2
07/13/2024
$885K
Event
Listed
Price Per
$340 ft2
$3,655 m2
Price per square foot and days on website are not provided values and are calculated by Subdivisions.
Listed by Daniela MitchellRE/MAX Realty Team • Buyer Agency Compensation .

Transit & Commute from Cape Coral Residential

DriveBikeWalk
Showing driving times from this listing.
Add a destination to see how long it takes to get there
27
Traffic score
Congested area. Frequent traffic delays
Sign in to add destinations and see commute times

Listing Location & Street View
MapStreet View

Peer Listings

Active listings from matched communities
Results 0 of 0
No listings found
Try adjusting your filters or changing your location to see available listings
Turn on listing alerts and we'll notify you
when matching listings appear

Scores

Walk Score®
Car-Dependent. Almost all errands require a car
0

100
Bike Score®
Somewhat Bikeable. Minimal bike infrastructure
37

100
Sound Score®
Bearable noise
81

100
Airport Score
Close to airports. Noticeable airport activity
0

100
Traffic Score
Congested area. Frequent traffic delays
27

100
Local Score
Limited local amenities nearby
0

100
Community Snapshot
2 – 6 BR
Bedrooms
$105K – $6.9M
Price Tier
1 - 9,391
SqFt Range
2006
Year Build
1
Total Floors

Subdivision Amenities

None
See Remarks

Cape Coral
Entry-Level
Entry-Level Homes & Condos