
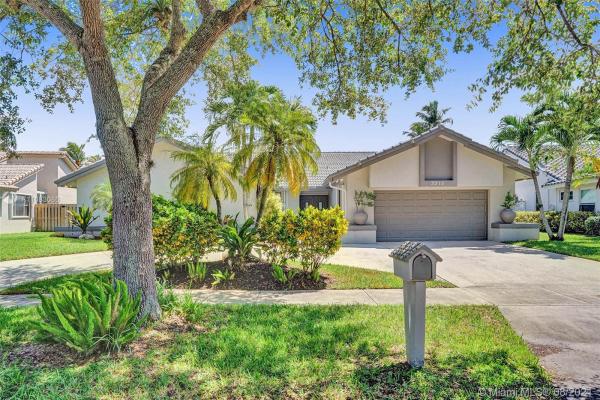
House in Cooper City, FL 33026South Lake, 3315 Dockside Dr
Closed

4
Beds31/2
Baths3,126
SqFt$248
$/SqFtHouseProperty Type
1984Year Built
$248/SqFtPrice per sq ft
$65/moHOA Fees
2 carsParking Spaces
Canal,PoolView
This "Durbin Built" home is located in Rock Creek which has 4 bedrooms and 3 1/2 bathrooms plus a den. The master suite is approximately 700 square feet - 2 large rooms separated by the walk in closet and master bathroom...love it! INTERIOR FEATURES: STACKED BEDROOMS*SKYLIGHTS*EAT IN KITCHEN INCLUDING A BREAKFAST BAR*INTERIOR LAUNDRY ROOM*DEN CAN BECOME AN NSUITE AND HAS ITS OWN BATHROOM PLUS A DOOR LEADING TO EXTERIOR*2 1/2 BATHROOMS HAVE BEEN REMODELED*MASTER HAS ROMAN TUB & SEPARATE SHOWER*LOTS OF STORAGE*TILE THROUGOUT MAIN LIVING AREA*HI HATS AND MORE! EXTERIOR:BRAND NEW S-TILE ROOF*CIRCULAR DRIVEWAY*CUL DE SAC STREET*WATERFRONT*INGROUND POOL*SUMMER KITCHEN*HURRICANE PROTECTION THRU-OUT*LARGE ROOF PATIO*:NICELY LANDDSCAPED! COMMUNITY POOL, TENNIS, TOT LOTS AND MORE!
Listing Courtesy Of: Century 21 Keystone Realty
Local Realty Services Provided By: Best of Luxury Realty
On Site: 1929 DaysUpdated: 86 Days agoPage Views: 0
Features
MLS Number: A11083086
Bedrooms
- Bedrooms: 4
Bathrooms
- Bathrooms: 3
- Half Bathrooms: 1
Exterior and Lot Features
- Exterior Features: Fence, Lighting, Porch, Patio
- View: Canal,Pool
Interior, Heating and Cooling
- Interior Features: BreakfastBar, DiningArea, SeparateFormalDiningRoom, EntranceFoyer, GardenTubRomanTub, KitchenDiningCombo, Pantry, SittingAreaInPrimary, SeparateShower, StackedBedrooms, VaultedCeilings, WalkInClosets, Attic
- Equipment / Appliances: Dryer, Dishwasher, ElectricRange, ElectricWaterHeater, Disposal, IceMaker, Microwave, Refrigerator, SelfCleaningOven, Washer
- Heating Description: Electric
- Cooling Description: AtticFan,CeilingFans
Building and Construction
- Floor Description: Carpet,CeramicTile
- Windows/Treatment: Blinds
- Year Built: 1984
- Year Built Description: Resale
- Style: Detached,OneStory
Waterfront and Water Access
- Waterfront Frontage: Yes
School Information
- Elementary School: Embassy Creek
- Middle School: Pioneer
- Senior High School: Cooper City
Other Property Info
- Garage: 2
- Listing Date: 2021-08-10T23:17:12.000-00:00
- Directions: Southeast
- Pets Allowed: SizeLimit,Yes
Taxes, Fees & More
- Maintenance Includes: CommonAreaMaintenance, RecreationFacilities
- Taxes: 5741
- Security Information: SmokeDetectors
- Parking Description: Attached, CircularDriveway, Garage, GarageDoorOpener
Apples-to-Apples Comparables





Price History
Current
$775K
High
$795K
Low
$775K
Total Change
-2.5%Date
Event
Price
Change
Price Per
09/30/2021
Sold
$775K
-2.5%$248 ft2
$2,669 m2
08/16/2021
Listed
$795K
$254 ft2
$2,737 m2
09/30/2021
$775K
Event
Sold
Change
-2.5%Price Per
$248 ft2
$2,669 m2
08/16/2021
$795K
Event
Listed
Price Per
$254 ft2
$2,737 m2
Price per square foot and days on website are not provided values and are calculated by Subdivisions.
Listed by Barbara Parlavecchio • Century 21 Keystone Realty • Buyer Agency Compensation .
Tour This Property
Choose an in-person or video tour with a licensed local advisor
A local advisor will confirm availability
Ready to Make an Offer?
Get expert guidance from a local advisor
Community Snapshot
2,556 - 3,126
SqFt Range
1985
Year Build
1
Total Floors

Other Cooper City, FL Homes & Condos Price Range Segments
Entry-Level
Entry-Level6
Premium
Premium41
- Ambassador Pointe House1
- Camelot Gardens Townhouse3
- Cascada Townhouse1
- Cascada Isle Townhouse0
- Cooper Colony Estates House8
- Cooper Estates House3
- Cooper Village House2
- Country Address Encore House2
- Countryside West House2
- Crown Colony Townhouse3
- East Landing House1
- Embassy Place House1
- Embassy Trace House1
- Flamingo Gardens West House2
- Forest Lake Mixed1
- Gateland Estates House0
- Harbor Point House1
- La Costa House4
- Lake Maranatha Estates House0
- Le Cristal House1
- Mill Creek House1
- Natalie's Cove House1
- Paseo Verde House3
- Pine Lake House1
- Poinciana House0
- Quay Point At Rock Creek House0
- Ranchette Isle House0
- Reflections House1
- Regents Park House3
- Sienna At Cooper City House0
- Stirling Springs House0
- Stirling Village House0
- Stonebridge House3
- Tanglewood House1
- Terra Lago House2
- The Colony At Stirling House1
- The Homes At Forest Lake House0
- The Park At Rock Creek House0
- Tierra Vista House1
- Townhomes Of Rock Creek Townhouse3
- Ventana House5
Mid-Tier
Mid-Tier17
- Arbor Reserve House0
- Assorted Cooper City House0
- Bella Terra House3
- Cooper's Grove House1
- Corta Bella House0
- Country Glen House2
- Estada House0
- Flamingo Gardens East House0
- Flamingo Gardens Tamarind House3
- Hibbs' Grove House1
- Indian Pond House1
- Kingfisher Reserve House1
- Stirling Palm Estates House1
- Summertime Isles House3
- The Estates House1
- Timberlake House2
- Vista Del Sol House1
Rock Creek Communities in Cooper City, FL
Premium
Premium 13
Entry-Level
Entry-Level 4
Inactive Segment
Inactive Segment 3
Cooper City, FL Nearby Cities
3.2 mi
$125K - $7.3M
$2K - $35K
$869K - $38.9M
$8K - $65K
4.1 mi
$135K - $6.5M
$2K - $10K
6.5 mi
$101K - $6.5M
$2K - $9K
6.7 mi
$112K - $8.6M
$2K - $55K