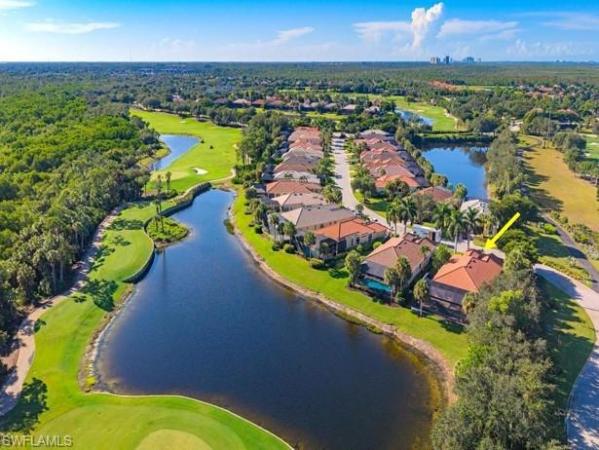
Shady Bend, 3320 Shady Bend Way

3
Beds
3
Baths
2,589
SqFt
$300
$/SqFt
Entry-Level House
Built in 2005
3 Parking
Landscaped Area, Preserve View
$233/mo HOA
Ranch, Florida, Single Family
Screened Lanai/Porch
This spectacular Seabrook II custom home built by Arthur Rutenburg is one of the largest models in Shady Bend. This home has a living space of 2589 sq. ft. with 3 Large Bedrooms, 3 baths and a Den, an extra Bonus Room and 3 car garage. Features abound with this custom home and they include: New AC 2021, New appliances 2020, tankless hot water heater, wood flooring in multiple rooms, California closets in all bedrooms, built-ins throughout the home, full wet bar and sun lighting in family room, recent interior and exterior paint and upgraded landscaping and outdoor lighting. Walk out thru the zero corner and pocket door sliders to the lanai that has a salt water heated pool and spa, summer kitchen with stainless steel grill, hood, sink and refrigerator, a gas fireplace and multiple under roof areas to relax and enjoy the southeastern rear exposure in a very private and serene environment. House is being offered turnkey and is furnished with higher end furniture including Tommy Bahama brand and upscale fixtures. This is a rare find in a very desirable neighborhood in the Verandah which offer amenities for everyone. This one is a definite "MUST SEE" and is Priced to sell.
MLS Number: 222003554
Updated: 1666 Days ago
Page Views: 0

Features

Bedrooms
  • Bedrooms: 3
Bathrooms
  • Bathrooms: 3
  • Half Bathrooms: No info
Exterior and Lot Features
  • Exterior Features: Screened Lanai/Porch, Built In Grill, Outdoor Kitchen
  • View: Landscaped Area, Preserve
Interior, Heating and Cooling
  • Interior Features: Bar, Built-In Cabinets, Cathedral Ceiling(s), Closet Cabinets, Coffered Ceiling(s), Foyer, French Doors, Laundry Tub, Pantry, Pull Down Stairs, Smoke Detectors, Wired for Sound, Tray Ceiling(s), Walk-In Closet(s), Wet Bar, Window Coverings, Zero/Corner Door Sliders
  • Equipment / Appliances: Gas Cooktop, Dishwasher, Disposal, Dryer, Freezer, Grill - Gas, Microwave, Refrigerator/Icemaker, Self Cleaning Oven, Tankless Water Heater, Washer, Water Treatment Owned
  • Heating Description: Central Electric
  • Cooling Description: Ceiling Fan(s), Central Electric
Building and Construction
  • Floor Description: Carpet, Tile, Wood
  • Windows/Treatment: Skylight(s), Window Coverings
  • Construction Type: House
  • Year Built: 2005
  • Style: Ranch, Florida, Single Family
Waterfront and Water Access
  • Waterfront Frontage: No info
School Information
    Other Property Info
    • Garage: 3
    • Pets Allowed: Yes
    Taxes, Fees & More
    • Maintenance Includes: Cable, Internet/WiFi Access, Lawn/Land Maintenance, Legal/Accounting, Manager, Pest Control Exterior, Pest Control Interior, Street Lights, Street Maintenance, Trash Removal
    • Taxes: 6180
    • Security Information: Security System, Smoke Detector(s), Gated Community
    • Parking Description: Covered, Driveway Paved, Paved, Attached
    • Total Floors in Building: 1
    • Total Units in Building: 1

    Apples-to-Apples Comparables

     Closest-Match Comparables
    See closest-match comps for this subdivision
    No obligation
    Verified
    Trends
    Insights
    Best of Luxury Realty
    Talk to a local advisor
    Licensed advisors answering your questions across Fort Myers, FL
    01
    Licensed Brokerage
    02
    Local Advisors
    03
    Direct Answers
    Exclusive real estate service partner

    Price History

    Date
    Event
    Price
    Change
    Price Per
    02/25/2022
    Listed
    $777K
     
    $300 ft2
    $3,230 m2
    02/25/2022
    $777K
    Event
    Listed
    Price Per
    $300 ft2
    $3,230 m2
    Price per square foot and days on website are not provided values and are calculated by Subdivisions.
    Listed by Cecilia BiavaRE/MAX Gulf Coast Living • Buyer Agency Compensation .

    3D Tour

    Listing Location & Street View
    MapStreet View

    Peer Listings

    Active listings from matched communities
    Results 1 of 1
    Parkside, 18121 Parkside Greens Dr, Fort Myers, Florida 33908, image 1
    $729,000
    House for sale in Parkside
    18121 Parkside Greens Dr, Fort Myers, FL 33908

    Scores

    Walk Score®
    Car-Dependent. Most errands require a car
    26

    100
    Bike Score®
    Somewhat Bikeable. Minimal bike infrastructure
    32

    100
    Sound Score®
    Bearable noise
    80

    100
    Airport Score
    Close to airports. Noticeable airport activity
    0

    100
    Traffic Score
    Congested area. Frequent traffic delays
    23

    100
    Local Score
    Limited local amenities nearby
    0

    100
    Community Snapshot
    3 – 3 BR
    Bedrooms
    $500K – $500K
    Price Tier
    1,816 - 2,589
    SqFt Range
    2005
    Year Build
    1
    Total Floors

    Subdivision Amenities

    Barbecue
    Bike And Jog Path
    Bocce Court
    Business Center
    Cabana
    Clubhouse
    Community Room
    Dog Park
    Electric Vehicle Charging
    Fitness Center
    Golf Course
    Internet Access
    Library
    Park
    Pickleball
    Play Area
    Pool
    Private Membership
    Putting Green
    Restaurant
    See Remarks
    Sidewalk
    Streetlight
    Tennis Court(s)
    Underground Utility
    Bike And Jog Path
    Bocce Court

    Fort Myers
    Entry-Level
    Entry-Level Homes & Condos

    Verandah Communities in Fort Myers, FL