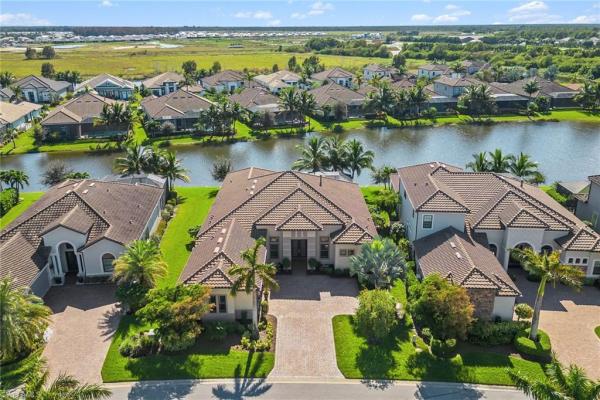
House in Naples, FL 34114
Oyster Harbor, 3330 Fanny Bay Ln

3
Beds
31/2
Baths
3,660
SqFt
$587
$/SqFt
Sold - Sep 19, 2025
Mid-Tier House
Built in 2018
3 Parking
Lake, Landscaped Area View
$245/mo HOA
Waterfront
Ranch, Single Family
Screened Lanai/Porch
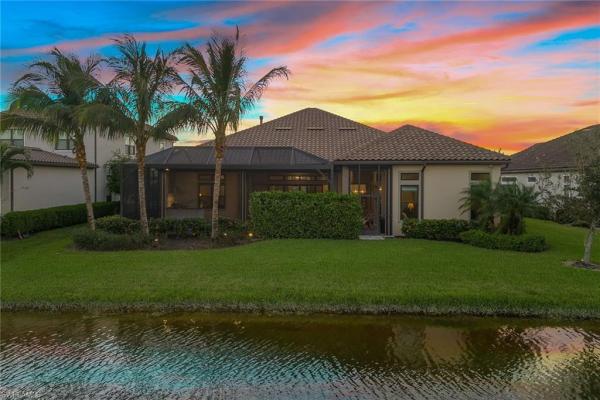
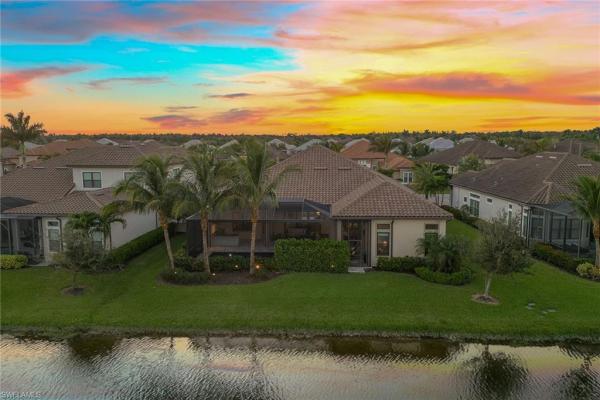
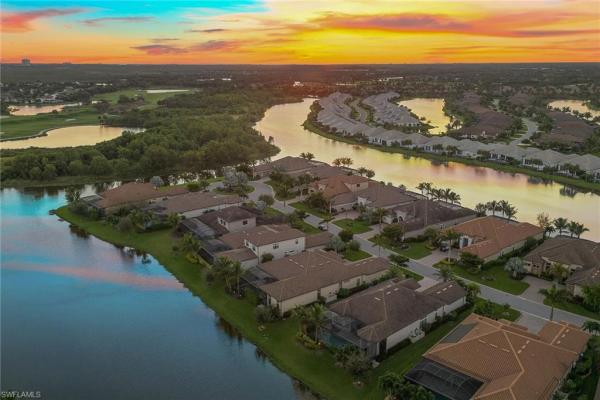
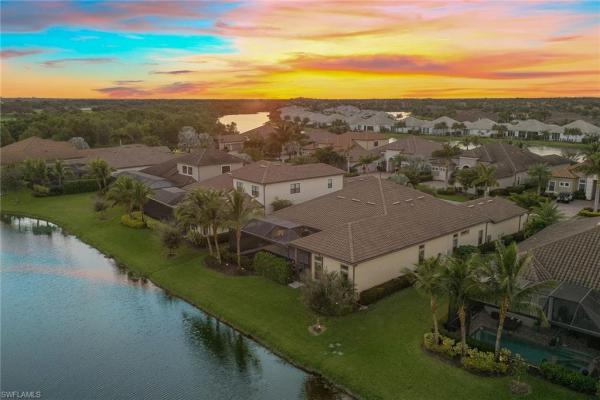
The popular Mercede floor plan home with bonus room, with 3,660 square feet of living space all on one level for an easy lifestyle. In the coveted Oyster Harbor neighborhood of the award-winning Fiddler’s Creek community, this pristine three-bedroom plus study, 3.5-bath residence with a three-car garage and water views, offers a seamless blend of elegance and functionality. Enter through stately double glass doors into a welcoming foyer with dramatic views through the great room to the pool and lake beyond. The heart of the home, the open-concept kitchen, features stainless steel natural gas cooking appliances, gleaming white cabinetry with underlighting, quartz countertops, gorgeous backsplash, a large center island, designer pendant lighting, a walk-in pantry, wall oven, French door refrigerator, and a breakfast area with stunning panoramic views of the pool and lake. The adjacent great room boasts a double tray ceiling, a gas fireplace surrounded by built-in cabinetry, modern tile floors, and abundant natural light from the wide four-panel pocketing glass sliders that lead to the outdoor oasis. The expansive covered screened lanai offers the ultimate outdoor living experience, complete with a picture window screen enclosure framing a gas-heated pool with spa and sun shelf, as well as a beautiful outdoor kitchen and bar equipped with a built-in gas grill, under-counter refrigerator, sink and ample storage space. The southeast exposure ensures you’ll enjoy sun-drenched mornings and relaxing afternoons by the water. The owner’s suite is a retreat, featuring wood plank floors, dual walk-in closets, and a spa-like en-suite bath with dual-sink vanity, makeup counter, a soaking tub and a frameless walk-in shower with multiple shower heads. Each guest bedroom is a private haven with en-suite baths, modern ceiling fans and upgraded plush carpet flooring. The bonus room is ideal for additional living space, adorned with decorative 3D wall panels, wood floors and flooded with natural light from the glass slider leading to the lanai. Practicality meets luxury in the epoxy-floored three-car garage, while the well-appointed laundry room offers abundant cabinetry and counter space for all your needs. Additional highlights include a beautiful study with wood floors, paver driveway, a tile roof, plantation shutters, decorator lighting, crown molding, recessed lighting and porcelain wood-look tile flooring throughout the main living areas. Residents of Fiddler’s Creek have access to a state-of-the-art fitness center with trainers and classes, active pickleball and tennis programs, bocce, casual and fine dining, a resort-style pool with waterfalls and slides, sauna and steam rooms, spa services and an extensive activity calendar. Optional golf memberships are available with no wait, with a new clubhouse and freshly renovated championship golf course. Beach and marina memberships are also available. An ideal resort lifestyle!
MLS Number: 224083853
Updated: 361 Days ago
Page Views: 0

Features

Bedrooms
  • Bedrooms: 3
Bathrooms
  • Bathrooms: 3
  • Half Bathrooms: 1
Exterior and Lot Features
  • Exterior Features: Screened Lanai/Porch, Built In Grill, Outdoor Kitchen
  • View: Lake, Landscaped Area
Interior, Heating and Cooling
  • Interior Features: Bar, Built-In Cabinets, Foyer, French Doors, Laundry Tub, Pantry, Smoke Detectors, Tray Ceiling(s), Volume Ceiling, Walk-In Closet(s), Window Coverings
  • Equipment / Appliances: Gas Cooktop, Dishwasher, Disposal, Dryer, Microwave, Refrigerator/Freezer, Refrigerator/Icemaker, Self Cleaning Oven, Wall Oven, Washer
  • Heating Description: Central Electric
  • Cooling Description: Ceiling Fan(s), Central Electric
Building and Construction
  • Floor Description: Carpet, Tile, Wood
  • Windows/Treatment: Window Coverings
  • Construction Type: House
  • Year Built: 2018
  • Style: Ranch, Single Family
Waterfront and Water Access
  • Waterfront Frontage: Yes
School Information
    Other Property Info
    • Garage: 3
    • Pets Allowed: With Approval
    Taxes, Fees & More
    • Maintenance Includes: Cable, Internet/WiFi Access, Irrigation Water, Lawn/Land Maintenance, Legal/Accounting, Manager, Pest Control Exterior, Reserve, Security, Sewer, Street Lights, Street Maintenance, Trash Removal, Water
    • Taxes: 17882.59
    • Security Information: Smoke Detector(s), Gated Community
    • Parking Description: Covered, Driveway Paved, Guest, Paved, On Street, Attached
    • Total Floors in Building: 1
    • Total Units in Building: No info

    Apples-to-Apples Comparables

     Closest-Match Comparables
    See closest-match comps for this subdivision
    No obligation
    Verified
    Trends
    Insights
    Best of Luxury Realty
    Talk to a local advisor
    Licensed advisors answering your questions across Naples, FL
    01
    Licensed Brokerage
    02
    Local Advisors
    03
    Direct Answers
    Exclusive real estate service partner

    Price History

    Current
    $2.2M
    High
    $2.6M
    Low
    $2.2M
    Total Change
    -17.1%
    $2.6M$2.4M$2.1MOct 24Dec 24Jan 25Feb 25Mar 25Mar 25Sep 25
    Date
    Event
    Price
    Change
    Price Per
    09/19/2025
    Sold
    $2.2M
    0%
    $587 ft2
    $6,323 m2
    03/26/2025
    Price Reduced
    $2.2M
    -10.23%
    $587 ft2
    $6,323 m2
    03/26/2025
    Price Reduced
    $2.4M
    -1.24%
    $654 ft2
    $7,044 m2
    02/26/2025
    Price Reduced
    $2.4M
    -2.02%
    $663 ft2
    $7,132 m2
    01/29/2025
    Price Reduced
    $2.5M
    -2.75%
    $676 ft2
    $7,279 m2
    12/03/2024
    Price Reduced
    $2.5M
    -1.93%
    $695 ft2
    $7,485 m2
    10/22/2024
    Listed
    $2.6M
     
    $709 ft2
    $7,632 m2
    09/19/2025
    $2.2M
    Event
    Sold
    Change
    0%
    Price Per
    $587 ft2
    $6,323 m2
    03/26/2025
    $2.2M
    Event
    Price Reduced
    Change
    -10.23%
    Price Per
    $587 ft2
    $6,323 m2
    03/26/2025
    $2.4M
    Event
    Price Reduced
    Change
    -1.24%
    Price Per
    $654 ft2
    $7,044 m2
    02/26/2025
    $2.4M
    Event
    Price Reduced
    Change
    -2.02%
    Price Per
    $663 ft2
    $7,132 m2
    01/29/2025
    $2.5M
    Event
    Price Reduced
    Change
    -2.75%
    Price Per
    $676 ft2
    $7,279 m2
    12/03/2024
    $2.5M
    Event
    Price Reduced
    Change
    -1.93%
    Price Per
    $695 ft2
    $7,485 m2
    10/22/2024
    $2.6M
    Event
    Listed
    Price Per
    $709 ft2
    $7,632 m2
    Price per square foot and days on website are not provided values and are calculated by Subdivisions.
    Listed by Michelle ThomasPremier Sotheby's Int'l Realty • Buyer Agency Compensation .

    Listing Location & Street View
    MapStreet View

    Peer Listings

    Active listings from matched communities
    Results 0 of 0
    No listings found
    Try adjusting your filters or changing your location to see available listings
    Turn on listing alerts and we'll notify you
    when matching listings appear

    Scores

    Walk Score®
    Car-Dependent. Almost all errands require a car
    1

    100
    Bike Score®
    Somewhat Bikeable. Minimal bike infrastructure
    33

    100
    Sound Score®
    Bearable noise
    79

    100
    Airport Score
    Close to airports. Noticeable airport activity
    0

    100
    Traffic Score
    Congested area. Frequent traffic delays
    28

    100
    Local Score
    Limited local amenities nearby
    0

    100
    Community Snapshot
    3 – 4 BR
    Bedrooms
    $1.4M – $4.4M
    Price Tier
    1,686 - 5,156
    SqFt Range
    2019
    Year Build
    1
    Total Floors

    Subdivision Amenities

    Beach Club Available
    Bike And Jog Path
    Bocce Court
    Business Center
    Clubhouse
    Community Room
    Concierge
    Dog Park
    Fitness Center
    Full Service Spa
    Golf Course
    Internet Access
    Library
    Marina
    Park
    Pickleball
    Play Area
    Pool
    Private Membership
    Putting Green
    Restaurant
    Sauna
    See Remarks
    Shuffleboard Court
    Sidewalk
    Spa/Hot Tub
    Streetlight
    Tennis Court(s)
    Underground Utility
    Barbecue
    Beach Club Available
    Bike And Jog Path

    Naples
    Mid-Tier
    Mid-Tier Homes & Condos

    Fiddler's Creek Communities in Naples, FL