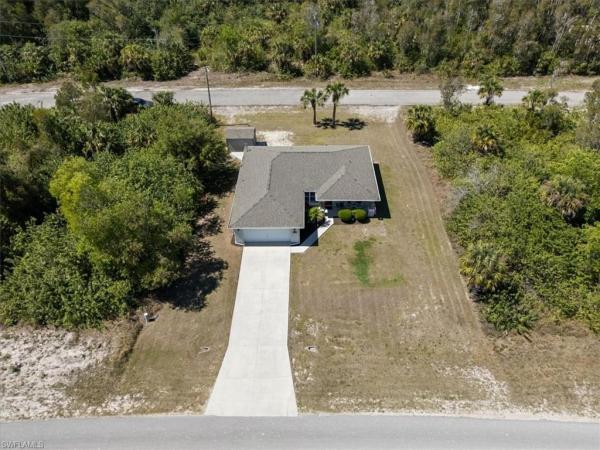
Lehigh Acres, 339 Parkdale Blvd

3
Beds
2
Baths
1,399
SqFt
$204
$/SqFt
Sold - Aug 20, 2025
House
Built in 2004
2 Parking
Landscaped Area View
Ranch, Single Family
Open Porch/Lanai
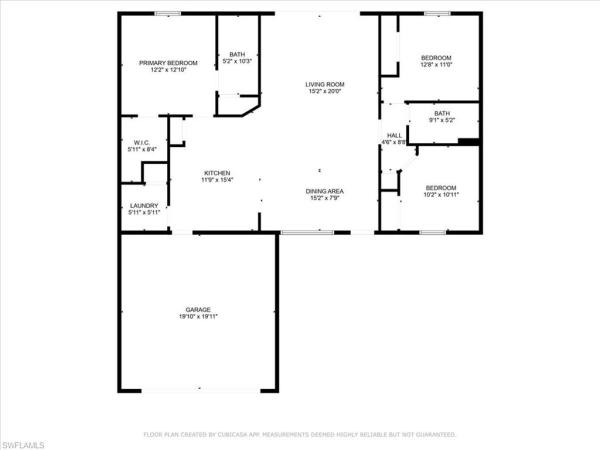
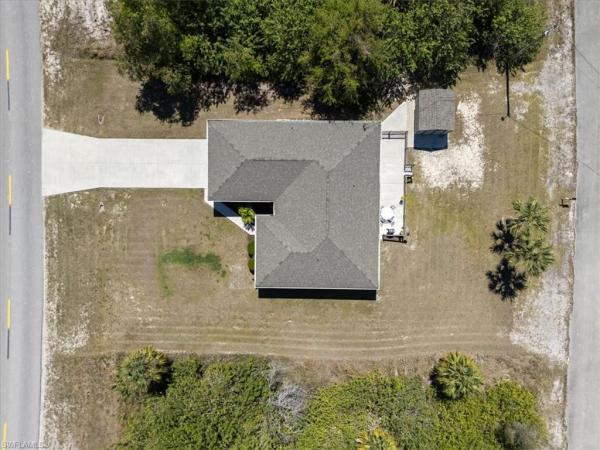
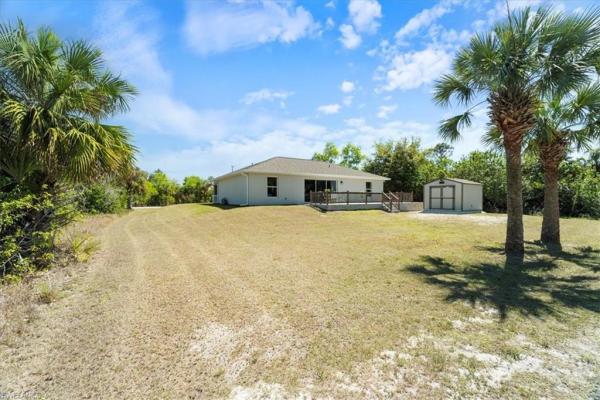
If you are looking for a house to call your home that is move in ready, this is the home for you! The current owner has put in all of the extras for you by constant maintenance, upgrades, and love into this home. Not only does it offer 3 bedrooms, 2 full baths, and a 2-car garage, but has vaulted ceilings, extra closet space, and plenty of windows allowing natural light to give this home a spacious feeling for everyone. This open kitchen is filled with upgraded Whirlpool appliances, a large island, breakfast bar, and plenty of cabinets and countertop space. A NEW A/C system was just installed in 2022 with a smart Nest Egg thermostat as well as beautiful plantation shutters to keep the uprising electric bill at a much lower rate. 20-inch granite tile floors throughout, new baseboards, freshly painted inside and out, and gutters installed all the way around, are just some of the little extras you will see as walking through this immaculate well-maintained home. Feel safe and secure under the NEW ROOF just installed in 2023 and a state-of-the-art ADT security system installed throughout the home. The NEW 10x12 Tuff Shed is just the cherry on top! Whether it's enjoying the mornings under the covered front porch or entertaining in the back on the 43ft patio overlooking the private backyard this house is sure to make the perfect home. *Seller is offering a 2 Year Home Warranty, providing added protection and peace of mind for the new homeowner!
MLS Number: 225027497
Updated: 394 Days ago
Page Views: 0

Features

Bedrooms
  • Bedrooms: 3
Bathrooms
  • Bathrooms: 2
  • Half Bathrooms: No info
Exterior and Lot Features
  • Exterior Features: Open Porch/Lanai
  • View: Landscaped Area
Interior, Heating and Cooling
  • Interior Features: Pantry, Smoke Detectors, Vaulted Ceiling(s), Walk-In Closet(s)
  • Equipment / Appliances: Dishwasher, Dryer, Microwave, Range, Refrigerator/Freezer, Washer
  • Heating Description: Central Electric
  • Cooling Description: Central Electric
Building and Construction
  • Floor Description: Tile
  • Windows/Treatment: No info
  • Construction Type: House
  • Year Built: 2004
  • Style: Ranch, Single Family
Waterfront and Water Access
  • Waterfront Frontage: No info
School Information
    Other Property Info
    • Garage: 2
    • Pets Allowed: Yes
    Taxes, Fees & More
    • Maintenance Includes: None
    • Taxes: 2776.32
    • Security Information: Smoke Detector(s)
    • Parking Description: Attached
    • Total Floors in Building: 1
    • Total Units in Building: 1

    Apples-to-Apples Comparables

     Closest-Match Comparables
    See closest-match comps for this subdivision
    No obligation
    Verified
    Trends
    Insights
    Best of Luxury Realty
    Talk to a local advisor
    Licensed advisors answering your questions across Lehigh Acres, FL
    01
    Licensed Brokerage
    02
    Local Advisors
    03
    Direct Answers
    Exclusive real estate service partner

    Price History

    Current
    $285K
    High
    $320K
    Low
    $285K
    Total Change
    -10.9%
    $324K$303K$281KMar 25Mar 25May 25Jul 25Jul 25Aug 25
    Date
    Event
    Price
    Change
    Price Per
    08/20/2025
    Sold
    $285K
    0%
    $204 ft2
    $2,193 m2
    07/15/2025
    Price Reduced
    $285K
    -3.36%
    $204 ft2
    $2,193 m2
    07/15/2025
    Price Reduced
    $295K
    -1.37%
    $211 ft2
    $2,269 m2
    05/16/2025
    Price Reduced
    $299K
    -3.55%
    $214 ft2
    $2,301 m2
    03/31/2025
    Price Reduced
    $310K
    -3.13%
    $222 ft2
    $2,385 m2
    03/13/2025
    Listed
    $320K
     
    $229 ft2
    $2,462 m2
    08/20/2025
    $285K
    Event
    Sold
    Change
    0%
    Price Per
    $204 ft2
    $2,193 m2
    07/15/2025
    $285K
    Event
    Price Reduced
    Change
    -3.36%
    Price Per
    $204 ft2
    $2,193 m2
    07/15/2025
    $295K
    Event
    Price Reduced
    Change
    -1.37%
    Price Per
    $211 ft2
    $2,269 m2
    05/16/2025
    $299K
    Event
    Price Reduced
    Change
    -3.55%
    Price Per
    $214 ft2
    $2,301 m2
    03/31/2025
    $310K
    Event
    Price Reduced
    Change
    -3.13%
    Price Per
    $222 ft2
    $2,385 m2
    03/13/2025
    $320K
    Event
    Listed
    Price Per
    $229 ft2
    $2,462 m2
    Price per square foot and days on website are not provided values and are calculated by Subdivisions.
    Listed by Brandy PattisonCentury 21 Integra • Buyer Agency Compensation .

    Listing Location & Street View
    MapStreet View

    Peer Listings

    Active listings from matched communities
    Results 0 of 0
    No listings found
    Try adjusting your filters or changing your location to see available listings
    Turn on listing alerts and we'll notify you
    when matching listings appear

    Scores

    Walk Score®
    Car-Dependent. Almost all errands require a car
    0

    100
    Bike Score®
    Somewhat Bikeable. Minimal bike infrastructure
    25

    100
    Community Snapshot
    1,399 - 1,399
    SqFt Range
    2004
    Year Build
    1
    Total Floors

    Subdivision Amenities

    None