3
Beds
31/2
Baths
2,696
SqFt
$389
$/SqFt
Sold - May 21, 2026
Premium House
Built in 1998
2 Parking
Pool/Club, Trees/Woods View
Ranch, Single Family
Screened Lanai/Porch
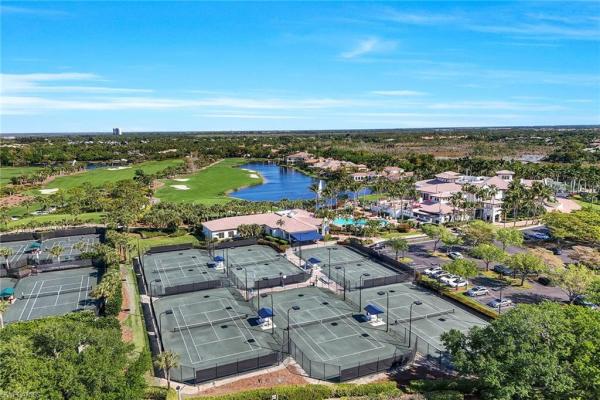
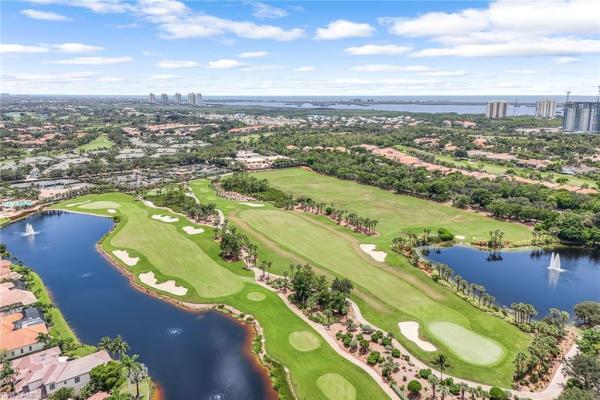
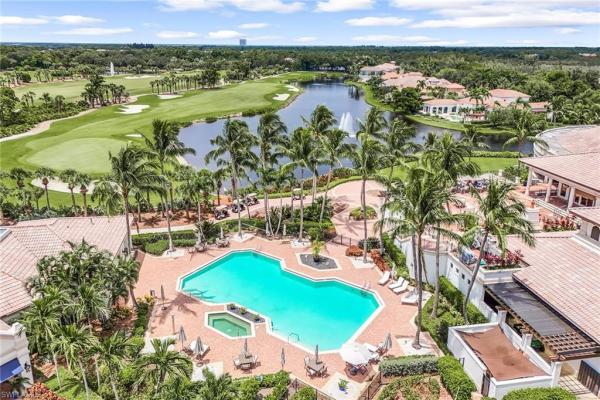
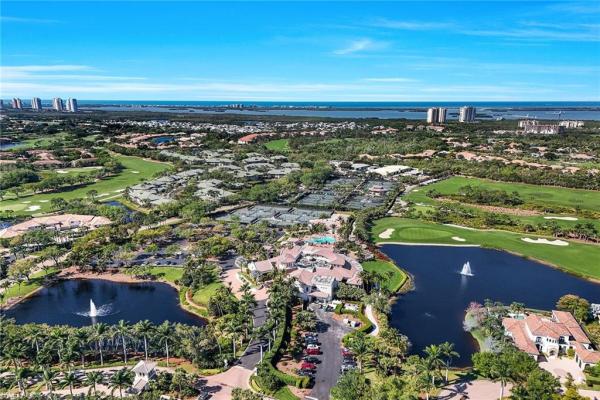
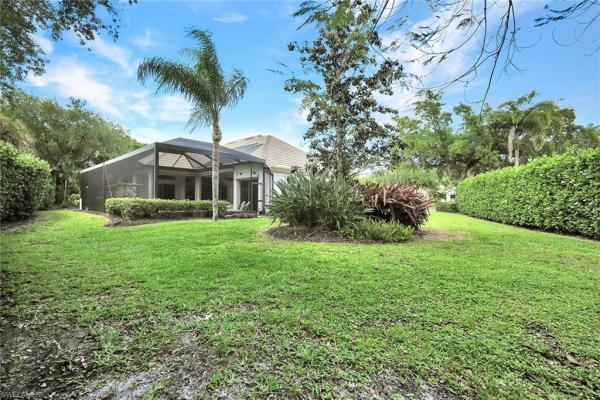
Welcome to this beautifully updated three-bedroom plus den, 3.5-bath single-family turnkey-furnished home with a 2-plus-car garage, ideally in the sought-after community of Pelican Landing. Upon entry, you are welcomed into a light-filled, open-concept living and dining space, ideal for everyday living and entertaining. The thoughtfully designed floor plan flows seamlessly into a well-appointed kitchen featuring a gas Wolf cooktop, double ovens, and newer refrigerator and dishwasher. Enhancing functionality and style are a butler’s pantry, walk-in pantry, breakfast bar and a dedicated coffee bar complete with a beverage refrigerator. The kitchen opens to a comfortable family room highlighted by a newly designed wall feature with a built-in television and fireplace, creating a warm and inviting gathering space. Sliding glass doors from the living and family rooms lead to the expansive lanai, blending indoor and outdoor living effortlessly. The outdoor living area is exceptional, offering generous under-roof lounging and dining spaces. The fully equipped outdoor kitchen includes a built-in gas grill, gas pizza oven, beverage refrigerator and island seating, ideal for entertaining. The large lot provides ample space for outdoor recreation and is fully protected with hurricane shutters and Storm Smart Kevlar screens for added peace of mind. Recent updates include a new roof and solar pool heater (2025), new air-conditioning system (2025), updated kitchen, laundry room and primary bath, new wood flooring (2026) and a newer pool deck. Residents of Pelican Landing enjoy an unmatched lifestyle with amenities including a private beach island pavilion, sailing, kayak park, attended fitness center, community center, tennis, pickleball and bocce. Conveniently near world-class beaches, dining, healthcare and Southwest Florida International Airport.
MLS Number: 226015532
Updated: 120 Days ago
Page Views: 0

Features

Bedrooms
  • Bedrooms: 3
Bathrooms
  • Bathrooms: 3
  • Half Bathrooms: 1
Exterior and Lot Features
  • Exterior Features: Screened Lanai/Porch, Built In Grill, Outdoor Kitchen
  • View: Pool/Club, Trees/Woods
Interior, Heating and Cooling
  • Interior Features: Bar, Built-In Cabinets, Fireplace, Foyer, French Doors, Laundry Tub, Pantry, Smoke Detectors, Walk-In Closet(s), Window Coverings
  • Equipment / Appliances: Gas Cooktop, Dishwasher, Disposal, Double Oven, Dryer, Grill - Gas, Microwave, Refrigerator/Freezer, Self Cleaning Oven, Wall Oven, Washer, Wine Cooler
  • Heating Description: Central Electric
  • Cooling Description: Ceiling Fan(s), Central Electric
Building and Construction
  • Floor Description: Tile, Wood
  • Windows/Treatment: Window Coverings
  • Construction Type: House
  • Year Built: 1998
  • Style: Ranch, Single Family
Waterfront and Water Access
  • Waterfront Frontage: No info
School Information
  • Elementary School: LEE COUNTY SD-1201080
  • Middle School: LEE COUNTY SD-1201080
  • Senior High School: LEE COUNTY SD-1201080
Other Property Info
  • Garage: 2
  • Pets Allowed: Limits
Taxes, Fees & More
  • Maintenance Includes: Cable, Fidelity Bond, Golf Course, Insurance, Internet/WiFi Access, Irrigation Water, Legal/Accounting, Manager, Rec Facilities, Repairs, Reserve, Security, Sewer, Street Lights, Street Maintenance
  • Taxes: 11614
  • Security Information: Security System, Smoke Detector(s), Gated Community
  • Parking Description: Covered, Deeded, Driveway Paved, Guest, Paved, Under Bldg Closed, Attached
  • Total Floors in Building: 1
  • Total Units in Building: 1

Apples-to-Apples Comparables

 Closest-Match Comparables
See closest-match comps for this subdivision
No obligation
Verified
Trends
Insights
Best of Luxury Realty
Talk to a local advisor
Licensed advisors answering your questions across Bonita Springs, FL
01
Licensed Brokerage
02
Local Advisors
03
Direct Answers
Exclusive real estate service partner

Price History

Current
$1.1M
High
$1.1M
Low
$1.1M
Total Change
-5.8%
$1.1M$1.1M$1MApr 26May 26May 26
Date
Event
Price
Change
Price Per
05/21/2026
Sold
$1.1M
0%
$389 ft2
$4,192 m2
05/21/2026
Price Reduced
$1.1M
-5.83%
$389 ft2
$4,192 m2
04/15/2026
Listed
$1.1M
 
$414 ft2
$4,452 m2
05/21/2026
$1.1M
Event
Sold
Change
0%
Price Per
$389 ft2
$4,192 m2
05/21/2026
$1.1M
Event
Price Reduced
Change
-5.83%
Price Per
$389 ft2
$4,192 m2
04/15/2026
$1.1M
Event
Listed
Price Per
$414 ft2
$4,452 m2
Price per square foot and days on website are not provided values and are calculated by Subdivisions.
Listed by Jodi Lynn WachmanPremier Sotheby's Int'l Realty • Buyer Agency Compensation .

Listing Location & Street View
MapStreet View

Peer Listings

Active listings from matched communities
Results 0 of 0
No listings found
Try adjusting your filters or changing your location to see available listings
Turn on listing alerts and we'll notify you
when matching listings appear

Scores

Walk Score®
Car-Dependent. Almost all errands require a car
14

100
Bike Score®
Somewhat Bikeable. Minimal bike infrastructure
47

100
Community Snapshot
4 – 4 BR
Bedrooms
$1.6M – $1.6M
Price Tier
1,872 - 3,675
SqFt Range
1992
Year Build
1
Total Floors

Subdivision Amenities

Beach - Private
Beach Access
Beach Club Available
Beach Club Included
Bike And Jog Path
Bike Storage
Boat Storage
Bocce Court
Business Center
Clubhouse
Community Boat Dock
Community Boat Ramp
Community Boat Slip
Community Gulf Boat Access
Community Room
Fishing Pier
Fitness Center
Golf Course
Internet Access
Marina
Park
Pickleball
Play Area
Pool
Private Beach Pavilion
Private Membership
Putting Green
See Remarks
Sidewalk
Streetlight
Tennis Court(s)
Underground Utility
Volleyball
Barbecue
Beach - Private
Beach Access
Beach Club Available

Bonita Springs
Premium
Premium Homes & Condos

Pelican Landing Communities in Bonita Springs, FL