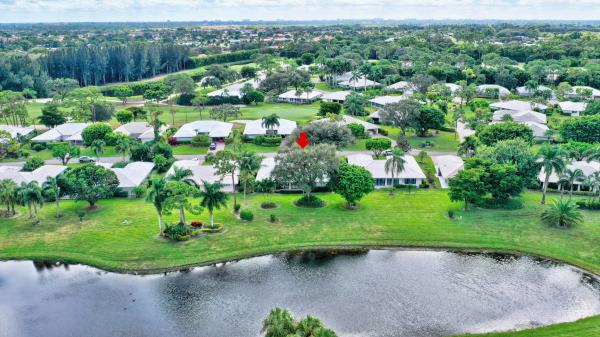
Royal Tern, 3529 Royal Tern Ln

$580K6.8%
$540,000
3
Beds
3
Baths
2,314
SqFt
Status
Sold - Apr 01, 2021
Parking
No info
Size
2,314 SqFt (215 m2)
Price
$233/SqFt ($2,512/m2)
Type
Villa
Built
1977
HOA
$897/MO
MLS Number
R10676490
View
Garden,Lake
On Site
2108 Days
Updated
74 Days ago
Page Views
0
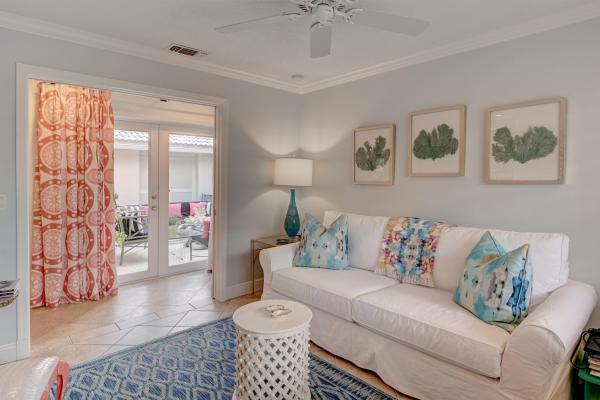
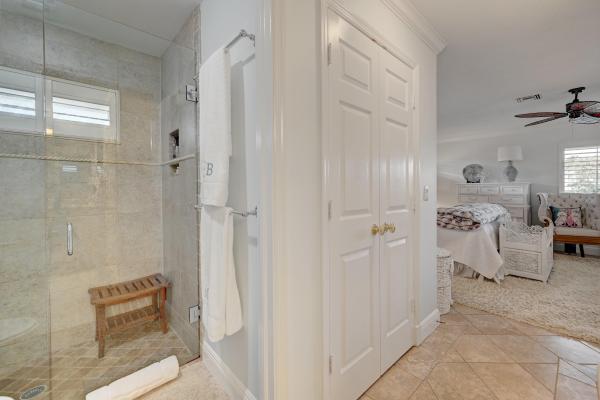
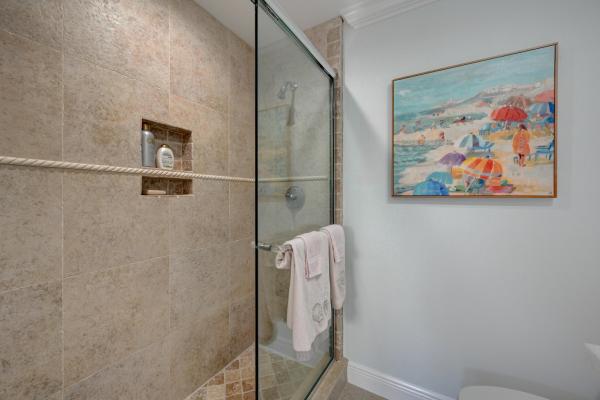
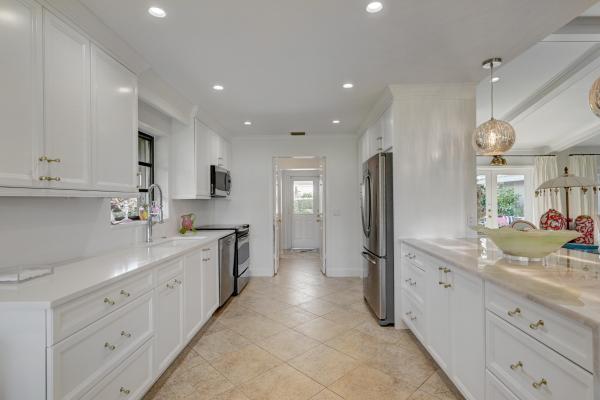
Enjoy living in this light, bright lakefront villa that has an open floor plan with beamed ceilings and extensive custom millwork.The sparkling white kitchen offers''bar seating'' at a fabulous quartzite ''waterfall'' counter top.The STAINLESS STEEL appliances are encased in custom cabinets with pull out shelving. The large pantry is wired to accommodate and conceal small appliances.The Villa is ''storm ready'' with impact glass doors around the spacious private court yard and accordion shutters elsewhere. Decorated in neutral colors from the large tile flooring to the walls,it is ready for your favorite pieces of furniture. All 3 FULL BATHS were recently enhanced with QUARTZITE COUNTERTOPS.The 2nd bedroom currently used as an office has lovely ''built-ins'' for lots of storage. Following items are excluded: Monkey Chandelier in living. Green Chandelier in dining area. Wall Art: 3 Glass Flowers on Living room wall and 2 white Palm trees in Living room. Roof: 2013 AC & Water heater approx 3 years old

Features

Bedrooms
  • Bedrooms: 3
Bathrooms
  • Bathrooms: 3
  • Half Bathrooms: No info
Exterior and Lot Features
  • Exterior Features: OutdoorLivingArea
  • View: Garden,Lake
Interior, Heating and Cooling
  • Interior Features: FamilyDiningRoom, MainLevelPrimary, Pantry, SittingAreaInPrimary, SeparateShower, StackedBedrooms, Bar, WalkInClosets
  • Equipment / Appliances: Dryer, Dishwasher, ElectricRange, ElectricWaterHeater, Disposal, Microwave, Refrigerator, WaterHeater
  • Heating Description: Central,Electric
  • Cooling Description: CentralAir, CeilingFans, Electric
Building and Construction
  • Floor Description: CeramicTile
  • Windows/Treatment: Blinds, CasementWindows, Drapes, Sliding
  • Year Built: 1977
  • Style: Traditional
Waterfront and Water Access
  • Waterfront Frontage: Yes
School Information
    Other Property Info
    • Garage: No info
    • Listing Date: 2020-12-07T12:12:04.000-00:00
    • Directions: East
    • Pets Allowed: Yes
    Taxes, Fees & More
    • Maintenance Includes: CommonAreas, CableTv, MaintenanceGrounds, Security, Internet
    • Taxes: 5026.65
    • Security Information: GatedWithGuard, GatedCommunity, SmokeDetectors, SecurityGuard
    • Parking Description: AttachedCarport
    • Total Floors in Building: 1
    • Total Units in Complex: 946

    Apples-to-Apples Comparables

     Closest-Match Comparables
    See closest-match comps for this subdivision
    No obligation
    Verified
    Trends
    Insights
    Best of Luxury Realty
    Talk to a local advisor
    Licensed advisors answering your questions across Boynton Beach, FL
    01
    Licensed Brokerage
    02
    Local Advisors
    03
    Direct Answers
    Exclusive real estate service partner

    Price History

    Current
    $540K
    High
    $580K
    Low
    $540K
    Total Change
    -6.8%
    $584K$560K$535KNov 21Mar 21
    Date
    Event
    Price
    Change
    Price Per
    03/31/2021
    Sold
    $540K
    -6.82%
    $233 ft2
    $2,512 m2
    11/15/2021
    Listed
    $580K
     
    $250 ft2
    $2,696 m2
    03/31/2021
    $540K
    Event
    Sold
    Change
    -6.82%
    Price Per
    $233 ft2
    $2,512 m2
    11/15/2021
    $580K
    Event
    Listed
    Price Per
    $250 ft2
    $2,696 m2
    Price per square foot and days on website are not provided values and are calculated by Subdivisions.
    Listed by Irene BurnsBerkshire Hathaway Florida Realty • Buyer Agency Compensation .

    Listing Location & Street View
    MapStreet View

    Peer Listings

    Active listings from matched communities
    Results 0 of 0
    No listings found
    Try adjusting your filters or changing your location to see available listings
    Turn on listing alerts and we'll notify you
    when matching listings appear

    Scores

    Walk Score®
    Car-Dependent. Almost all errands require a car
    1

    100
    Bike Score®
    Somewhat Bikeable. Minimal bike infrastructure
    25

    100
    Sound Score®
    Bearable noise
    82

    100
    Airport Score
    Close to airports. Noticeable airport activity
    0

    100
    Traffic Score
    Congested area. Frequent traffic delays
    25

    100
    Local Score
    Limited local amenities nearby
    0

    100
    Community Snapshot
    1,914 - 2,314
    SqFt Range
    1977
    Year Build
    1
    Total Floors

    Subdivision Amenities

    Bike Storage
    Bocce Court
    Clubhouse
    Dog Park
    Fitness Center
    Golf Course
    Library
    Pickleball
    Playground
    Pool
    Private Membership
    Putting Greens
    Restaurant
    Sauna
    Sidewalks

    Boynton Beach
    Mid-Tier
    Mid-Tier Homes & Condos

    Quail Ridge Communities in Boynton Beach, FL