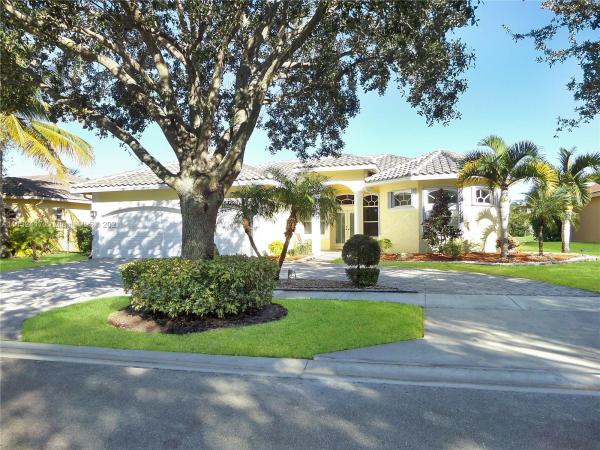
Diamond Head, 3570 NW 89th Ter

4
Beds
3
Baths
2,637
SqFt
$298
$/SqFt
Sold - Jan 12, 2022
House
Built in 2000
3 Parking
Garden,Water View
$350/mo HOA
Waterfront
Detached, One Story
Enclosed Porch
A real stand-out! This impressive 4 B/R + den, 3 bath, single-story residence in the rarely available community of Diamond Head features a brand-new roof and a beautifully crafted new kitchen with custom wood cabinetry, quartz countertops, and SS appliances (still warrantied). Spacious triple-split layout, volume ceilings, large screened patio, newer A/C unit (2019), impact front window and entrance doors, accordion shutters, circular pavered driveway, 3-car garage, generator transfer switch, and even a mature mango tree. The 9,350 square foot lot is extended by an additional 6,000 square feet of scenic waterfront acreage reserved for your private use and enjoyment. Top-rated schools are nearby, and a 2-acre recreational park is just steps away. Very low HOA fee.
MLS Number: A11132417
On Site: 1745 Days
Updated: 19 Days ago
Page Views: 0

Features

Bedrooms
  • Bedrooms: 4
Bathrooms
  • Bathrooms: 3
Exterior and Lot Features
  • Exterior Features: EnclosedPorch, FruitTrees, Lighting, SecurityHighImpactDoors, StormSecurityShutters
  • View: Garden,Water
Interior, Heating and Cooling
  • Interior Features: BedroomOnMainLevel, BreakfastArea, DiningArea, SeparateFormalDiningRoom, DualSinks, FrenchDoorsAtriumDoors, GardenTubRomanTub, HighCeilings, SplitBedrooms, SeparateShower, WalkInClosets
  • Equipment / Appliances: Dryer, Dishwasher, ElectricRange, ElectricWaterHeater, Freezer, Disposal, Microwave, Refrigerator, SelfCleaningOven, Washer
  • Heating Description: Central
  • Cooling Description: CentralAir
Building and Construction
  • Floor Description: Hardwood,Tile,Wood
  • Windows/Treatment: Blinds,ImpactGlass
  • Year Built: 2000
  • Year Built Description: Effective Year Built
  • Style: Detached,OneStory
Waterfront and Water Access
  • Waterfront Frontage: Yes
School Information
  • Elementary School: Embassy Creek
  • Middle School: Pioneer
  • Senior High School: Cooper City
Other Property Info
  • Garage: 3
  • Listing Date: 2021-12-06T16:23:04.000-00:00
  • Directions: West
  • Pets Allowed: SizeLimit,Yes
Taxes, Fees & More
  • Maintenance Includes: CommonAreaMaintenance
  • Taxes: 5707
  • Security Information: SecuritySystemOwned
  • Parking Description: Attached, CircularDriveway, Garage, PaverBlock, GarageDoorOpener

Apples-to-Apples Comparables

 Closest-Match Comparables
See closest-match comps for this subdivision
No obligation
Verified
Trends
Insights
Best of Luxury Realty
Talk to a local advisor
Licensed advisors answering your questions across Cooper City, FL
01
Licensed Brokerage
02
Local Advisors
03
Direct Answers
Exclusive real estate service partner

Price History

Current
$785K
High
$799K
Low
$785K
Total Change
-1.8%
$801K$792K$783KDec 21Jan 22
Date
Event
Price
Change
Price Per
01/11/2022
Sold
$785K
-1.75%
$298 ft2
$3,204 m2
12/03/2021
Listed
$799K
 
$303 ft2
$3,261 m2
01/11/2022
$785K
Event
Sold
Change
-1.75%
Price Per
$298 ft2
$3,204 m2
12/03/2021
$799K
Event
Listed
Price Per
$303 ft2
$3,261 m2
Price per square foot and days on website are not provided values and are calculated by Subdivisions.
Listed by Heidi JonesRealty Home Advisors Inc • Buyer Agency Compensation .

Listing Location & Street View
MapStreet View

Peer Listings

Active listings from matched communities
Results 0 of 0
No listings found
Try adjusting your filters or changing your location to see available listings
Turn on listing alerts and we'll notify you
when matching listings appear

Scores

Walk Score®
Car-Dependent. Almost all errands require a car
16

100
Transit Score®
Minimal Transit. It is possible to get on a bus
23

100
Bike Score®
Somewhat Bikeable. Minimal bike infrastructure
36

100
Sound Score®
Bearable noise
78

100
Airport Score
Close to airports. Noticeable airport activity
0

100
Traffic Score
Congested area. Frequent traffic delays
28

100
Local Score
Limited local amenities nearby
0

100
Community Snapshot
2,524 - 3,624
SqFt Range
1998
Year Build
1
Total Floors

Subdivision Amenities

Maintenance
Park
Playground
Pool
Sidewalks