4
Beds
31/2
Baths
2,968
SqFt
$741
$/SqFt
Sold - Apr 10, 2026
High-End House
Built in 2001
3 Parking
Lake View
Waterfront
Ranch, Single Family
Screened Lanai/Porch
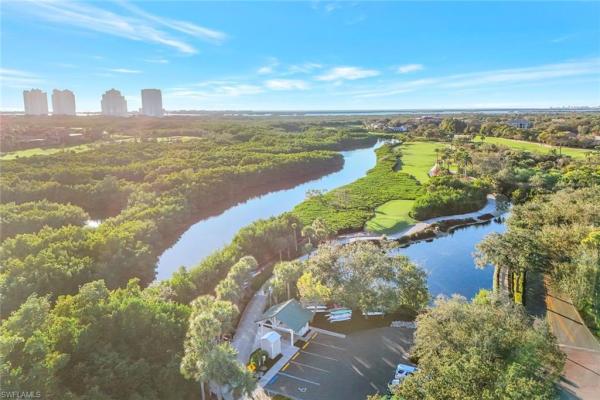
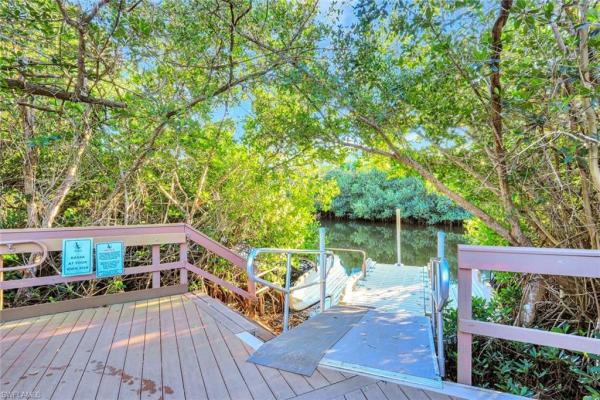
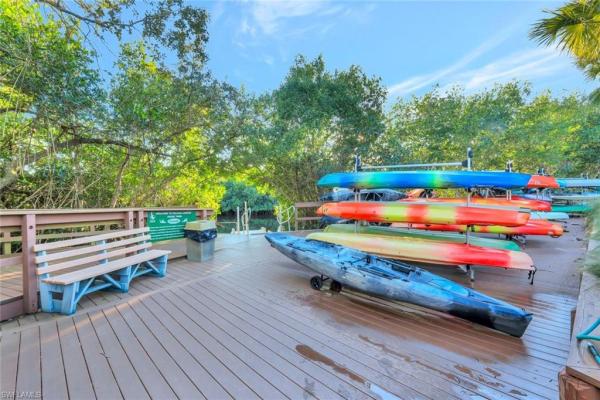
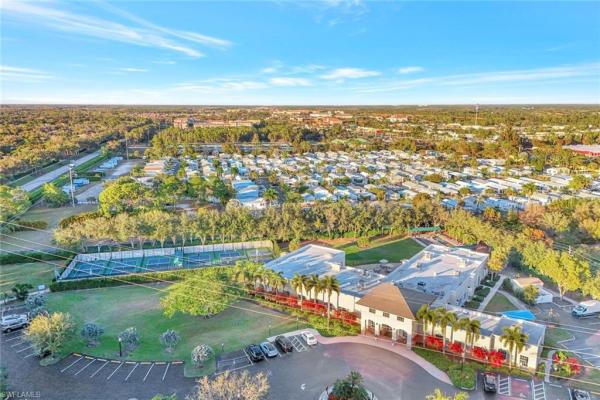
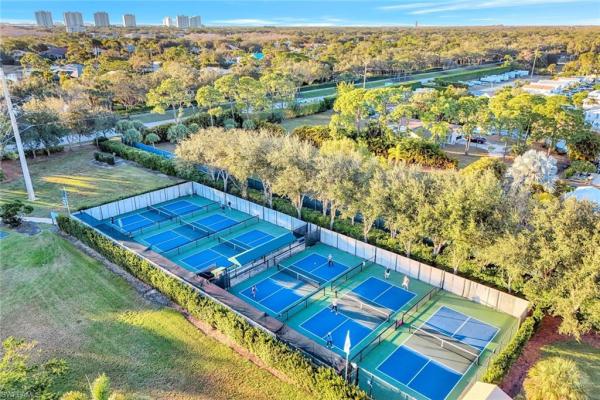
Welcome to completely REIMAGINED residence fully renovated in 2024, ideally located in the heart of Pelican Landing. Offering southern exposure, lake views, and indoor-outdoor living, this home is designed for lock-and-go ease. Upon entry, expansive sliding glass doors span the entire back of the residence, inviting natural light and showcasing your beautiful lake views. The open-concept kitchen and great room were planned so the view stays with you—whether cooking, dining, relaxing, or hosting. The chef’s kitchen is the centerpiece, anchored by a substantial center island with storage beneath. Custom Willow House cabinetry extends to the ceiling and includes a built-in coffee bar, rollout drawers, and a spacious pantry. Premium appliances include a Thermador built-in refrigerator, induction cooktop, and double ovens. Taj Mahal granite with a leathered finish completes the counters. In the great room, a linear electric fireplace pairs with custom wood-grain cabinetry and illuminated glass shelving, creating a focal wall. The bar area features quartz countertops, an ice maker, wine refrigerator, and beverage refrigerator. Automatic electric shades enhance both the great room and dining area. The primary suite bath is a spa-inspired retreat with oversized porcelain tile, a fully tiled walk-in shower to the ceiling with rain head and custom fixtures, a frosted-glass panel, and a freestanding soaking tub. Two separate vanities offer rollouts, Taj Mahal countertops, lighted mirrors, and signature hardware. A renovated coastal pool bath features tile to the ceiling, floating vanity, soft lighting, and a lighted mirror. The guest bath includes an oversized shower and floating vanity, while the powder room offers a polished nickel console sink, mosaic marble floor, and lighted mirror. The laundry room includes a separate entry, quartz countertops, sink and cabinets. Step outside to your private resort oasis.The pool was refinished in 2025 with a sun shelf, ceramic glass tile, and a Pebble finish, surrounded by a marble-tiled pool deck. Lanai screening opens views, and the covered outdoor living and dining area features a summer kitchen with built-in Blaze gas grill, two gas side burners ,and generous counter space-perfect for year-round entertaining and enjoying abundant bird and sanctuary life. Additional highlights include a 24kW whole-house Generac generator served by a 1,000-gallon propane tank, whole-house water filtration, new gutters (2023), and a new tile roof (2023). All electrical and plumbing were replaced during the renovation. Enjoy smart-home lighting, thermostat control, a central alarm system, outdoor up-lighting, electric hurricane protection on the sliding doors and heated and air conditioned garage. Circular drive, side drive, and a three-car garage complete this exceptional offering. Just a short walk or bike ride to the community center, tennis, plus Pelican Landing’s beach shuttle and 2 world class golf courses.
MLS Number: 226004057
Updated: 162 Days ago
Page Views: 0

Features

Bedrooms
  • Bedrooms: 4
Bathrooms
  • Bathrooms: 3
  • Half Bathrooms: 1
Exterior and Lot Features
  • Exterior Features: Screened Lanai/Porch, Built In Grill, Outdoor Kitchen, Outdoor Shower
  • View: Lake
Interior, Heating and Cooling
  • Interior Features: Bar, Built-In Cabinets, Closet Cabinets, Exclusions, Foyer, Laundry Tub, Other, Pantry, Pull Down Stairs, Smoke Detectors, Wired for Sound, Volume Ceiling, Walk-In Closet(s), Window Coverings
  • Equipment / Appliances: Electric Cooktop, Dishwasher, Disposal, Dryer, Grill - Gas, Microwave, Refrigerator/Icemaker, Self Cleaning Oven, Wall Oven, Washer, Wine Cooler
  • Heating Description: Central Electric
  • Cooling Description: Ceiling Fan(s), Central Electric, Exhaust Fan
Building and Construction
  • Floor Description: Tile, Wood
  • Windows/Treatment: Window Coverings
  • Construction Type: House
  • Year Built: 2001
  • Style: Ranch, Single Family
Waterfront and Water Access
  • Waterfront Frontage: Yes
School Information
    Other Property Info
    • Garage: 3
    • Pets Allowed: Yes
    Taxes, Fees & More
    • Maintenance Includes: Cable, Internet/WiFi Access, Legal/Accounting, Manager, Rec Facilities, Reserve, Security, Street Lights, Street Maintenance
    • Taxes: 11507.21
    • Security Information: Security System, Smoke Detector(s), Gated Community
    • Parking Description: Circular Driveway, Driveway Paved, Paved, Attached
    • Total Floors in Building: 1
    • Total Units in Building: 1

    Apples-to-Apples Comparables

     Closest-Match Comparables
    See closest-match comps for this subdivision
    No obligation
    Verified
    Trends
    Insights
    Best of Luxury Realty
    Talk to a local advisor
    Licensed advisors answering your questions across Bonita Springs, FL
    01
    Licensed Brokerage
    02
    Local Advisors
    03
    Direct Answers
    Exclusive real estate service partner

    Price History

    Current
    $2.2M
    High
    $2.3M
    Low
    $2.2M
    Total Change
    -2.2%
    $2.3M$2.2M$2.2MFeb 26Apr 26Apr 26
    Date
    Event
    Price
    Change
    Price Per
    04/10/2026
    Sold
    $2.2M
    0%
    $741 ft2
    $7,979 m2
    04/10/2026
    Price Reduced
    $2.2M
    -2.22%
    $741 ft2
    $7,979 m2
    02/11/2026
    Listed
    $2.3M
     
    $758 ft2
    $8,160 m2
    04/10/2026
    $2.2M
    Event
    Sold
    Change
    0%
    Price Per
    $741 ft2
    $7,979 m2
    04/10/2026
    $2.2M
    Event
    Price Reduced
    Change
    -2.22%
    Price Per
    $741 ft2
    $7,979 m2
    02/11/2026
    $2.3M
    Event
    Listed
    Price Per
    $758 ft2
    $8,160 m2
    Price per square foot and days on website are not provided values and are calculated by Subdivisions.
    Listed by Roxanne Jeske, PAJohn R Wood Properties • Buyer Agency Compensation .

    Listing Location & Street View
    MapStreet View

    Peer Listings

    Active listings from matched communities
    Results 0 of 0
    No listings found
    Try adjusting your filters or changing your location to see available listings
    Turn on listing alerts and we'll notify you
    when matching listings appear

    Scores

    Walk Score®
    Car-Dependent. Almost all errands require a car
    19

    100
    Bike Score®
    Bikeable. Some bike infrastructure
    69

    100
    Sound Score®
    Bearable noise
    80

    100
    Airport Score
    Close to airports. Noticeable airport activity
    0

    100
    Traffic Score
    Congested area. Frequent traffic delays
    25

    100
    Local Score
    Limited local amenities nearby
    0

    100
    Community Snapshot
    2,715 - 4,805
    SqFt Range
    2001
    Year Build
    1
    Total Floors

    Subdivision Amenities

    Beach Access
    Beach Club Available
    Beach Club Included
    Bike And Jog Path
    Bocce Court
    Clubhouse
    Community Boat Ramp
    Community Boat Slip
    Community Gulf Boat Access
    Community Room
    Fishing Pier
    Fitness Center
    Golf Course
    Internet Access
    Marina
    Park
    Pickleball
    Play Area
    Private Beach Pavilion
    Private Membership
    Putting Green
    See Remarks
    Sidewalk
    Streetlight
    Tennis Court(s)
    Underground Utility
    Beach - Private
    Beach Access

    Bonita Springs
    High-End
    High-End Homes & Condos

    Pelican Landing Communities in Bonita Springs, FL