5
Beds
61/2
Baths
8,610
SqFt
$430
$/SqFt
Sold - Jun 03, 2021
House
Built in 1989
3 Parking
Lake View
$1,800/mo HOA
Waterfront
Colonial
Built In Barbecue
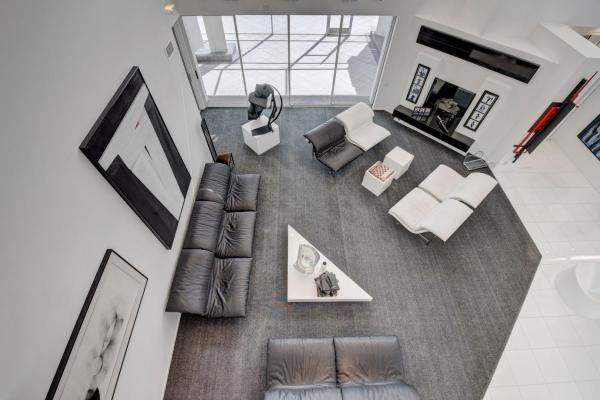
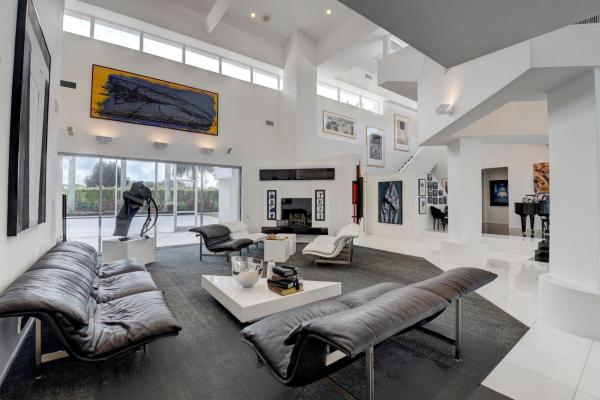
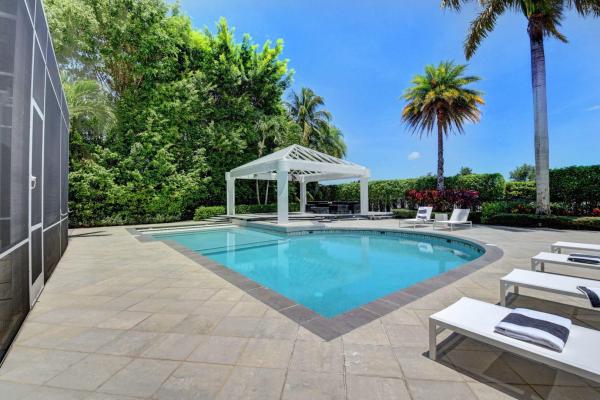
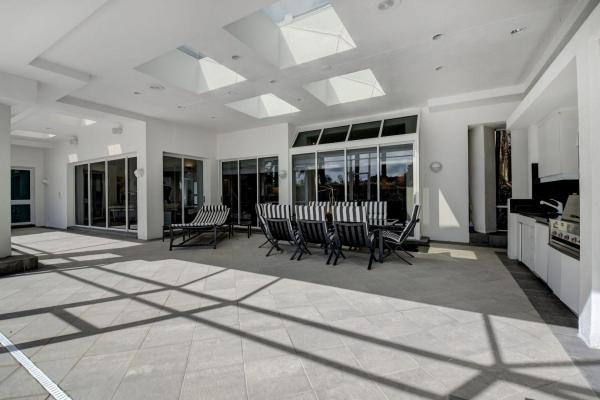
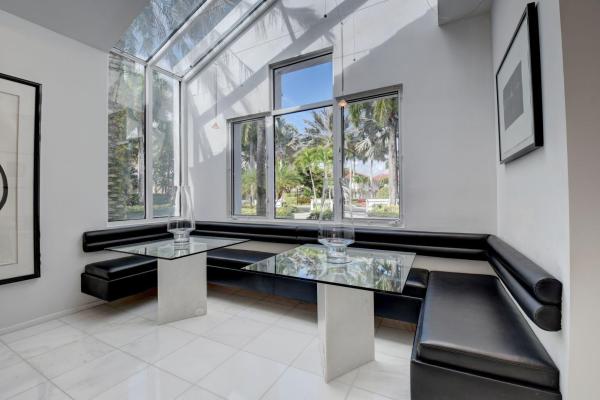
3656 Princeton Place is nothing short of a modern masterpiece. At 5 BR/6 BA/1 HB + office, every corner of 3656 Princeton Place is gorgeous and awe-inspiring, undoubtedly perfect for entertaining. While this home has more storage than you can ever dream of, it is all so beautifully designed and artistically placed, you may never notice it. Some of the additional architectural marvels include: the Architectural Wave in the backyard, which isn't just beautiful but it is said to repel hurricanes; the propeller in the ceiling of the living room; the windows set back 12 inches; and the steel frame. The dining room will compel you to host. Extraordinary in size, it includes enough space for everyone. It has a built-in buffet, two built-in banquettes, an surplus of storage, and space for your dining table. It is open to the immaculate living room where you have a gorgeous, gas fireplace, view of the backyard, and a second level perfect for entertainment. Behind the dining room is a service door which allows entry to a separate preparation wing, which includes even more storage, the kitchen and family room, an ensuite guest bedroom, the laundry room with sink and a second fridge, and entry to the 3-car garage. The kitchen has a dedicated desk and breakfast nook. The family room has a full service bar with 2 wine refrigerators, 2 mini fridges, a sink, ice maker and wine pantry. In lieu of a master suite, you'll find a master wing with private entry to the backyard. The room includes a separate area with a built-in desk, built-in storage, and a dedicated sitting area for those cozy movie nights. The entire room is awash in gorgeous Florida sunlight from the extravagant windows showing the view of the backyard. The hall to the master bath includes a vanity; a shoe closet; and an enormous walk-in with purse displays, shoe shelving, and dedicated tie and belt drawers. The master bath has everything you've ever dreamt of and more: vanity; double jacuzzi tub; two separate washrooms including a bidet; large, double-headed shower; hidden drying rack for towels; and a private, personal gym. Near the masterwing is the office. It is certainly designed for the owner of the home. With skylights and large bay windows, it is never a dark day in this room. The built-ins and ensuite half bath encourage fantastic workflow. The second floor is split into two wings. Each employ their own stairwell with marble banisters and nightlights to ensure safety. The wing situated over the master has a loft with a double desk built in, an oversized walk-in closet, and a media theatre with its own full ensuite bath. The wing over the living room is simply incredible. It includes a loft that overlooks the first floor, three large bedrooms, and a dance studio. "Studio" is no exaggeration...this space includes hardwood flooring, television, lockers, a ballet barre, and a full wall mirror. The first bedroom has an expansive walk-in closet, a desk, and vanity. The second and third rooms are identical, with modern built-ins and a Jack-and-Jill bath including a shower and jacuzzi tub. The entertainment doesn't end inside. Outside, there is an immense screened-in patio, which acts as another room. The patio has a full summer kitchen, with a grill, sink and fridge. Outside the patio is the extra deep pool, spa, firepit, and enough patio space to host your dream event. Upgrades include: a meditation garden in front of the home; a larger-than-life driveway; Ring doorbell; Honeywell and Nest thermostats; attic space in garage; 10 AC units (contact seller's agent for ages); more storage than you can imagine; frosted glass doors into office, master and front door.
MLS Number: R10601115
On Site: 2409 Days
Updated: 64 Days ago
Page Views: 0

Features

Bedrooms
  • Bedrooms: 5
Bathrooms
  • Bathrooms: 6
  • Half Bathrooms: 1
Exterior and Lot Features
  • Exterior Features: BuiltInBarbecue, Barbecue, OutdoorLivingArea
  • View: Lake
Interior, Heating and Cooling
  • Interior Features: WetBar, Bidet, Bathtub, DiningArea, SeparateFormalDiningRoom, DualSinks, EntranceFoyer, HighCeilings, MainLevelPrimary, Pantry, SittingAreaInPrimary, SplitBedrooms, Storage, SoakingTub, SeparateShower, Bar, WalkInClosets
  • Equipment / Appliances: Dryer, Dishwasher, ElectricRange, ElectricWaterHeater, Disposal, IceMaker, Microwave, Refrigerator, WaterHeater, Washer
  • Heating Description: Central
  • Cooling Description: CentralAir
Building and Construction
  • Floor Description: Marble
  • Windows/Treatment: Metal, SingleHung, Sliding
  • Year Built: 1989
  • Style: Colonial
Waterfront and Water Access
  • Waterfront Frontage: Yes
School Information
  • Elementary School: Calusa (Palm Beach)
  • Middle School: Omni
  • Senior High School: Spanish River
Other Property Info
  • Garage: 3
  • Listing Date: 2020-02-14T11:11:02.000-00:00
  • Directions: North
  • Pets Allowed: Yes
Taxes, Fees & More
  • Maintenance Includes: CommonAreas,Security
  • Taxes: 32367.5
  • Security Information: SecuritySystem, GatedWithGuard, GatedCommunity
  • Parking Description: Attached, CircularDriveway, Garage, GarageDoorOpener
  • Total Floors in Building: 2

Apples-to-Apples Comparables

 Closest-Match Comparables
See closest-match comps for this subdivision
No obligation
Verified
Trends
Insights
Best of Luxury Realty
Talk to a local advisor
Licensed advisors answering your questions across Boca Raton, FL
01
Licensed Brokerage
02
Local Advisors
03
Direct Answers
Exclusive real estate service partner

Price History

Current
$3.7M
High
$4.1M
Low
$3.7M
Total Change
-9.8%
$4.1M$3.9M$3.7MNov 21Jun 21
Date
Event
Price
Change
Price Per
06/02/2021
Sold
$3.7M
-9.76%
$430 ft2
$4,626 m2
11/15/2021
Listed
$4.1M
 
$476 ft2
$5,126 m2
06/02/2021
$3.7M
Event
Sold
Change
-9.76%
Price Per
$430 ft2
$4,626 m2
11/15/2021
$4.1M
Event
Listed
Price Per
$476 ft2
$5,126 m2
Price per square foot and days on website are not provided values and are calculated by Subdivisions.
Listed by Elliot KoolikCompass Florida LLC • Buyer Agency Compensation .

Listing Location & Street View
MapStreet View

Peer Listings

Active listings from matched communities
Results 0 of 0
No listings found
Try adjusting your filters or changing your location to see available listings
Turn on listing alerts and we'll notify you
when matching listings appear

Scores

Walk Score®
Car-Dependent. Almost all errands require a car
7

100
Transit Score®
Minimal Transit. It is possible to get on a bus
0

100
Bike Score®
Somewhat Bikeable. Minimal bike infrastructure
36

100
Sound Score®
Bearable noise
77

100
Airport Score
Close to airports. Noticeable airport activity
0

100
Traffic Score
Congested area. Frequent traffic delays
29

100
Local Score
Limited local amenities nearby
0

100
Community Snapshot
7,419 - 11,349
SqFt Range
1991
Year Build
2
Total Floors

Subdivision Amenities

Clubhouse
Elevators
Fitness Center
Golf Course
Indoor Pool
Library
Management
None
Park
Pickleball
Playground
Pool
Putting Greens
Recreation Facilities
Restaurant
Sauna
Sidewalks
Sports Fields

Woodfield Country Club Communities in Boca Raton, FL