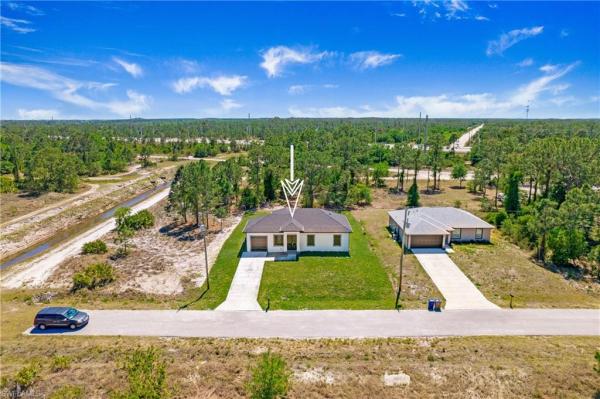
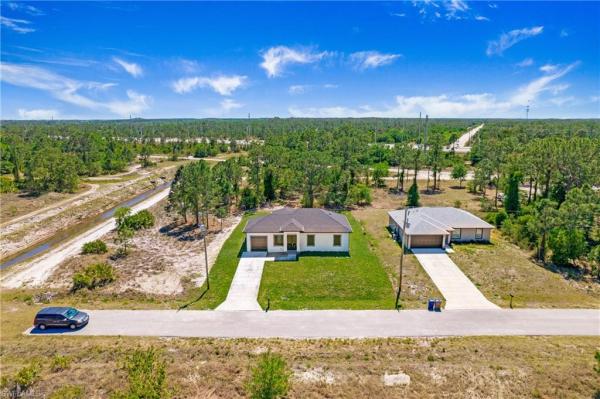
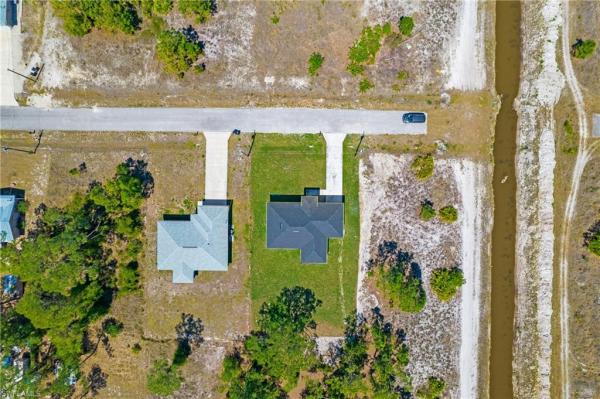
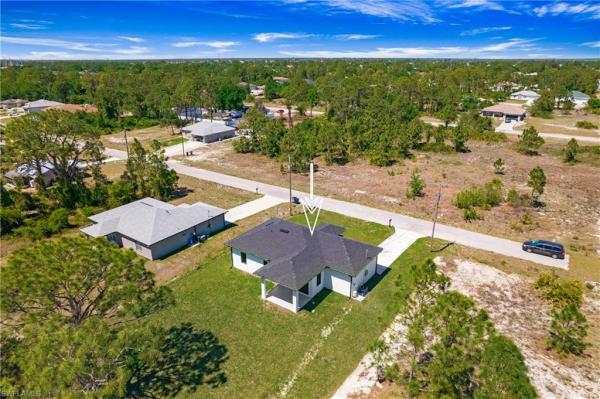
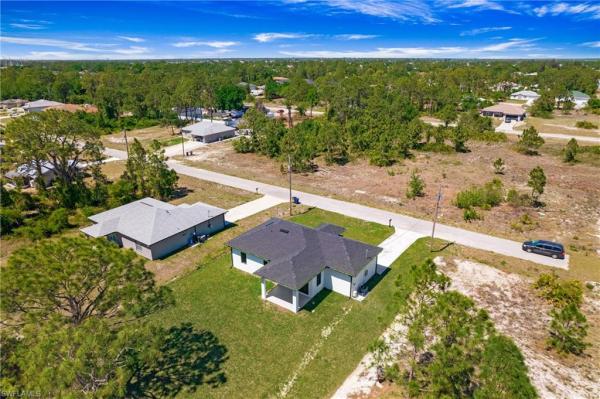
Lehigh Acres, 3703 SW 41st St

3
Beds
2
Baths
1,140
SqFt
$268
$/SqFt
Sold - Aug 13, 2025
House
Built in 2025
2 Parking
Canal, Trees/Woods View
Ranch, Single Family
NEW CONSTRUCTION ~Blt. 2025
New Construction is the listings in the subdivision built in the last 2 years and in most cases never been occupied.
Welcome to your dream home! This beautifully designed home features a spacious layout with a total living area of 1,569 square feet, perfect for comfortable family living. The floor plan includes a welcoming entry that leads to an expansive living area, seamlessly connecting to the dining and kitchen spaces, ideal for entertaining guests. The master bedroom suite offers a private retreat, complete with a walk-in closet and a dedicated master bath, while two additional bedrooms provide ample space for family or guests. The modern kitchen is designed for functionality, featuring contemporary amenities and easy access to the lanai, where you can enjoy serene outdoor views. The home also includes a garage, adding convenience and storage space. With its thoughtful design and practical layout, this residence is not just a house but a perfect home for creating lasting memories. Situated in the desirable Lehigh Acres area, this home is conveniently located near local amenities, schools, parks, and shopping centers. The neighborhood is known for its friendly atmosphere and community spirit, making it an excellent place for families. This residence is a perfect blend of comfort, functionality, and style, making it a wonderful choice for anyone looking to settle in a vibrant community in Florida. Don't miss the opportunity to make this beautiful property yours!
MLS Number: 225021289
Updated: 400 Days ago
Page Views: 0

Features

Bedrooms
  • Bedrooms: 3
Bathrooms
  • Bathrooms: 2
  • Half Bathrooms: No info
Exterior and Lot Features
  • Exterior Features: No info
  • View: Canal, Trees/Woods
Interior, Heating and Cooling
  • Interior Features: French Doors, Smoke Detectors, Walk-In Closet(s)
  • Equipment / Appliances: Cooktop, Microwave, Refrigerator
  • Heating Description: Central Electric
  • Cooling Description: Central Electric
Building and Construction
  • Floor Description: Tile
  • Windows/Treatment: No info
  • Construction Type: House
  • Year Built: 2025
  • Style: Ranch, Single Family
Waterfront and Water Access
  • Waterfront Frontage: No info
School Information
    Other Property Info
    • Garage: 2
    • Pets Allowed: Yes
    Taxes, Fees & More
    • Maintenance Includes: None
    • Taxes: 455.41
    • Security Information: Smoke Detector(s)
    • Parking Description: Attached
    • Total Floors in Building: 1
    • Total Units in Building: 1

    Apples-to-Apples Comparables

     Closest-Match Comparables
    See closest-match comps for this subdivision
    No obligation
    Verified
    Trends
    Insights
    Best of Luxury Realty
    Talk to a local advisor
    Licensed advisors answering your questions across Lehigh Acres, FL
    01
    Licensed Brokerage
    02
    Local Advisors
    03
    Direct Answers
    Exclusive real estate service partner

    Price History

    Current
    $305K
    High
    $319K
    Low
    $300K
    Total Change
    -4.4%
    $321K$309K$298KMar 25Jun 25Jul 25Jul 25Aug 25
    Date
    Event
    Price
    Change
    Price Per
    08/13/2025
    Sold
    $305K
    0%
    $268 ft2
    $2,880 m2
    07/14/2025
    Price Increased
    $305K
    1.67%
    $268 ft2
    $2,880 m2
    07/09/2025
    Price Reduced
    $300K
    -4.76%
    $263 ft2
    $2,833 m2
    06/03/2025
    Price Reduced
    $315K
    -1.25%
    $276 ft2
    $2,974 m2
    03/25/2025
    Listed
    $319K
     
    $280 ft2
    $3,012 m2
    08/13/2025
    $305K
    Event
    Sold
    Change
    0%
    Price Per
    $268 ft2
    $2,880 m2
    07/14/2025
    $305K
    Event
    Price Increased
    Change
    1.67%
    Price Per
    $268 ft2
    $2,880 m2
    07/09/2025
    $300K
    Event
    Price Reduced
    Change
    -4.76%
    Price Per
    $263 ft2
    $2,833 m2
    06/03/2025
    $315K
    Event
    Price Reduced
    Change
    -1.25%
    Price Per
    $276 ft2
    $2,974 m2
    03/25/2025
    $319K
    Event
    Listed
    Price Per
    $280 ft2
    $3,012 m2
    Price per square foot and days on website are not provided values and are calculated by Subdivisions.
    Listed by Magdevys Rodriguez, PAColdwell Banker Realty • Buyer Agency Compensation .

    Listing Location & Street View
    MapStreet View

    Peer Listings

    Active listings from matched communities
    Results 0 of 0
    No listings found
    Try adjusting your filters or changing your location to see available listings
    Turn on listing alerts and we'll notify you
    when matching listings appear

    Scores

    Walk Score®
    Car-Dependent. Almost all errands require a car
    1

    100
    Bike Score®
    Somewhat Bikeable. Minimal bike infrastructure
    36

    100
    Sound Score®
    Bearable noise
    78

    100
    Airport Score
    Close to airports. Noticeable airport activity
    0

    100
    Traffic Score
    Congested area. Frequent traffic delays
    29

    100
    Local Score
    Limited local amenities nearby
    0

    100
    Community Snapshot
    1,140 - 1,140
    SqFt Range
    2025
    Year Build
    1
    Total Floors

    Subdivision Amenities

    None