3
Beds
2
Baths
2,131
SqFt
$421
$/SqFt
Entry-Level House
Built in 2024
4 Parking
Landscaped Area, Pool/Club View
Ranch, Single Family
Screened Lanai/Porch
NEW CONSTRUCTION ~Blt. 2024
New Construction is the listings in the subdivision built in the last 2 years and in most cases never been occupied.
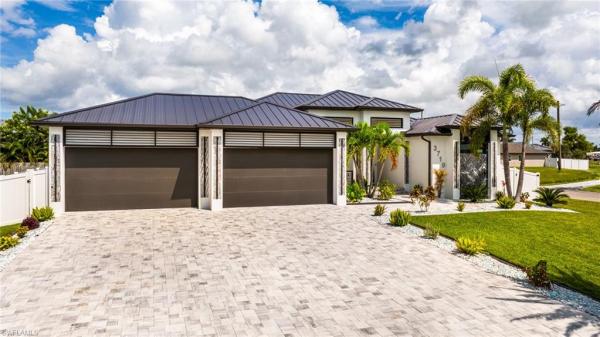
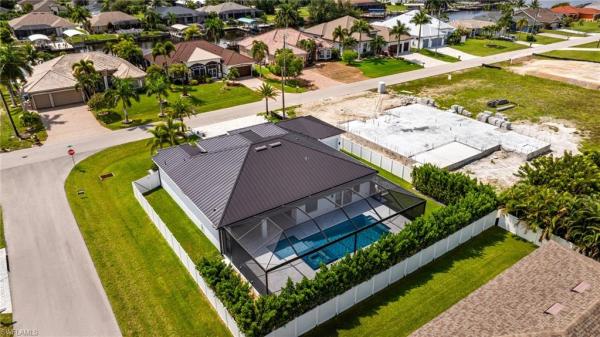
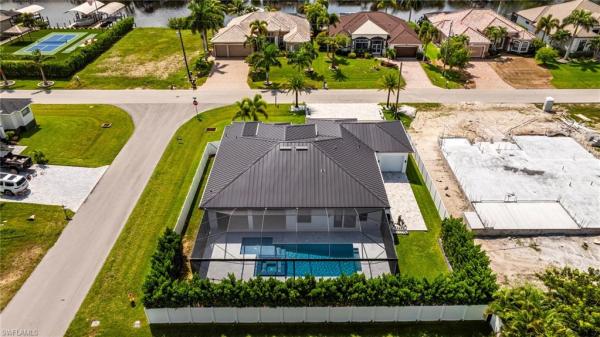
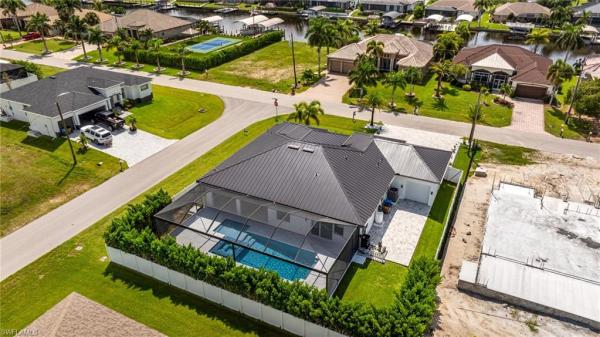
A SHOWSTOPPER! This newer-built home sits on an oversized corner lot with 3 bedrooms plus a den, 2 full baths, and an expansive 4-car garage. CITY WATER & SEWER! NO HOA! NO CDD! Striking curb appeal features a sleek metal roof, extra-wide paver drive, architectural lighting, 14-foot covered entry, palms, and white-stone landscaping. The designer kitchen pairs Taj Mahal countertops and backsplash with full-height sage cabinetry, brushed-gold hardware, wood-slat accents, and elegant European light fixtures. The KitchenAid suite includes a propane cooktop with pot filler and vent hood, wall oven, built-in microwave, and French-door refrigerator. A walk-in butler’s pantry adds cabinetry, wood shelving, wine storage, and butcher-block counters. The screened outdoor retreat offers a heated saltwater pool and 360-degree spillover spa, both conveniently controlled from your smartphone app, plus an outdoor kitchen with grill, vent hood, sink, storage, and wine cooler. Mature 14-foot Clusia hedges, a 6-foot vinyl privacy fence, and two gates create exceptional privacy. An outdoor shower, A gated side garden provides pet space, while a paver utility area conceals pool equipment and A/C; the rear garage door provides access to a paved side area with room for boat or trailer storage. Oversized porcelain tile flows through the great room, anchored by a custom porcelain-slab accent wall with wood-slat detailing, recessed TV niche, linear electric fireplace, and coffered ceiling. The open layout connects the kitchen, dining area, and covered lanai. The primary suite features a coffered ceiling and lanai access. Its room-sized, boutique-style walk-in closet offers custom cabinetry, shelving, drawers, and integrated lighting. The spa-like bath includes floor-to-ceiling marble-look porcelain, a freestanding tub, floating vanity with backlit mirror, brass fixtures, oversized multi-head shower with bench and niche, plus a private water closet with bidet. Extra-large 738-sq.-ft. 4-car garage with a rear garage door providing convenient access to the paved side/backyard area—ideal for boat, trailer, and toy storage—plus Tesla EV-charger prewire and an energy-efficient Navien tankless water heater. Well-appointed laundry room with LG stacked washer/dryer, custom cabinetry, brass hardware, generous counter space, and utility sink. A stylish pool bath with direct outdoor access features a walk-in shower clad in floor-to-ceiling marble-look tile, designer porcelain wainscoting along the side walls, and a custom floating vanity with vessel sink, brass fixtures, and backlit mirror. Minutes to Burnt Store Boat Ramp and the future Seven Islands waterfront development, with convenient access to Punta Gorda Airport, grocery stores, and everyday shopping. All windows, exterior doors, and sliding glass doors are hurricane-impact rated for added protection, security, and peace of mind. Elevation certificate and Survey available.
MLS Number: 2026033709
Updated: 0 Days ago
Page Views: 0

Features

Bedrooms
  • Bedrooms: 3
Bathrooms
  • Bathrooms: 2
  • Half Bathrooms: No info
Exterior and Lot Features
  • Exterior Features: Screened Lanai/Porch, Built In Grill, Outdoor Kitchen, Outdoor Shower
  • View: Landscaped Area, Pool/Club
Interior, Heating and Cooling
  • Interior Features: Built-In Cabinets, Coffered Ceiling(s), Custom Mirrors, Fireplace, Foyer, French Doors, Smoke Detectors
  • Equipment / Appliances: Gas Cooktop, Dishwasher, Disposal, Dryer, Microwave, Pot Filler, Wine Cooler, Refrigerator/Freezer, Refrigerator/Icemaker, Tankless Water Heater, Wall Oven, Washer
  • Heating Description: Central Electric
  • Cooling Description: Ceiling Fan(s), Central Electric
Building and Construction
  • Floor Description: Tile
  • Windows/Treatment: No info
  • Construction Type: House
  • Year Built: 2024
  • Style: Ranch, Single Family
Waterfront and Water Access
  • Waterfront Frontage: No info
School Information
    Other Property Info
    • Garage: 4
    • Pets Allowed: Yes
    Taxes, Fees & More
    • Maintenance Includes: None
    • Taxes: 11747.21
    • Security Information: Smoke Detector(s)
    • Parking Description: Driveway Paved, Attached
    • Total Floors in Building: 1
    • Total Units in Building: 1

    Apples-to-Apples Comparables

     Closest-Match Comparables
    See closest-match comps for this subdivision
    No obligation
    Verified
    Trends
    Insights
    Best of Luxury Realty
    Talk to a local advisor
    Licensed advisors answering your questions across Cape Coral, FL
    01
    Licensed Brokerage
    02
    Local Advisors
    03
    Direct Answers
    Exclusive real estate service partner

    Price History

    Date
    Event
    Price
    Change
    Price Per
    09/23/2026
    Listed
    $898K
     
    $421 ft2
    $4,536 m2
    09/23/2026
    $898K
    Event
    Listed
    Price Per
    $421 ft2
    $4,536 m2
    Price per square foot and days on website are not provided values and are calculated by Subdivisions.
    Listed by Aldin Rekic • Realty One Group MVP • Buyer Agency Compensation .

    Transit & Commute from Cape Coral Residential

    DriveBikeWalk
    Showing driving times from this listing.
    Add a destination to see how long it takes to get there
    27
    Traffic score
    Congested area. Frequent traffic delays
    Sign in to add destinations and see commute times

    Listing Location & Street View
    MapStreet View

    Peer Listings

    Active listings from matched communities
    Results 0 of 0
    No listings found
    Try adjusting your filters or changing your location to see available listings
    Turn on listing alerts and we'll notify you
    when matching listings appear

    Scores

    Walk Score®
    Car-Dependent. Almost all errands require a car
    0

    100
    Bike Score®
    Somewhat Bikeable. Minimal bike infrastructure
    37

    100
    Sound Score®
    Bearable noise
    81

    100
    Airport Score
    Close to airports. Noticeable airport activity
    0

    100
    Traffic Score
    Congested area. Frequent traffic delays
    27

    100
    Local Score
    Limited local amenities nearby
    0

    100
    Community Snapshot
    2 – 6 BR
    Bedrooms
    $105K – $6.9M
    Price Tier
    1 - 9,391
    SqFt Range
    2006
    Year Build
    1
    Total Floors

    Subdivision Amenities

    None
    See Remarks

    Cape Coral
    Entry-Level
    Entry-Level Homes & Condos