
House in Highland Beach, FL 33487Ocean Place Estates, 3723 S Ocean Blvd
$19,950,000
6
Beds82/2
Baths8,154
SqFt$2,447
$/SqFtHigh-End HouseProperty Type
2027Year Built
$2,447/SqFtPrice per sq ft
4 carsParking Spaces
Beach, Ocean, Other, Pool, WaterView
YesWaterfront
PRECONSTRUCTION ~Est. 2027
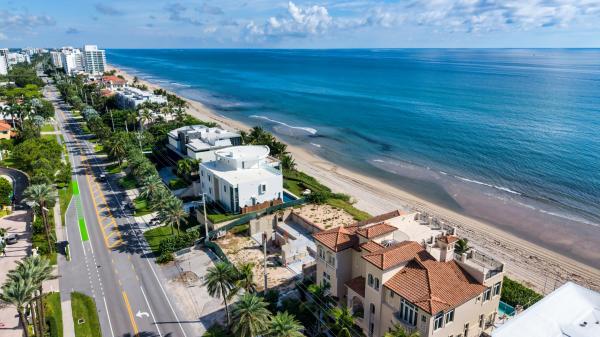
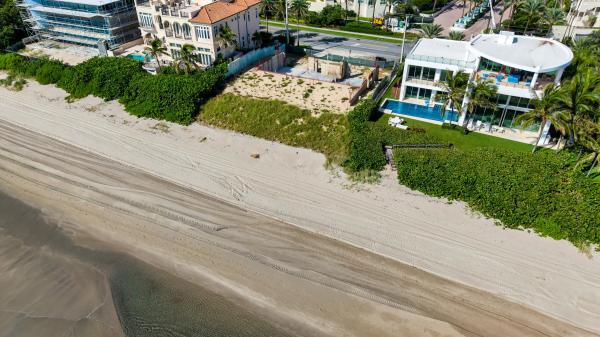
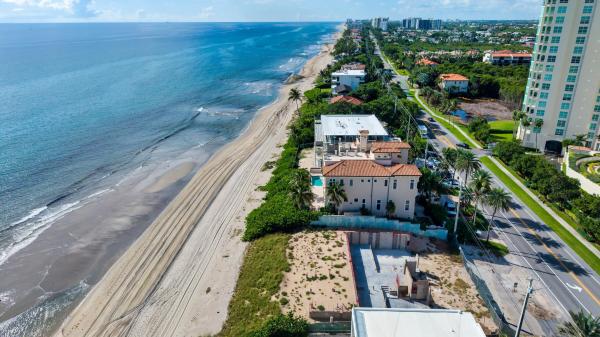
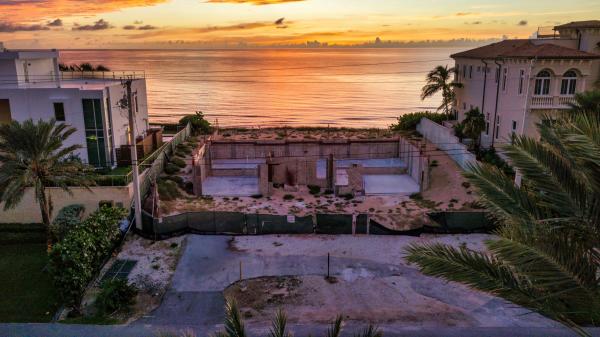
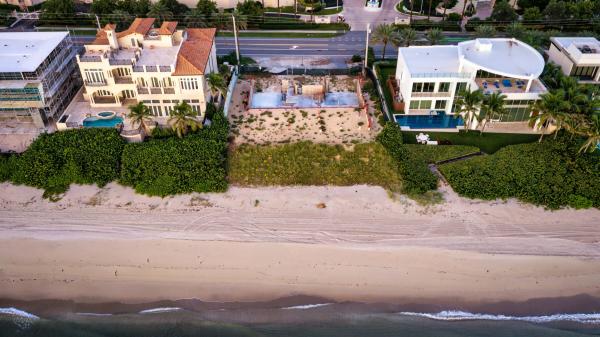
The award-winning team of The Benedict Bullock Architectural Group and luxury builder Hanna Homes has designed the plans for this ultra modern estate awaiting completion on a 0.46± acre vacant view lot with 100' of direct oceanfront in a magical setting in the exclusive enclave of Highland Beach. To date, all building permits (Town of Highland Beach, FDOT, and FL DEP/CCCL).are approved and the infrastructure (certified auger cast pilings, poured grade beams, a secured lower level foundation slab) has been engineered and completed, This is a unique opportunity to fulfill your dream of sublime beach-side living. With purchase, building to completion will be expedited. Interior and exterior finishes will be inclusive of the architectural design and your personal preferences. (continued) Shown by appointment only to fully vetted buyers. DISCLAIMER: Information published or otherwise provided by the listing company and its representatives including but not limited to prices, measurements, square footages, lot sizes, calculations, statistics, and videos are deemed reliable but are not guaranteed and are subject to errors, omissions or changes without notice. All such information should be independently verified by any prospective purchaser or seller. Parties should perform their own due diligence to verify such information prior to a sale or listing. Listing companies expressly disclaims any warranty or representation regarding such information. Prices published are either list price, sold price, and/or last asking price. The listing company participates in the Multiple Listing Service and IDX. The properties published as listed and sold are not necessarily exclusive to listing company and may be listed or have sold with other members of the Multiple Listing Service. Transactions where listing company represented both buyers and sellers are calculated as two sales. "No payments made until title passes" Some affiliations may not be applicable to certain geographic areas. If your property is currently listed with another broker, please disregard any solicitation for services. Information published or otherwise provided by seller, listing company or its representatives is deemed reliable but are not guaranteed and subject to errors, omissions, or changes without notice. Copyright 2026 by the listing company. All Rights Reserved.Pre-Construction listings in the subdivision are those that you are buying before or while it is being built.
Listing Courtesy Of: Premier Estate Properties Inc
Local Realty Services Provided By: Best of Luxury Realty
On Site: 22 DaysUpdated: 1 Days agoPage Views: 0
Features
MLS Number: B26085036
Bedrooms
- Bedrooms: 6
Bathrooms
- Bathrooms: 8
- Half Bathrooms: 2
Exterior and Lot Features
- Exterior Features: Awnings, BuiltInBarbecue, Balcony, Barbecue, Lighting, OutdoorKitchen, OutdoorLivingArea, OutdoorShower, Storage
- View: Beach, Ocean, Other, Pool, Water
Interior, Heating and Cooling
- Interior Features: WetBar, BreakfastBar, Bidet, BuiltInFeatures, Bathtub, ClosetCabinetry, CathedralCeilings, EntranceFoyer, EatInKitchen, Elevator, GardenTubRomanTub, HighCeilings, KitchenIsland, KitchenDiningCombo, LivingDiningRoom, MultiplePrimarySuites, MultipleEnSuiteBathrooms, Other, Pantry, SittingAreaInPrimary, SplitBedrooms
- Heating Description: Central, Electric, Zoned
- Cooling Description: CentralAir, Electric, EnergyStarQualifiedEquipment, Zoned
Building and Construction
- Floor Description: Other
- Windows/Treatment: StormWindows
- Construction Type: House
- Year Built: 2027
- Style: Contemporary
Waterfront and Water Access
- Waterfront Frontage: Yes
School Information
- Elementary School: J. C. Mitchell
- Middle School: Boca Raton Community
- Senior High School: Boca Raton
Other Property Info
- Garage: 4
- Listing Date: 2026-10-06T17:00:35.000-00:00
- Directions: West
- Pets Allowed: NoPetRestrictions, Yes
Taxes, Fees & More
- Taxes: 150751
- Real Estate Taxes: 9514300
- Parking Description: Attached, Driveway, Garage, Open
- Total Floors in Building: 4
Apples-to-Apples Comparables





Price History
Date
Event
Price
Change
Price Per
10/06/2026
Listed
$20M
$2,447 ft2
$26,336 m2
10/06/2026
$20M
Event
Listed
Price Per
$2,447 ft2
$26,336 m2
Price per square foot and days on website are not provided values and are calculated by Subdivisions.
Tour This Property
Choose an in-person or video tour with a licensed local advisor
A local advisor will confirm availability
Ready to Make an Offer?
Get expert guidance from a local advisor
Peer Listings
Active listings from matched communities
No listings found
Try adjusting your filters or changing your location to see available listings
Turn on listing alerts and we'll notify you
when matching listings appear
when matching listings appear
Community Snapshot
4 – 5 BR
Bedrooms
$2.6M – $5.4M
Price Tier
3,667 - 8,818
SqFt Range
2019
Year Build
4
Total Floors

Subdivision Amenities
None
All Highland Beach, FL High-End High-End Homes & Condos
- Camino Cove Townhouse0
- Dalton Place Condo4
- Highlands Place Condo1
- Ocean Cove House1
- Ocean Grande Place House1
- Ocean Pines Condo2
- Ocean Place Estates House4
- Parker Highland Condo3
- Ridge Condo0
- Toscana North Tower Condo2
- Trafalgar Of Highland Beach Mixed5
- Villa Del Alto Townhouse0
- Villa Mare Condo2
- Wiltshire House Condo1
- Yachtsmans Cove Townhouse0
Other Highland Beach, FL Homes & Condos Price Range Segments
Entry-Level
Entry-Level
Premium
Premium1
Mid-Tier
Mid-Tier32
- 45 Ocean Condo17
- Aberdeen Arms Condo5
- Ambassadors East Condo6
- Ambassadors North Condo1
- Ambassadors South Condo3
- Bel Highland Condo0
- Boca Cove Townhouse1
- Braemar Isle Mixed4
- Carlton House Condo1
- Carron House Condo3
- Casa Del Lago Townhouse0
- Casuarina Condo0
- Ceaire Condo1
- Clarendon Condo4
- Coronado At Highland Beach Condo14
- Evanton Baye Townhouse0
- Grand Cay Estates House2
- Highland Beach Club Mixed2
- Highland Towers Co-Op1
- Jamaica Manor Co-Op1
- Lloret De Mar Townhouse0
- Monterey House Condo1
- Ocean Dunes Condo0
- Ocean Terrace North Condo2
- Penthouse Towers Condo3
- Regency Highland Club Mixed10
- Seagate Of Highland Condo5
- The Enclave At Boca Cove Townhouse0
- Toscana South Tower Condo3
- Toscana West Tower Condo2
- Townhouses Of Highland Beach Mixed2
- Villa Costa Condo2
Highland Beach, FL Nearby Cities
$0 - $0
$0 - $0
$103K - $85M
$2K - $190K
$450K - $79M
$3K - $100K
$0 - $0
$0 - $0
$0 - $0
$0 - $0