Valencia Harbor, 3751 Addle Hill Way

3
Beds
3
Baths
2,342
SqFt
$237
$/SqFt
Sold - Jun 03, 2026
Entry-Level House
Built in 2026
2 Parking
Lake, Landscaped Area View
Waterfront
Ranch, Single Family
Screened Lanai/Porch
PRECONSTRUCTION ~Est. 2026
Pre-Construction listings in the subdivision are those that you are buying before or while it is being built.
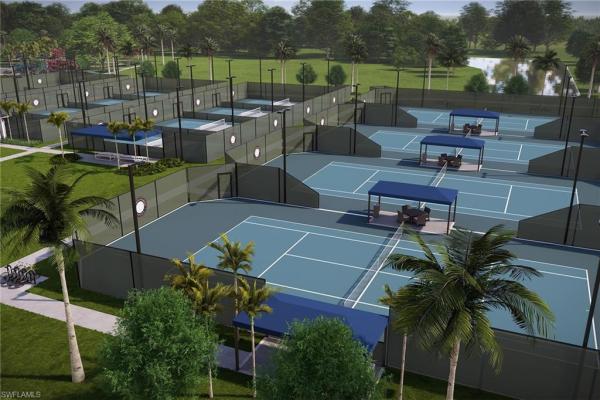
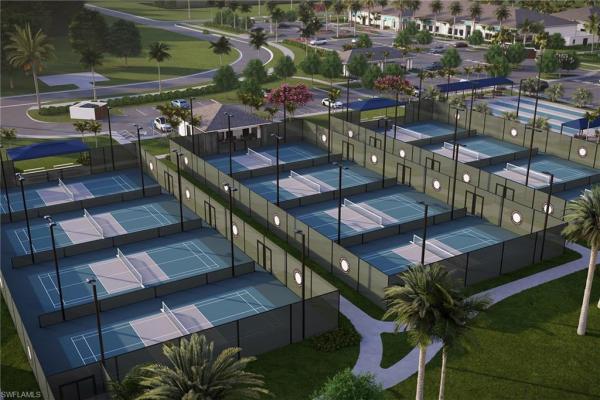
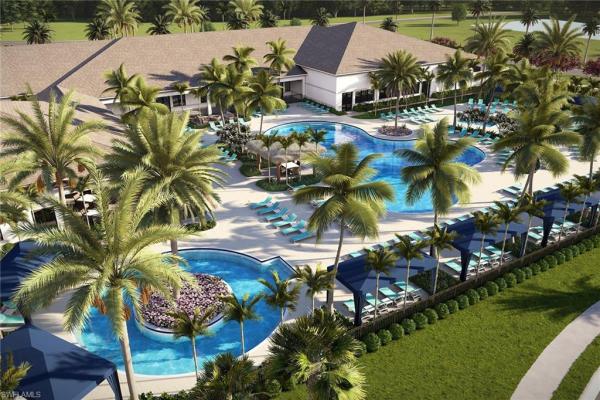
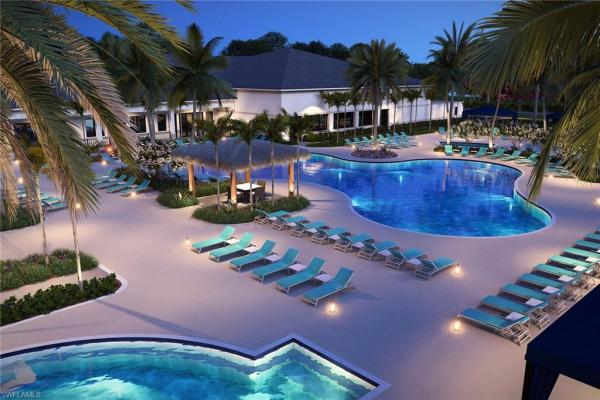
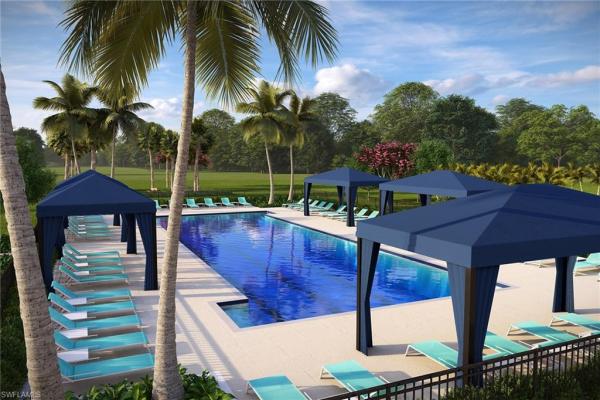
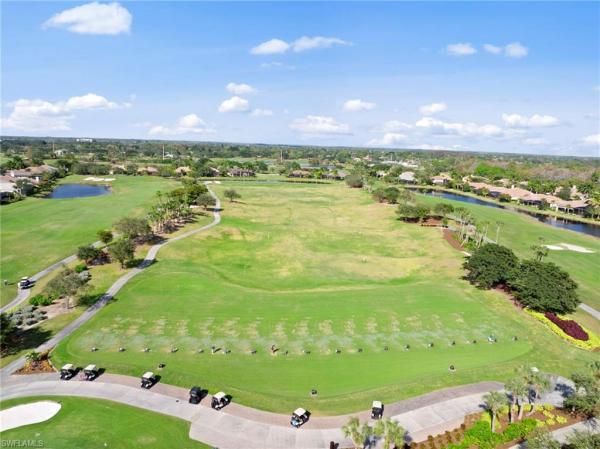
Welcome to Valencia Harbor, a premier 55+ community with no CDD where luxury meets lifestyle in a setting designed for vibrant living! This "Antigua" Floorplan is a truly unique home! READY FOR IMMEDIATE MOVE IN! This exceptional 3-bedroom, 3-bath home with den and great room offers 2,342 sq ft under air, a 2-car extended garage, lake view, Future summer kitchen stub out with patio knee wall and 10’ paver patio extension, crafted with comfort and style in mind. From the moment you enter through the door into a spacious foyer, you'll appreciate the open-concept floorplan, impact windows and doors, and upgraded paint throughout. The chef-inspired kitchen and baths feature elegant quartz countertops. The primary suite is a true retreat with two large walk-in closets and dual vanities. With tons of high-end upgrades already planned, this home is ready for a smooth and effortless transition. Nestled in a resort-style community with sparkling pools, a gourmet restaurant, racquet club with Pro Shop, and a full-time lifestyle director coordinating fitness classes, social events, and more, Valencia Harbor is not just a place to live—it’s where the good life truly begins.
MLS Number: 226004310
Updated: 108 Days ago
Page Views: 0

Features

Bedrooms
  • Bedrooms: 3
Bathrooms
  • Bathrooms: 3
  • Half Bathrooms: No info
Exterior and Lot Features
  • Exterior Features: Screened Lanai/Porch
  • View: Lake, Landscaped Area
Interior, Heating and Cooling
  • Interior Features: Foyer, Walk-In Closet(s), Window Coverings
  • Equipment / Appliances: Electric Cooktop, Dishwasher, Disposal, Dryer, Microwave, Refrigerator, Washer
  • Heating Description: Central Electric
  • Cooling Description: Ceiling Fan(s), Central Electric
Building and Construction
  • Floor Description: Carpet, Tile
  • Windows/Treatment: Window Coverings
  • Construction Type: House
  • Year Built: 2026
  • Style: Ranch, Single Family
Waterfront and Water Access
  • Waterfront Frontage: Yes
School Information
    Other Property Info
    • Garage: 2
    • Pets Allowed: With Approval
    Taxes, Fees & More
    • Maintenance Includes: Irrigation Water, Lawn/Land Maintenance, Legal/Accounting, Rec Facilities, Security
    • Taxes: 173.29
    • Security Information: Security System, Smoke Detector(s), Gated Community
    • Parking Description: 2 Assigned, Attached
    • Total Floors in Building: 1
    • Total Units in Building: 1

    Apples-to-Apples Comparables

     Closest-Match Comparables
    See closest-match comps for this subdivision
    No obligation
    Verified
    Trends
    Insights
    Best of Luxury Realty
    Talk to a local advisor
    Licensed advisors answering your questions across Fort Myers, FL
    01
    Licensed Brokerage
    02
    Local Advisors
    03
    Direct Answers
    Exclusive real estate service partner

    Price History

    Current
    $556K
    High
    $558K
    Low
    $556K
    Total Change
    -0.4%
    $558K$557K$556KJan 26Feb 26Apr 26Apr 26Jun 26
    Date
    Event
    Price
    Change
    Price Per
    06/03/2026
    Sold
    $556K
    0%
    $237 ft2
    $2,555 m2
    04/24/2026
    Price Reduced
    $556K
    -0.36%
    $237 ft2
    $2,555 m2
    04/24/2026
    Price Increased
    $558K
    0.36%
    $238 ft2
    $2,564 m2
    02/25/2026
    Price Reduced
    $556K
    -0.36%
    $237 ft2
    $2,555 m2
    01/29/2026
    Listed
    $558K
     
    $238 ft2
    $2,564 m2
    06/03/2026
    $556K
    Event
    Sold
    Change
    0%
    Price Per
    $237 ft2
    $2,555 m2
    04/24/2026
    $556K
    Event
    Price Reduced
    Change
    -0.36%
    Price Per
    $237 ft2
    $2,555 m2
    04/24/2026
    $558K
    Event
    Price Increased
    Change
    0.36%
    Price Per
    $238 ft2
    $2,564 m2
    02/25/2026
    $556K
    Event
    Price Reduced
    Change
    -0.36%
    Price Per
    $237 ft2
    $2,555 m2
    01/29/2026
    $558K
    Event
    Listed
    Price Per
    $238 ft2
    $2,564 m2
    Price per square foot and days on website are not provided values and are calculated by Subdivisions.
    Listed by Paul FonsecaBerkshire Hathaway FL Realty • Buyer Agency Compensation .

    Listing Location & Street View
    MapStreet View

    Peer Listings

    Active listings from matched communities
    Results 1 of 1
    Willow Ridge, 2941 Willow Ridge Ct, Fort Myers, Florida 33905, image 1
    $565,000$30K
    House for sale in Willow Ridge
    2941 Willow Ridge Ct, Fort Myers, FL 33905

    Scores

    Walk Score®
    Car-Dependent. Almost all errands require a car
    2

    100
    Bike Score®
    Somewhat Bikeable. Minimal bike infrastructure
    25

    100
    Sound Score®
    Bearable noise
    83

    100
    Airport Score
    Close to airports. Noticeable airport activity
    0

    100
    Traffic Score
    Congested area. Frequent traffic delays
    20

    100
    Local Score
    Limited local amenities nearby
    0

    100
    Community Snapshot
    3 – 4 BR
    Bedrooms
    $516K – $835K
    Price Tier
    1,599 - 3,116
    SqFt Range
    2025
    Year Build
    1
    Total Floors

    Subdivision Amenities

    Bike And Jog Path
    Billiard Room
    Bocce Court
    Cabana
    Clubhouse
    Community Room
    Dog Park
    Electric Vehicle Charging
    Fitness Center
    Full Service Spa
    Hobby Room
    Internet Access
    Park
    Pickleball
    Pool
    Racquetball
    Restaurant
    See Remarks
    Sidewalk
    Spa/Hot Tub
    Streetlight
    Tennis Court(s)
    Theater
    Underground Utility
    Bike And Jog Path
    Bocce Court
    Clubhouse

    Fort Myers
    Entry-Level
    Entry-Level Homes & Condos