Whitney Park, 3779 Whitney Park Ln

$2,800
3
Beds
2
Baths
1,504
SqFt
$1.86
$/SqFt
House
Built in 2017
2 Parking
Garden View
Garden
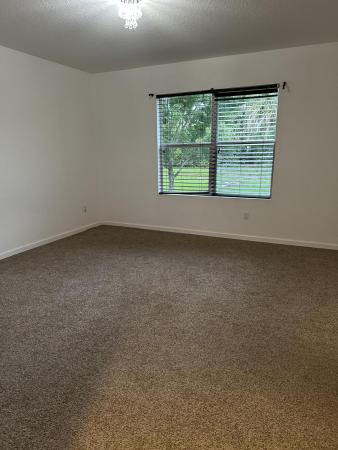
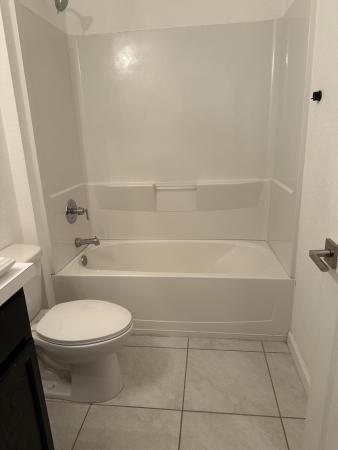
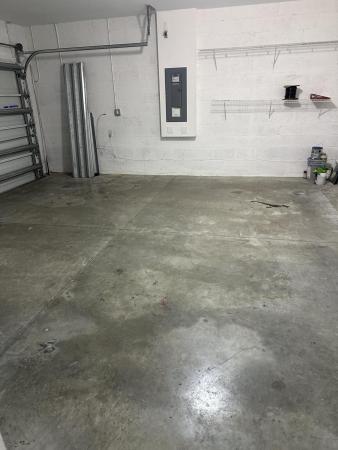
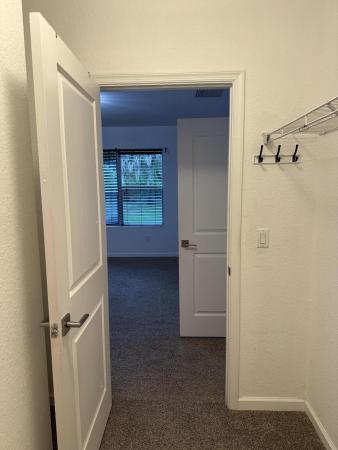
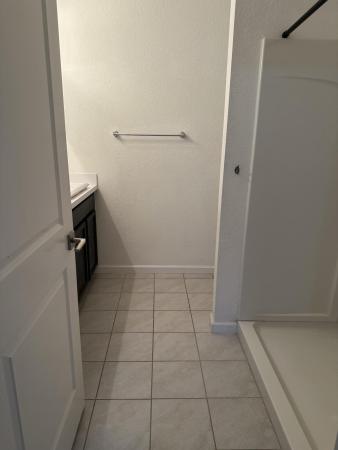
UNFURNISHEDLOCATION, LIFESTYLE & COMFORT! This inviting 3-bedroom, 2-bath, one-story single-family home is perfectly situated directly across from Bowman Park! Enjoy a modern kitchen, spacious living and dining areas, and a convenient laundry room with washer & dryer. Bedrooms feature carpet, while the rest of the home offers easy-care tile flooring. A 2-car garage and backyard with garden add valuable space and convenience. Step outside to enjoy Bowman Park's two lighted basketball courts, shaded playground, exercise area, walking/jogging paths with fitness stations, picnic gazebo, Little Free Library, huge open field, and parking lot. A fantastic place to call home! Enjoy the convenience of single-story living in a well-appointed home designed for comfort and everyday functionality. The modern kitchen provides a great setting for preparing meals and entertaining, while the open living and dining areas offer versatile space for relaxing or gathering. The dedicated laundry room includes a washer and dryer for added convenience. Three carpeted bedrooms provide comfortable retreats, with tile flooring throughout the remaining living areas for easy maintenance. The backyard garden creates an inviting outdoor space, and the 2-car garage offers secure parking and additional storage. With Bowman Park directly across the street, outdoor recreation, fitness, sports, and family-friendly amenities are just steps away. A wonderful opportunity to enjoy comfort, convenience, and an active lifestyle in a fantastic location.
MLS Number: B26075566
On Site: 4 Days
Updated: 0 Days ago
Page Views: 0

Features

Bedrooms
  • Bedrooms: 3
Bathrooms
  • Bathrooms: 2
  • Half Bathrooms: No info
Exterior and Lot Features
  • Exterior Features: Garden, Lighting, OutdoorLivingArea
  • View: Garden
Interior, Heating and Cooling
  • Interior Features: DiningArea, SeparateFormalDiningRoom, DualSinks, EatInKitchen, HighCeilings, LivingDiningRoom, MainLevelPrimary, Pantry, SplitBedrooms, SeparateShower, WalkInClosets
  • Equipment / Appliances: Cooktop, Dryer, Dishwasher, ElectricCooktop, ElectricRange, ElectricWaterHeater, Disposal, Microwave, Oven, Refrigerator, WaterHeater, Washer
  • Heating Description: Central,Electric
  • Cooling Description: CentralAir,Electric
Building and Construction
  • Floor Description: Carpet,CeramicTile
  • Windows/Treatment: Blinds
  • Year Built: 2017
Waterfront and Water Access
  • Waterfront Frontage: No info
School Information
  • Elementary School: Greenacres
  • Middle School: L. C. Swain
  • Senior High School: John I. Leonard
Other Property Info
  • Garage: 2
  • Listing Date: 2026-09-12T20:32:04.000-00:00
  • Directions: West
  • Pets Allowed: No
Taxes, Fees & More
  • Security Information: FireSprinklerSystem, SmokeDetectors
  • Parking Description: Attached, Driveway, Garage
  • Total Floors in Building: 1

Apples-to-Apples Comparables

 Closest-Match Comparables
See closest-match comps for this subdivision
No obligation
Verified
Trends
Insights
Best of Luxury Realty
Talk to a local advisor
Licensed advisors answering your questions across Greenacres, FL
01
Licensed Brokerage
02
Local Advisors
03
Direct Answers
Exclusive real estate service partner

Price History

Date
Event
Price
Change
Price Per
09/12/2026
Listed
$3K
 
$2 ft2
$20 m2
09/12/2026
$3K
Event
Listed
Price Per
$2 ft2
$20 m2
Price per square foot and days on website are not provided values and are calculated by Subdivisions.
Listed by Malika Osborne-GreenMiramar Realty Group • Buyer Agency Compensation .

Listing Location & Street View
MapStreet View

Peer Listings

Active listings from matched communities
Results 0 of 0
No listings found
Try adjusting your filters or changing your location to see available listings
Turn on listing alerts and we'll notify you
when matching listings appear

Scores

Walk Score®
Car-Dependent. Most errands require a car
37

100
Bike Score®
Bikeable. Some bike infrastructure
50

100
Community Snapshot
4 – 4 BR
Bedrooms
2017
Year Build
2
Total Floors

Subdivision Amenities

None
Park
Playground
Sidewalks

Greenacres
Entry-Level
Entry-Level Homes & Condos