House in Port St. Lucie, FL 349533797 SW Carmody St
Share
Closed
3
Beds2
Baths1,477
SqFtStatus
Sold - Dec 04, 2025
Parking
2
Size
1,477 SqFt (137 m2)
Price
$301/SqFt ($3,243/m2)
Type
House
Built
2005
MLS Number
R11130934
View
Pool
On Site
333 Days
Updated
19 Days ago
Page Views
0
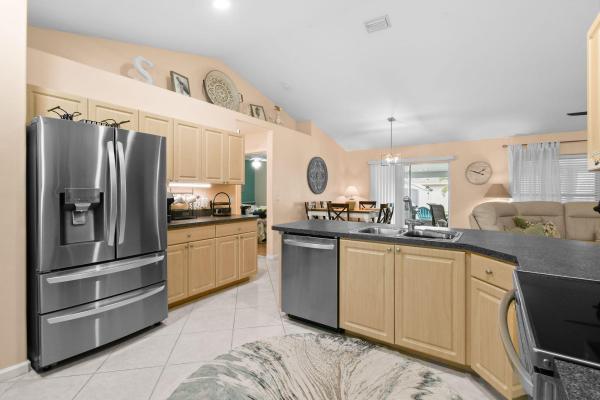
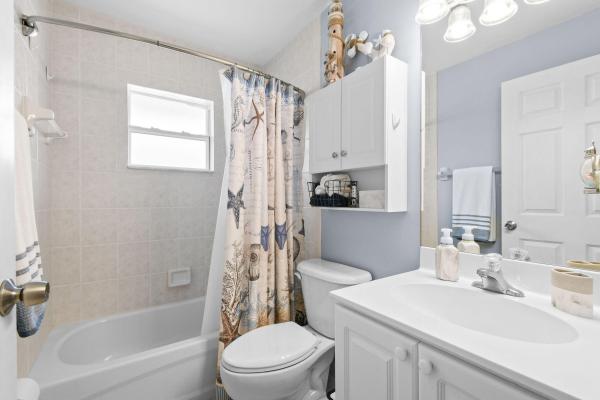
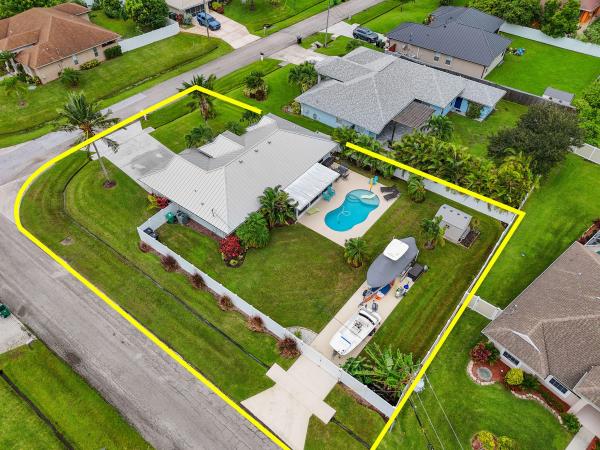
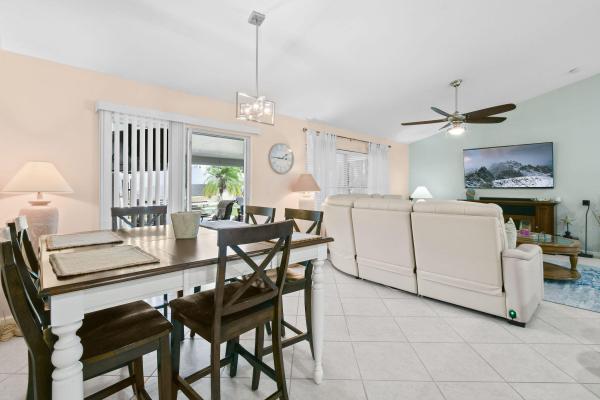
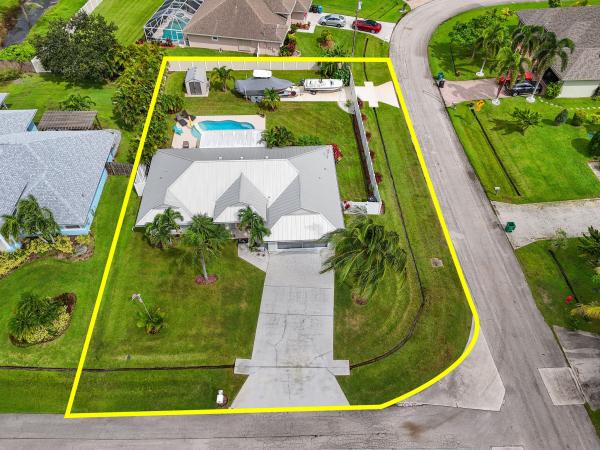
3BR/2BA CBS POOL home sitting beautifully on corner lot showcases a spacious split floor plan with vaulted ceilings, rounded wall edges, tinted windows & a bright, open-concept design. The kitchen features light wood cabinets, laminate tops, bar top w/seating & new LG stainless steel appliances (2months). This home offers an excellent flow from the kitchen & dining into the living room. 18×18 tile spans the kitchen, laundry, living areas & baths, while the interior laundry room offers extra storage w/direct access to a finished garage featuring a screen enclosure w/new screens, work benches & generator hook-up. The remodeled primary suite features luxury plank flooring, walk-in closet, spa-inspired bath w/tile-to-ceiling shower, his & hers sinks, white cabinets, & marble tops. Secondary bedrooms feature laminate flooring, & the guest bath mirrors the same elegant finishes. Step outside to enjoy the newer 2022 salt-chlorinated, heated pool w/child safety fence, surrounded by a new vinyl privacy fence & lush tropical landscaping w/banana & coconut trees. A screened and tiled lanai offers a peaceful retreat. A concrete pad provides boat/RV-ready storage, 50 amp w/service & sewer connection. The home is protected by a 2023 standing seam/ridge metal roof with DuPont" Tedlar® coating, 2019 Trane AC, & whole-house carbon filtered water system on the main water line. Irrigation is powered by a deep well-fed sprinkler system to avoid staining (2021). Located near Gatlin Blvd, I-95, shopping, dining, and schools, this move-in-ready property offers city water and sewer, no HOA, and a Blink camera system that stays with the home. All TV mounts convey. Washer/Dryer convey
Features
Bedrooms
- Bedrooms: 3
Bathrooms
- Bathrooms: 2
- Half Bathrooms: No info
Exterior and Lot Features
- Exterior Features: OutdoorLivingArea
- View: Pool
Interior, Heating and Cooling
- Interior Features: BreakfastBar, CathedralCeilings, DiningArea, SeparateFormalDiningRoom, DualSinks, EntranceFoyer, HighCeilings, LivingDiningRoom, MainLevelPrimary, Pantry, SplitBedrooms, SeparateShower, VaultedCeilings, WalkInClosets
- Equipment / Appliances: Dryer, Dishwasher, ElectricRange, ElectricWaterHeater, Disposal, IceMaker, Microwave, Refrigerator, WaterHeater, Washer
- Heating Description: Central,Electric
- Cooling Description: CentralAir, CeilingFans, Electric
Building and Construction
- Floor Description: Laminate
- Windows/Treatment: Blinds
- Year Built: 2005
- Style: Ranch,Traditional
Waterfront and Water Access
- Waterfront Frontage: No info
School Information
Other Property Info
- Garage: 2
- Listing Date: 2025-10-09T13:39:20.000-00:00
- Directions: Southwest
- Pets Allowed: NoPetRestrictions, Yes
Taxes, Fees & More
- Taxes: 6426.91
- Security Information: SmokeDetectors
- Parking Description: Attached, Garage, GarageDoorOpener, ParkingPad, RvAccessParking
- Total Floors in Building: 1
Apples-to-Apples Comparables

Price History
Current
$445K
High
$459K
Low
$445K
Total Change
-3.1%Date
Event
Price
Change
Price Per
06/14/2026
Sold
$445K
0%$301 ft2
$3,243 m2
12/04/2025
Price Reduced
$445K
0%$301 ft2
$3,243 m2
12/04/2025
Price Reduced
$445K
-3.05%$301 ft2
$3,243 m2
10/09/2025
Listed
$459K
$311 ft2
$3,345 m2
06/14/2026
$445K
Event
Sold
Change
0%Price Per
$301 ft2
$3,243 m2
12/04/2025
$445K
Event
Price Reduced
Change
0%Price Per
$301 ft2
$3,243 m2
12/04/2025
$445K
Event
Price Reduced
Change
-3.05%Price Per
$301 ft2
$3,243 m2
10/09/2025
$459K
Event
Listed
Price Per
$311 ft2
$3,345 m2
Price per square foot and days on website are not provided values and are calculated by Subdivisions.
Listed by Shanda Gracey • RE/MAX Gold • Buyer Agency Compensation .
Listing Location & Street View
Peer Listings
Active listings from matched communities
No listings found
Try adjusting your filters or changing your location to see available listings
Turn on listing alerts and we'll notify you
when matching listings appear
when matching listings appear

The data relating to real estate for sale on this web site comes in part from the Broker Reciprocity' Program of the Regional Multiple Listing Service of Miami Dade, Broward, Palm Beach, Collier and Lee Counties. Not all listings found on this site are necessarily listed through Subdivisions.com. Real estate listings held by brokerage firms other than Subdivisions.com are marked with the Broker Reciprocity' logo or the Broker Reciprocity' thumbnail logo (little black house) and detailed information about them includes the name of the listing brokers.
Copyright © 2026 Subdivisions.com • All Rights Reserved • Made with ❤ in Miami, Florida.