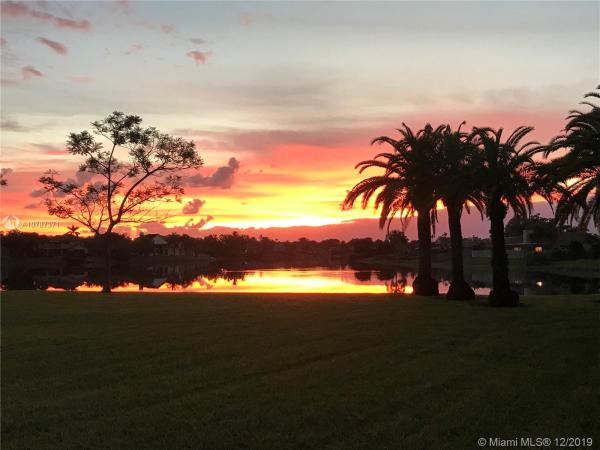
3803 Bridge Rd

4
Beds
21/2
Baths
2,715
SqFt
$188
$/SqFt
Sold - Mar 19, 2020
House
Built in 1985
2 Parking
Lake,Other View
$55/mo HOA
Waterfront
Detached, One Story
Enclosed Porch
Pride of Ownership Exudes from this Beautiful One Story Rock Creek Home with stunning Lake Views and Green areas in Back yard. A True 4/2.5, 2 Car Garage and a Large Screened in Patio, perfect for Entertaining. Gorgeous Open Floor Plan, Updated Kitchen with Granite Counter tops, Tile backsplash, Wood cabinets and extra pantry space. Updated Master Bathroom, hardwood floors in Master bedroom and Tile throughout rest of home. Partial Impact windows and garage door. Vaulted Ceilings, Hi Hats, Skylights, Built in Spa, 2 Zone Trane A/C, and so much more, all situated on a 13,340 square foot lot located on one of the nicest streets in Rock Creek. HOA Fee $165 per QTR. Rock Creek has A 2.75 walk/run path, tot lots, sport Courts, Pool and Tennis Center with a Fitness Room (small fee required).
MLS Number: A10787371
On Site: 2469 Days
Updated: 19 Days ago
Page Views: 0

Features

Bedrooms
  • Bedrooms: 4
Bathrooms
  • Bathrooms: 2
  • Half Bathrooms: 1
Exterior and Lot Features
  • Exterior Features: EnclosedPorch, Patio, RoomForPool
  • View: Lake,Other
Interior, Heating and Cooling
  • Interior Features: Attic, BedroomOnMainLevel, DiningArea, SeparateFormalDiningRoom, DualSinks, FirstFloorEntry, KitchenDiningCombo, MainLevelPrimary, Pantry, PullDownAtticStairs, ShowerOnly, Skylights, VaultedCeilings, WalkInClosets
  • Equipment / Appliances: Dryer, Dishwasher, ElectricRange, ElectricWaterHeater, Disposal, Microwave, Refrigerator, Washer
  • Heating Description: Central
  • Cooling Description: CentralAir, CeilingFans
Building and Construction
  • Floor Description: Hardwood,Tile,Wood
  • Windows/Treatment: Skylights
  • Year Built: 1985
  • Year Built Description: Resale
  • Style: Detached,OneStory
Waterfront and Water Access
  • Waterfront Frontage: Yes
School Information
  • Elementary School: Embassy Creek
  • Middle School: Pioneer
  • Senior High School: Cooper City
Other Property Info
  • Garage: 2
  • Listing Date: 2019-12-13T18:25:20.000-00:00
  • Directions: West
Taxes, Fees & More
  • Taxes: 5190
  • Parking Description: Attached, Driveway, Garage, Other, GarageDoorOpener

Apples-to-Apples Comparables

 Closest-Match Comparables
See closest-match comps for this subdivision
No obligation
Verified
Trends
Insights
Best of Luxury Realty
Talk to a local advisor
Licensed advisors answering your questions across Cooper City, FL
01
Licensed Brokerage
02
Local Advisors
03
Direct Answers
Exclusive real estate service partner

Price History

Current
$510K
High
$530K
Low
$510K
Total Change
-3.8%
$532K$520K$508KJan 20Mar 20
Date
Event
Price
Change
Price Per
03/18/2020
Sold
$510K
-3.76%
$188 ft2
$2,022 m2
01/14/2020
Listed
$530K
 
$195 ft2
$2,101 m2
03/18/2020
$510K
Event
Sold
Change
-3.76%
Price Per
$188 ft2
$2,022 m2
01/14/2020
$530K
Event
Listed
Price Per
$195 ft2
$2,101 m2
Price per square foot and days on website are not provided values and are calculated by Subdivisions.
Listed by Melissa CurleyKeller Williams Realty SW • Buyer Agency Compensation .

Listing Location & Street View
MapStreet View

Peer Listings

Active listings from matched communities
Results 0 of 0
No listings found
Try adjusting your filters or changing your location to see available listings
Turn on listing alerts and we'll notify you
when matching listings appear