3
Beds
21/2
Baths
2,462
SqFt
$626
$/SqFt
Sold - Aug 28, 2025
Premium House
Built in 1991
2 Parking
Golf Course, Lake, Water Feature View
Waterfront
Ranch, Single Family
Boat Ramp
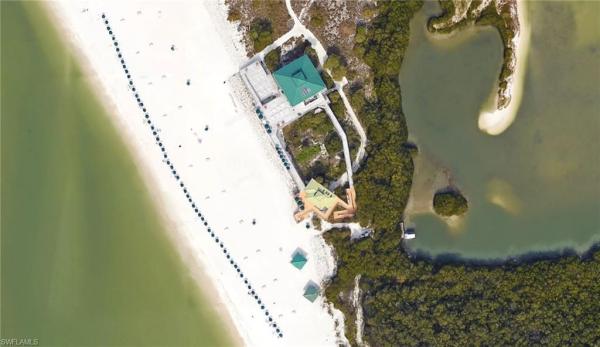
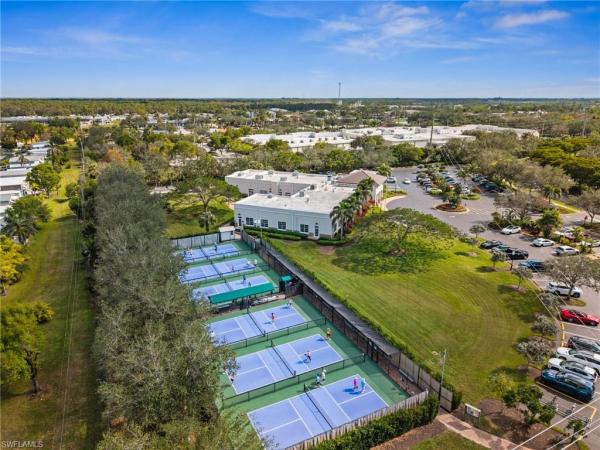
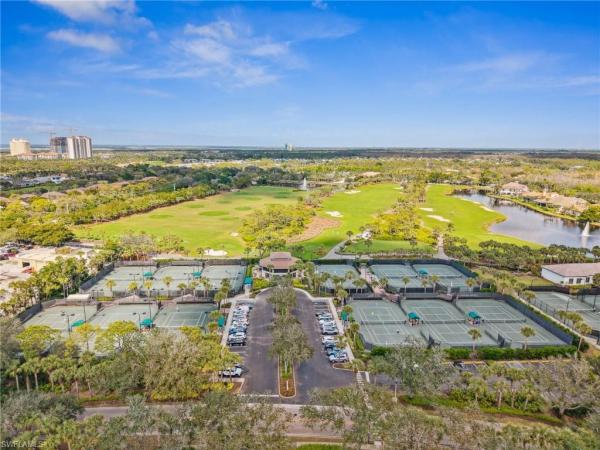
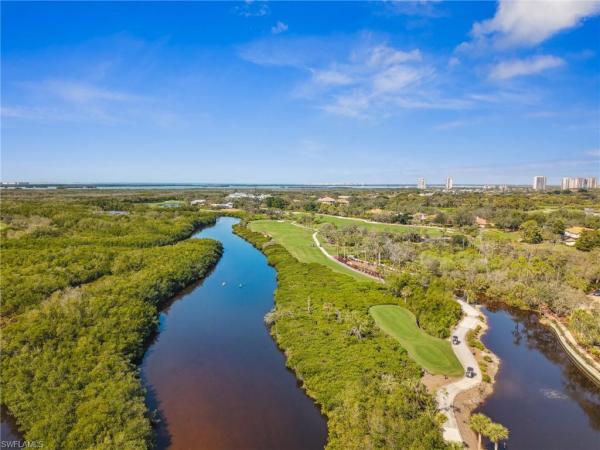
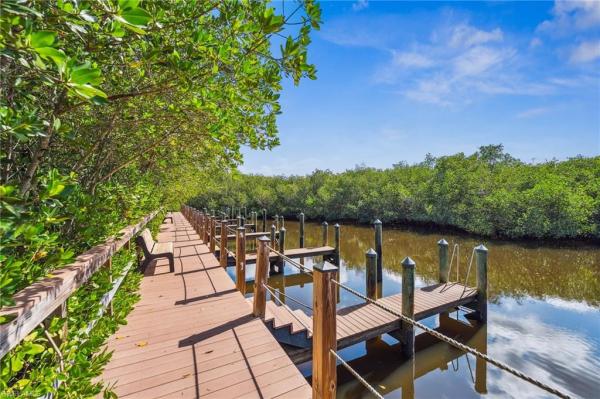
Virtual Tour Available | Welcome to 3911 Lakemont Drive, completely reimagined from the ground up and renovated to the highest standards indoors and out, an unparalleled Lakemont trophy home featuring one of the single most extraordinary waterfront settings throughout all of Pelican Landing. Prepare to be inspired by uninterrupted long lake views, finely curated finishes, and a full suite of dream-home worthy appliances all from this customized modern floor plan with enchanting lanai. Arriving at home, stylishly updated tropical landscaping invites a closer inspection before the welcoming front entry parts to reveal breathtaking lake and distant golf views through completely reconfigured and impeccably refinished open great room with dramatic ceilings. Open and directly connected to the great room, extravagant gourmet kitchen will please even the most discerning home chef. Featured kitchen updates include full custom cabinetry redesign, decorative tile work, jumbo island with curved laminated walnut breakfast bar, and appliances including gas-burning Wolf stove, discretely paneled Sub-Zero fridge, Sub-Zero wine cooler, and Bosch dishwasher. Primary suite, on one wing of the home, includes large glass doors overlooking private lanai with lake views, and a completely updated marble-tiled bathroom with frame-less shower and luxurious finishes, with walk-in closets fitted with quality built-ins. Opposite the primary suite on the other side of the great room is the guest wing with two separate bedrooms, each with its own completely updated bathroom—one a full bathroom with gorgeous tile work and frame-less shower, the other a sophisticated but carefree powder room. Outside, leathered-marble oversized pool deck showcases an outdoor kitchen, multiple covered seating areas, and all refinished saltwater, solar-heated pool and spa with waterfall. Lanai cage with superscreen features a picture frame design that virtually disappears in the view. Additional featured improvements include: IMPACT WINDOWS and garage, generator, 250-gallon buried propane, tank-less hot water heater, ROOF (2014), and high-impact roll-down shutters on lanai. See full improvement list. Pelican Landing residents enjoy world-class amenities, including a 34-acre private island beach club, gulf access sailing, kayaking, and boat ramp, 12 Har-Tru tennis courts, pickleball, bocce, and a trainer-attended fitness center. Convenient walk or ride location provides for a short trip to the community center, grocery store, pharmacy, and numerous casual and fine dining options without even venturing on to any major roads. Additionally, optional memberships are available at The Nest Golf Club, featuring 36 holes of championship golf and a newly renovated clubhouse. Waitlists due to high demand at The Nest may apply. Come experience the superior design, craftsmanship, attention to detail, and all else that makes this one of the finest homes to hit the open market in Pelican Landing. Schedule today!
MLS Number: 225032108
Updated: 387 Days ago
Page Views: 0

Features

Bedrooms
  • Bedrooms: 3
Bathrooms
  • Bathrooms: 2
  • Half Bathrooms: 1
Exterior and Lot Features
  • Exterior Features: Boat Ramp, Screened Lanai/Porch, Outdoor Kitchen
  • View: Golf Course, Lake, Water Feature
Interior, Heating and Cooling
  • Interior Features: Built-In Cabinets, Closet Cabinets, French Doors, Laundry Tub, Wired for Sound, Volume Ceiling, Walk-In Closet(s), Window Coverings
  • Equipment / Appliances: Dishwasher, Disposal, Dryer, Grill - Gas, Microwave, Range, Refrigerator/Freezer, Washer, Wine Cooler
  • Heating Description: Central Electric
  • Cooling Description: Ceiling Fan(s), Central Electric
Building and Construction
  • Floor Description: Tile
  • Windows/Treatment: Window Coverings
  • Construction Type: House
  • Year Built: 1991
  • Style: Ranch, Single Family
Waterfront and Water Access
  • Waterfront Frontage: Yes
School Information
    Other Property Info
    • Garage: 2
    • Pets Allowed: Limits
    Taxes, Fees & More
    • Maintenance Includes: Cable, Internet/WiFi Access, Legal/Accounting, Manager, Rec Facilities, Street Lights, Street Maintenance
    • Taxes: 8032.33
    • Security Information: Gated Community
    • Parking Description: Attached
    • Total Floors in Building: 1
    • Total Units in Building: 1

    Apples-to-Apples Comparables

     Closest-Match Comparables
    See closest-match comps for this subdivision
    No obligation
    Verified
    Trends
    Insights
    Best of Luxury Realty
    Talk to a local advisor
    Licensed advisors answering your questions across Bonita Springs, FL
    01
    Licensed Brokerage
    02
    Local Advisors
    03
    Direct Answers
    Exclusive real estate service partner

    Price History

    Current
    $1.5M
    High
    $1.9M
    Low
    $1.5M
    Total Change
    -18.7%
    $1.9M$1.7M$1.5MMar 25Apr 25Jun 25Jun 25Aug 25
    Date
    Event
    Price
    Change
    Price Per
    08/28/2025
    Sold
    $1.5M
    0%
    $626 ft2
    $6,733 m2
    06/17/2025
    Price Reduced
    $1.5M
    -9.41%
    $626 ft2
    $6,733 m2
    06/17/2025
    Price Reduced
    $1.7M
    -5.3%
    $690 ft2
    $7,432 m2
    04/28/2025
    Price Reduced
    $1.8M
    -5.28%
    $729 ft2
    $7,848 m2
    03/28/2025
    Listed
    $1.9M
     
    $770 ft2
    $8,285 m2
    08/28/2025
    $1.5M
    Event
    Sold
    Change
    0%
    Price Per
    $626 ft2
    $6,733 m2
    06/17/2025
    $1.5M
    Event
    Price Reduced
    Change
    -9.41%
    Price Per
    $626 ft2
    $6,733 m2
    06/17/2025
    $1.7M
    Event
    Price Reduced
    Change
    -5.3%
    Price Per
    $690 ft2
    $7,432 m2
    04/28/2025
    $1.8M
    Event
    Price Reduced
    Change
    -5.28%
    Price Per
    $729 ft2
    $7,848 m2
    03/28/2025
    $1.9M
    Event
    Listed
    Price Per
    $770 ft2
    $8,285 m2
    Price per square foot and days on website are not provided values and are calculated by Subdivisions.
    Listed by Scott C FogelBerkshire Hathaway FL Realty • Buyer Agency Compensation .

    Listing Location & Street View
    MapStreet View

    Peer Listings

    Active listings from matched communities
    Results 0 of 0
    No listings found
    Try adjusting your filters or changing your location to see available listings
    Turn on listing alerts and we'll notify you
    when matching listings appear

    Scores

    Walk Score®
    Car-Dependent. Almost all errands require a car
    14

    100
    Bike Score®
    Somewhat Bikeable. Minimal bike infrastructure
    47

    100
    Community Snapshot
    4 – 4 BR
    Bedrooms
    $1.6M – $1.6M
    Price Tier
    1,872 - 3,675
    SqFt Range
    1992
    Year Build
    1
    Total Floors

    Subdivision Amenities

    Beach - Private
    Beach Access
    Beach Club Available
    Beach Club Included
    Bike And Jog Path
    Bike Storage
    Boat Storage
    Bocce Court
    Business Center
    Clubhouse
    Community Boat Dock
    Community Boat Ramp
    Community Boat Slip
    Community Gulf Boat Access
    Community Room
    Fishing Pier
    Fitness Center
    Golf Course
    Internet Access
    Marina
    Park
    Pickleball
    Play Area
    Pool
    Private Beach Pavilion
    Private Membership
    Putting Green
    See Remarks
    Sidewalk
    Streetlight
    Tennis Court(s)
    Underground Utility
    Volleyball
    Barbecue
    Beach - Private
    Beach Access
    Beach Club Available

    Bonita Springs
    Premium
    Premium Homes & Condos

    Pelican Landing Communities in Bonita Springs, FL