Regency Highland Club, 3912 S Ocean Blvd #704

2
Beds
2
Baths
1,296
SqFt
$768
$/SqFt
Mid-Tier Condo
Built in 1976
1 Parking
City, Intercoastal, Ocean, Pool, Preserve, Water View
$1,252/mo HOA
Waterfront
Balcony
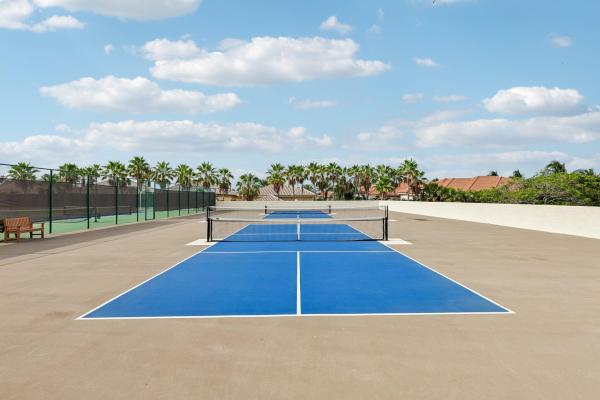
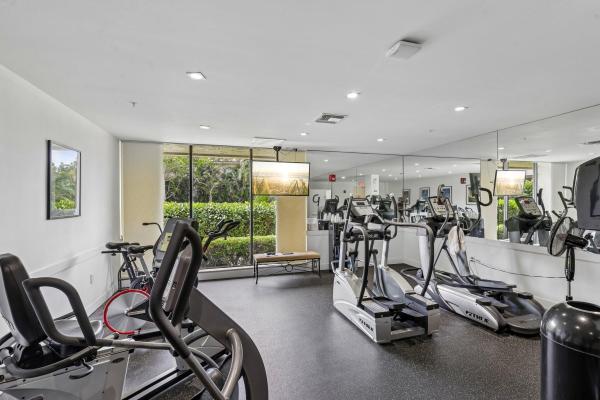
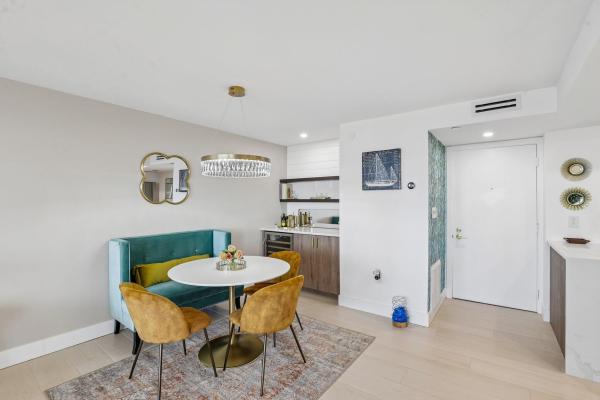
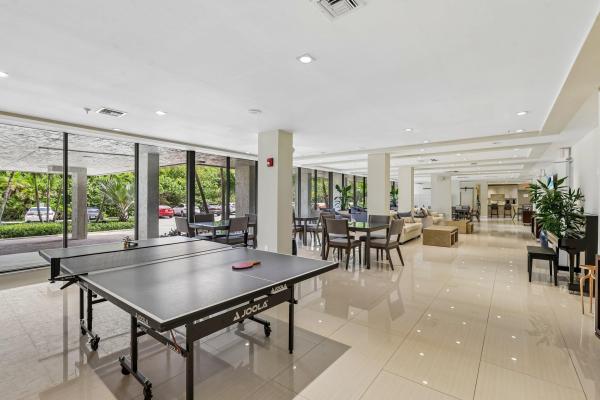
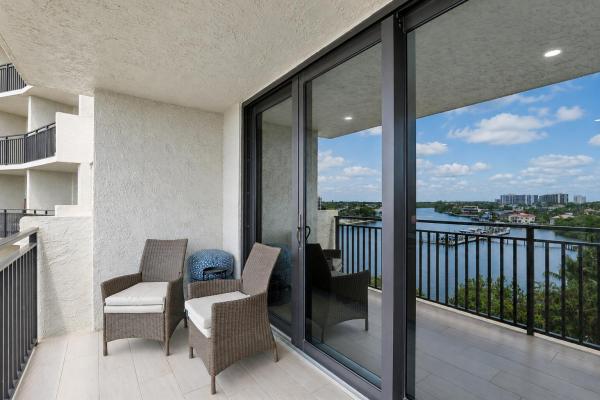
Experience effortless coastal living while watching the yachts glide by from this exquisitely renovated 2-bedroom, 2-bath residence in the prestigious Regency Highland Club. Beautifully designed with only the finest finishes, this tranquil waterfront retreat is offered fully furnished. The light-filled open floor plan seamlessly blends the living, dining, and gourmet kitchen areas, creating an inviting space for both relaxing and entertaining. Expansive impact windows and sliding doors to a private balcony showcase beautiful Intracoastal and ocean views where dramatic sunrises and ocean breezes delight. The spacious primary suite offers generous custom closet space, a luxurious en-suite bath, and picturesque water views. The inviting guest suite captures tranquil water views, making every visit feel like a vacation. Residents enjoy an unparalleled resort-style experience with private beach access featuring tiki lounge areas and beachside picnic + BBQ station, two heated pools, a state-of-the-art fitness center, tennis and pickleball courts, an elegant clubhouse, bike storage, and 24-hour gated security. The unit comes with two assigned parking spaces (one covered garage space and one open space), with convenient access to complimentary car wash and brand-new electric vehicle charging stations. Perfectly situated between Boca Raton and Delray Beach, this exceptional waterfront community offers the ideal combination of luxury, convenience, and the very best of South Florida living.
MLS Number: B26079909
On Site: 12 Days
Updated: 5 Days ago
Page Views: 0

Features

Bedrooms
  • Bedrooms: 2
Bathrooms
  • Bathrooms: 2
  • Half Bathrooms: No info
Exterior and Lot Features
  • Exterior Features: Balcony, Barbecue, OutdoorLivingArea, TennisCourts
  • View: City, Intercoastal, Ocean, Pool, Preserve, Water
Interior, Heating and Cooling
  • Interior Features: BreakfastBar, BuiltInFeatures, BedroomOnMainLevel, ClosetCabinetry, DualSinks, KitchenIsland, LivingDiningRoom, CustomMirrors, MainLevelPrimary, Pantry, Storage, SeparateShower, Bar, WalkInClosets
  • Equipment / Appliances: Dryer, Dishwasher, ElectricRange, ElectricWaterHeater, IceMaker, Microwave, Refrigerator, WaterHeater, WineRefrigerator, Washer
  • Heating Description: Central,Electric
  • Cooling Description: CentralAir,Electric
Building and Construction
  • Floor Description: Tile
  • Windows/Treatment: Sliding, StormWindows, TriplePaneWindows
  • Construction Type: MultiFamily
  • Year Built: 1976
Waterfront and Water Access
  • Waterfront Frontage: Yes
School Information
  • Elementary School: J. C. Mitchell
  • Middle School: Boca Raton Community
  • Senior High School: Boca Raton
Other Property Info
  • Garage: 1
  • Listing Date: 2026-09-24T08:16:26.000-00:00
  • Directions: North
  • Pets Allowed: No
Taxes, Fees & More
  • Maintenance Includes: CommonAreas, CableTv, Internet, MaintenanceGrounds, MaintenanceStructure, PestControl, Pools, RecreationFacilities, ReserveFund, Sewer, Security, Trash, Water
  • Taxes: 9383.64
  • Real Estate Taxes: 556000
  • Security Information: ClosedCircuitCameras, FireAlarm, FireSprinklerSystem, GatedWithGuard, GatedCommunity, SmokeDetectors, SecurityGuard
  • Parking Description: Covered, Detached, ElectricVehicleChargingStations, Garage
  • Total Floors in Building: 15
  • Total Units in Complex: 190

Apples-to-Apples Comparables

 Closest-Match Comparables
See closest-match comps for this subdivision
No obligation
Verified
Trends
Insights
Best of Luxury Realty
Talk to a local advisor
Licensed advisors answering your questions across Highland Beach, FL
01
Licensed Brokerage
02
Local Advisors
03
Direct Answers
Exclusive real estate service partner

Price History

Date
Event
Price
Change
Price Per
09/24/2026
Listed
$995K
 
$768 ft2
$8,264 m2
09/24/2026
$995K
Event
Listed
Price Per
$768 ft2
$8,264 m2
Price per square foot and days on website are not provided values and are calculated by Subdivisions.
Listed by Kathleen Comerford • EXP Realty LLC • Buyer Agency Compensation .

Transit & Commute from Regency Highland Club

DriveBikeWalk
Showing driving times from this listing.
Add a destination to see how long it takes to get there
29
Traffic score
Congested area. Frequent traffic delays
Sign in to add destinations and see commute times

Listing Location & Street View

MapStreet View

Peer Listings

Active listings from matched communities
Results 0 of 0
No listings found
Try adjusting your filters or changing your location to see available listings
Turn on listing alerts and we'll notify you
when matching listings appear

Scores

Walk Score®
Car-Dependent. Almost all errands require a car
21

100
Bike Score®
Somewhat Bikeable. Minimal bike infrastructure
42

100
Sound Score®
Bearable noise
77

100
Airport Score
Close to airports. Noticeable airport activity
0

100
Traffic Score
Congested area. Frequent traffic delays
29

100
Local Score
Limited local amenities nearby
0

100
Community Snapshot
1 – 3 BR
Bedrooms
$439K – $1.6M
Price Tier
956 - 3,002
SqFt Range
1976
Year Build
15
Total Floors

Subdivision Amenities

Beach Access
Beach Rights
Bike Storage
Boating
Clubhouse
Elevators
Fitness Center
Laundry
Library
Management
Parking
Pickleball
Pool
Recreation Facilities
Sauna
Shuffleboard Court
Sidewalks
Storage
Trash

Highland Beach
Mid-Tier
Mid-Tier Homes & Condos

Highland Beach, FL Nearby Cities

Highland Beach, FL Price Range Segments