
House in Cooper City, FL 330263913 Lymestone Dr
Closed

3
Beds2
Baths2,097
SqFt$223
$/SqFtHouseProperty Type
1981Year Built
$223/SqFtPrice per sq ft
$50/moHOA Fees
2 carsParking Spaces
Garden,PoolView
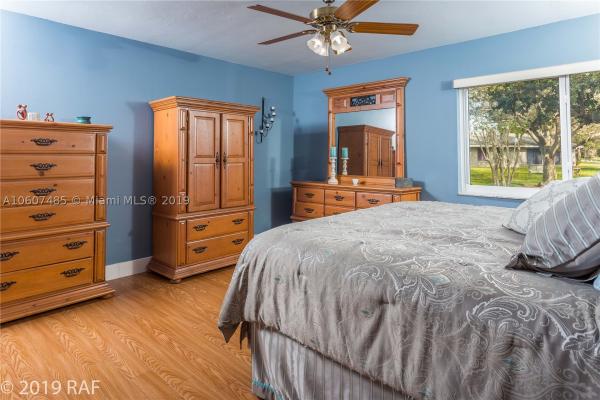
Beautiful, 3 bedroom pool home set on a spectacular, private, cul-de-sac lot. This lot is truly special as it backs up to a fabulous passive community park loaded with gorgeous trees and endless, safe play area. Screened pool patio area looks out onto this immense greenbelt. No Powerlines! The heated pool has a raised waterfall spa, pebble tech surface, and a self-contained automatic cleaning system. Other features include extra long driveway, double glass pane french doors; a remodeled kitchen w/ expresso cabinets & granite counter tops. The master bath has also been completely remodeled. Flooring is all wood and large tile. Gorgeous, real wood burning fireplace. Roof replaced after hurricane Wilma. **LISTING PHOTOS ARE COPY RIGHT PROTECTED. UNAUTHORIZED USE IS PROHIBITED**
Listing Courtesy Of: Coldwell Banker Residential Real Estate
Local Realty Services Provided By: Best of Luxury Realty
On Site: 2854 DaysUpdated: 83 Days agoPage Views: 0
Features
MLS Number: A10607485
Bedrooms
- Bedrooms: 3
Bathrooms
- Bathrooms: 2
Exterior and Lot Features
- Exterior Features: Deck, EnclosedPorch, Patio
- View: Garden,Pool
Interior, Heating and Cooling
- Interior Features: BreakfastBar, BedroomOnMainLevel, BreakfastArea, DiningArea, SeparateFormalDiningRoom, DualSinks, EntranceFoyer, FrenchDoorsAtriumDoors, Fireplace, MainLevelPrimary, Pantry, ShowerOnly, VaultedCeilings, WalkInClosets
- Equipment / Appliances: Dryer, Dishwasher, ElectricRange, ElectricWaterHeater, Disposal, Microwave, Refrigerator, Washer
- Heating Description: Central,Electric
- Cooling Description: CentralAir,Electric
Building and Construction
- Floor Description: CeramicTile, Hardwood, Wood
- Windows/Treatment: Blinds,ImpactGlass
- Year Built: 1981
- Year Built Description: Resale
- Style: Detached,OneStory
Waterfront and Water Access
- Waterfront Frontage: No info
School Information
- Elementary School: Embassy Creek
- Middle School: Pioneer
- Senior High School: Cooper City
Other Property Info
- Garage: 2
- Listing Date: 2019-01-27T12:00:16.000-00:00
- Directions: South
- Pets Allowed: SizeLimit,Yes
Taxes, Fees & More
- Maintenance Includes: CommonAreaMaintenance, RecreationFacilities
- Taxes: 3867
- Security Information: SecuritySystemOwned, SmokeDetectors, SecurityGuard
- Parking Description: AttachedCarport, Attached, Driveway, Garage, GarageDoorOpener
Apples-to-Apples Comparables





Price History
Current
$468K
High
$470K
Low
$468K
Total Change
-0.4%Date
Event
Price
Change
Price Per
05/05/2019
Sold
$468K
-0.4%$223 ft2
$2,402 m2
01/26/2019
Listed
$470K
$224 ft2
$2,412 m2
05/05/2019
$468K
Event
Sold
Change
-0.4%Price Per
$223 ft2
$2,402 m2
01/26/2019
$470K
Event
Listed
Price Per
$224 ft2
$2,412 m2
Price per square foot and days on website are not provided values and are calculated by Subdivisions.
Listed by Richard Ferris • Coldwell Banker Residential Real Estate • Buyer Agency Compensation .
Tour This Property
Choose an in-person or video tour with a licensed local advisor
A local advisor will confirm availability
Ready to Make an Offer?
Get expert guidance from a local advisor
Other Cooper City, FL Homes & Condos Price Range Segments
Entry-Level
Entry-Level6
Premium
Premium41
- Ambassador Pointe House1
- Camelot Gardens Townhouse3
- Cascada Townhouse1
- Cascada Isle Townhouse0
- Cooper Colony Estates House8
- Cooper Estates House3
- Cooper Village House2
- Country Address Encore House2
- Countryside West House2
- Crown Colony Townhouse3
- East Landing House1
- Embassy Place House1
- Embassy Trace House1
- Flamingo Gardens West House2
- Forest Lake Mixed1
- Gateland Estates House0
- Harbor Point House1
- La Costa House4
- Lake Maranatha Estates House0
- Le Cristal House1
- Mill Creek House1
- Natalie's Cove House1
- Paseo Verde House3
- Pine Lake House1
- Poinciana House0
- Quay Point At Rock Creek House0
- Ranchette Isle House0
- Reflections House1
- Regents Park House3
- Sienna At Cooper City House0
- Stirling Springs House0
- Stirling Village House0
- Stonebridge House3
- Tanglewood House1
- Terra Lago House2
- The Colony At Stirling House1
- The Homes At Forest Lake House0
- The Park At Rock Creek House0
- Tierra Vista House1
- Townhomes Of Rock Creek Townhouse3
- Ventana House5
Mid-Tier
Mid-Tier17
- Arbor Reserve House0
- Assorted Cooper City House0
- Bella Terra House3
- Cooper's Grove House1
- Corta Bella House0
- Country Glen House2
- Estada House0
- Flamingo Gardens East House0
- Flamingo Gardens Tamarind House3
- Hibbs' Grove House1
- Indian Pond House1
- Kingfisher Reserve House1
- Stirling Palm Estates House1
- Summertime Isles House3
- The Estates House1
- Timberlake House2
- Vista Del Sol House1
Cooper City, FL Nearby Cities
$869K - $38.9M
$8K - $65K
3.4 mi
$125K - $7.3M
$2K - $35K
4.3 mi
$135K - $6.5M
$2K - $10K
6.7 mi
$112K - $8.6M
$2K - $55K
6.9 mi
$225K - $11.4M
$2K - $11K