Condo in Fort Pierce, FL 34949Ocean Pearl, 3920 N Highway A1a #1104
Share
Closed
$620,000
3
Beds21/2
Baths2,349
SqFtStatus
Sold - May 01, 2020
Parking
1
Size
2,349 SqFt (218 m2)
Price
$264/SqFt ($2,841/m2)
Type
Condo
Built
2003
HOA
$724/MO
MLS Number
R10593334
View
Ocean,River
On Site
2425 Days
Updated
66 Days ago
Page Views
0
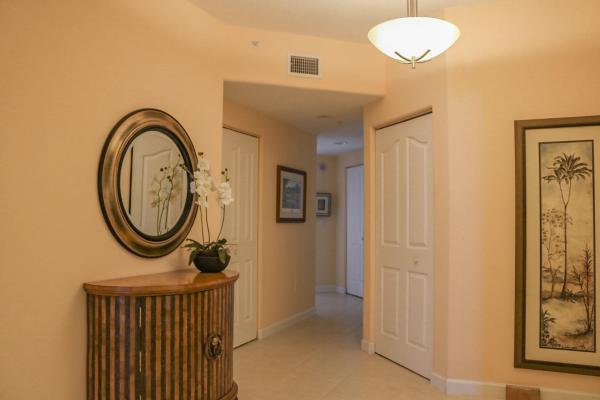
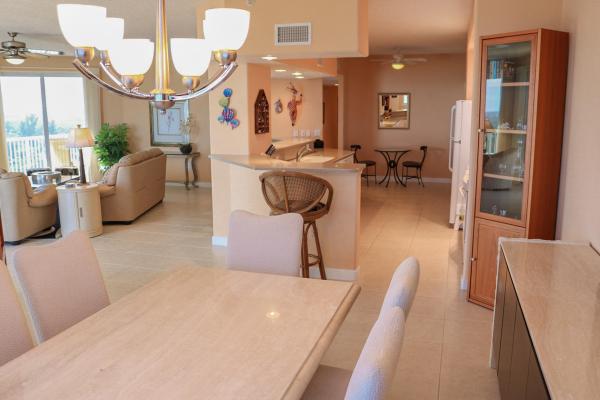
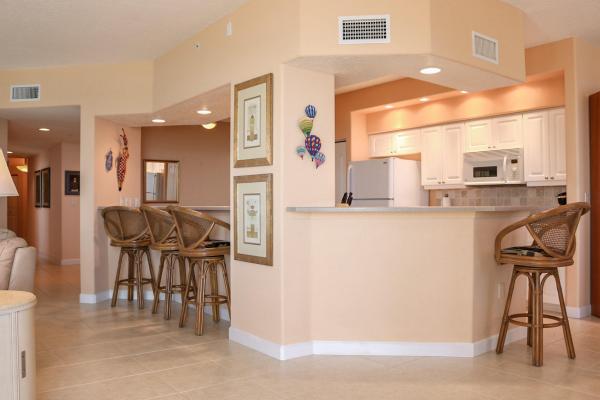
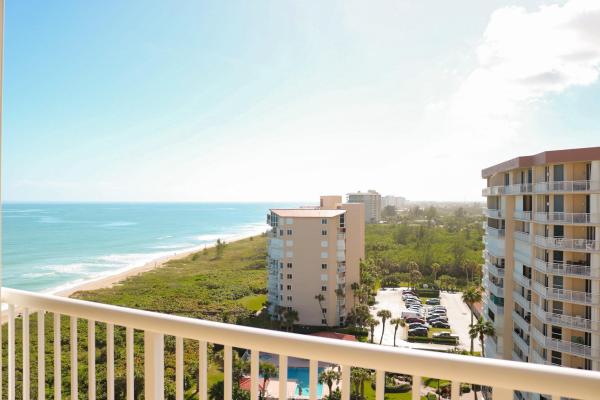
Luxury living at its finest in this spacious 3/2.5/1 plus a den, ocean front unit that is located on the SE corner. This light and bright open floor plan unit has tile through out, spacious bedrooms, plenty of storage, AC is only 18 months old, incredible views of the ocean and river to enjoy the sunsets and sunrises. (An under ground garage space , under building is for sale separately)
but comes with a private one car outside garage. This building is pet friendly and allows up to two pets under 30 lbs.
The beautiful Island the Ocean Pearl is located on is situated on 3000 acres, 2000
of those acres are state parks and preserves, so come enjoy boating, fishing,
swimming, paddle boarding and much more. Located only a few miles from Vero Beach you can enjoy plenty of shopping and night life. Close to the Vero Beach hospital and Ft. Pierce Lawnwood hospital.
A new publix right across the bridge just opening gives easy access to grocery shopping, quaint restaurant walking distance from the ocean pearl.
The north hutch Island has spectacular beaches for enjoying an evening or early morning walk and a couple miles from the jetty.
Schedule your showing today to view this beautiful 11th Floor unit. Furnishings are an option.
Features
Bedrooms
- Bedrooms: 3
Bathrooms
- Bathrooms: 2
- Half Bathrooms: 1
Exterior and Lot Features
- Exterior Features: Balcony, OutdoorLivingArea
- View: Ocean,River
Interior, Heating and Cooling
- Interior Features: BreakfastArea, Bathtub, DualSinks, EntranceFoyer, LivingDiningRoom, Pantry, SplitBedrooms, Storage, SoakingTub, SeparateShower, WalkInClosets
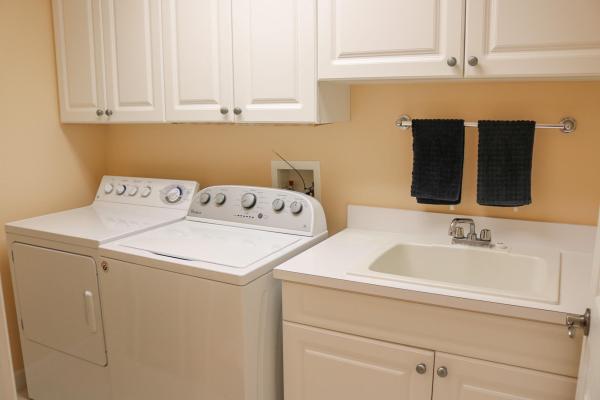
- Equipment / Appliances: Dryer, Dishwasher, ElectricRange, ElectricWaterHeater, Microwave, Refrigerator, WaterHeater, Washer
- Heating Description: Central,Electric
- Cooling Description: CentralAir, CeilingFans, Electric
Building and Construction
- Floor Description: CeramicTile
- Windows/Treatment: Blinds,Sliding
- Year Built: 2003
Waterfront and Water Access
- Waterfront Frontage: Yes
School Information
Other Property Info
- Garage: 1
- Listing Date: 2020-01-18T00:14:21.000-00:00
- Directions: West
- Pets Allowed: NumberLimit, PetRestrictions, SizeLimit, Yes
Taxes, Fees & More
- Maintenance Includes: CommonAreas, Insurance, MaintenanceGrounds, PestControl, Sewer, Trash, Water
- Taxes: 8777.65
- Security Information: SecuritySystem, GatedCommunity, PhoneEntry
- Parking Description: Garage, GarageDoorOpener
- Total Floors in Building: 13
Apples-to-Apples Comparables

Price History
Current
$620K
High
$620K
Low
$620K
Total Change
0%Date
Event
Price
Change
Price Per
06/10/2026
Sold
$620K
0%$264 ft2
$2,841 m2
04/30/2020
Price Reduced
$620K
0%$264 ft2
$2,841 m2
01/03/2022
Listed
$620K
$264 ft2
$2,841 m2
06/10/2026
$620K
Event
Sold
Change
0%Price Per
$264 ft2
$2,841 m2
04/30/2020
$620K
Event
Price Reduced
Change
0%Price Per
$264 ft2
$2,841 m2
01/03/2022
$620K
Event
Listed
Price Per
$264 ft2
$2,841 m2
Price per square foot and days on website are not provided values and are calculated by Subdivisions.
Listed by Joshua Acker • Coldwell Banker Paradise • Buyer Agency Compensation .
Listing Location & Street View
Peer Listings
Active listings from matched communities
No listings found
Try adjusting your filters or changing your location to see available listings
Turn on listing alerts and we'll notify you
when matching listings appear
when matching listings appear
Scores
2
100
39
100
Community Snapshot
2,174 - 2,591
SqFt Range
2003
Year Build
13
Total Floors
Subdivision Amenities


Beach Access
Beach Rights
Bike Storage
Clubhouse
Community Kitchen
Elevators
Fitness Center
Library
Parking
Pool
Recreation Facilities
Shuffleboard Court
Sidewalks
Storage
Trash

The data relating to real estate for sale on this web site comes in part from the Broker Reciprocity' Program of the Regional Multiple Listing Service of Miami Dade, Broward, Palm Beach, Collier and Lee Counties. Not all listings found on this site are necessarily listed through Subdivisions.com. Real estate listings held by brokerage firms other than Subdivisions.com are marked with the Broker Reciprocity' logo or the Broker Reciprocity' thumbnail logo (little black house) and detailed information about them includes the name of the listing brokers.
Copyright © 2026 Subdivisions.com • All Rights Reserved • Made with ❤ in Miami, Florida.