Condo in Fort Pierce, FL 34949Ocean Pearl, 3920 N Highway A1a #401
Share
Closed
$715,000
3
Beds21/2
Baths2,349
SqFtStatus
Sold - Mar 16, 2021
Parking
1
Size
2,349 SqFt (218 m2)
Price
$304/SqFt ($3,276/m2)
Type
Condo
Built
2003
HOA
$782/MO
MLS Number
R10692167
View
Ocean
On Site
2033 Days
Updated
66 Days ago
Page Views
0
A paradise lifestyle awaits..
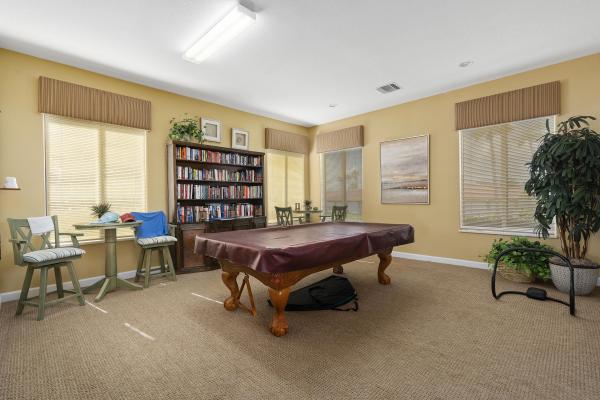
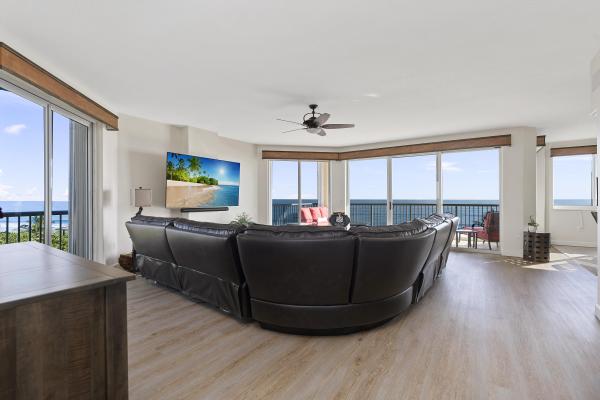
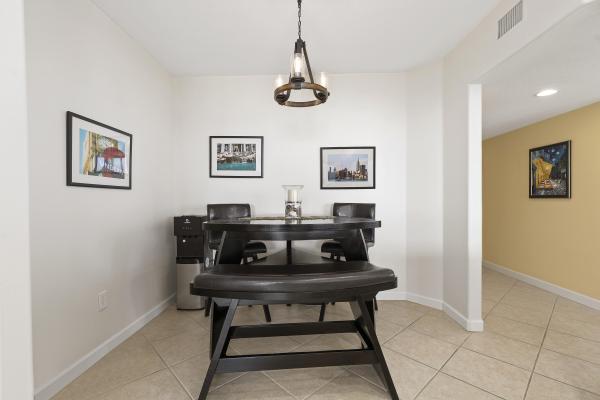
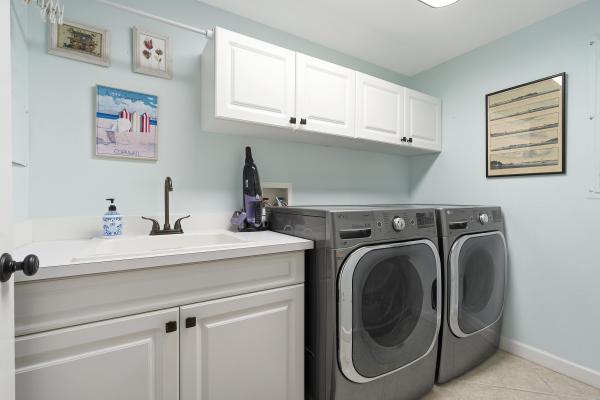
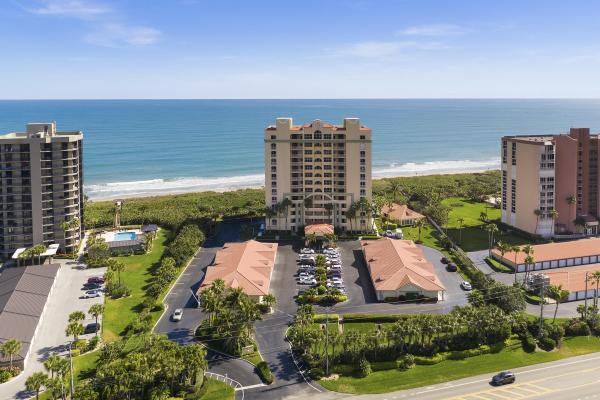
Ocean Pearl is a luxury, gated, 12 story condominium complex nestled among protected preserves, offering direct access to an unspoiled beach. Step inside this immaculately kept 3bd, 2.5 ba condo with breath taking views of the Atlantic Ocean! This sought after, North East corner unit offers an open floor plan with stack bedrooms. French doors open to a den/office. The laundry room includes NEW front load washer & dryer, cabinetry & utility sink. Spacious kitchen includes NEW Tuscan appliances, recessed lighting & pantry. Master bd offers his/her walk in closets with custom built closet organization system & a separate balcony with sweeping ocean views! Amenities include a club room, exercise facility, swimming pool & hot tub all provided for owners enjoyment. Additional upgrades include: Remote controlled blinds - Plantation shutters- New A/C - New Vinyl flooring- New vanity in guest bathroom - Custom built window cornices & new ceiling fans & fixtures. https://www.youtube.com/embed/NQdjr0Um3fA
Features
Bedrooms
- Bedrooms: 3
Bathrooms
- Bathrooms: 2
- Half Bathrooms: 1
Exterior and Lot Features
- Exterior Features: Balcony, OutdoorLivingArea
- View: Ocean
Interior, Heating and Cooling
- Interior Features: BreakfastBar, DualSinks, GardenTubRomanTub, KitchenDiningCombo, Pantry, SeparateShower, StackedBedrooms, WalkInClosets
- Equipment / Appliances: Dryer, Dishwasher, ElectricRange, ElectricWaterHeater, Disposal, Microwave, Refrigerator, WaterHeater, Washer
- Heating Description: Central,Electric
- Cooling Description: CentralAir, CeilingFans
Building and Construction
- Floor Description: Laminate
- Windows/Treatment: PlantationShutters
- Year Built: 2003
Waterfront and Water Access
- Waterfront Frontage: Yes
School Information
Other Property Info
- Garage: 1
- Listing Date: 2021-02-12T20:03:28.000-00:00
- Directions: East
- Pets Allowed: NumberLimit, SizeLimit, Yes
Taxes, Fees & More
- Maintenance Includes: CommonAreas, CableTv, Insurance, MaintenanceGrounds, Sewer, Water
- Taxes: 6913.07
- Security Information: SecuritySystem, GatedCommunity, SmokeDetectors
- Parking Description: Detached, Garage, GarageDoorOpener, Guest, Open
- Total Floors in Building: 12
Apples-to-Apples Comparables

Price History
Current
$715K
High
$715K
Low
$699K
Total Change
2.3%Date
Event
Price
Change
Price Per
03/15/2021
Sold
$715K
2.29%$304 ft2
$3,276 m2
12/21/2021
Listed
$699K
$298 ft2
$3,203 m2
03/15/2021
$715K
Event
Sold
Change
2.29%Price Per
$304 ft2
$3,276 m2
12/21/2021
$699K
Event
Listed
Price Per
$298 ft2
$3,203 m2
Price per square foot and days on website are not provided values and are calculated by Subdivisions.
Listed by Brandi Pearson PA • RE/MAX Realty Services • Buyer Agency Compensation .
Listing Location & Street View
Peer Listings
Active listings from matched communities
No listings found
Try adjusting your filters or changing your location to see available listings
Turn on listing alerts and we'll notify you
when matching listings appear
when matching listings appear
Scores
2
100
39
100
Community Snapshot
2,174 - 2,591
SqFt Range
2003
Year Build
13
Total Floors
Subdivision Amenities


Beach Access
Beach Rights
Bike Storage
Clubhouse
Community Kitchen
Elevators
Fitness Center
Library
Parking
Pool
Recreation Facilities
Shuffleboard Court
Sidewalks
Storage
Trash

The data relating to real estate for sale on this web site comes in part from the Broker Reciprocity' Program of the Regional Multiple Listing Service of Miami Dade, Broward, Palm Beach, Collier and Lee Counties. Not all listings found on this site are necessarily listed through Subdivisions.com. Real estate listings held by brokerage firms other than Subdivisions.com are marked with the Broker Reciprocity' logo or the Broker Reciprocity' thumbnail logo (little black house) and detailed information about them includes the name of the listing brokers.
Copyright © 2026 Subdivisions.com • All Rights Reserved • Made with ❤ in Miami, Florida.