House in Coconut Creek, FL 33073Crescent Creek, 3961 Crescent Creek Pl
Share
$659,000
3
Beds21/2
Baths1,812
SqFtStatus
Backup
A backup offer is when a home seller has accepted an offer from a buyer, but is still accepting offers from other buyers. Sellers state that they are accepting backup offers if they think the current offer may fall through.
Parking
2
Size
1,812 SqFt (168 m2)
Price
$364/SqFt ($3,915/m2)
Type
House
Built
1999
HOA
$126/MO
MLS Number
B26042109
View
Lake,Water
On Site
51 Days
Updated
2 Days ago
Page Views
0
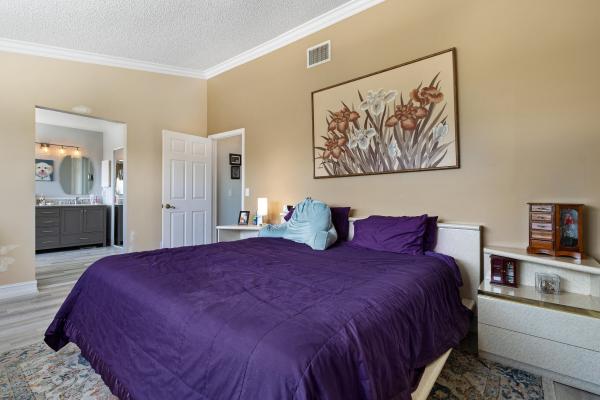
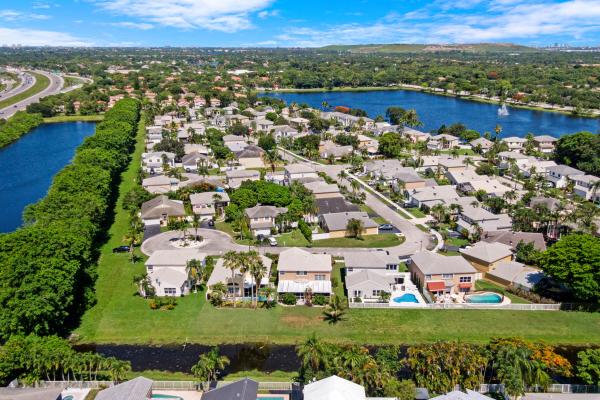
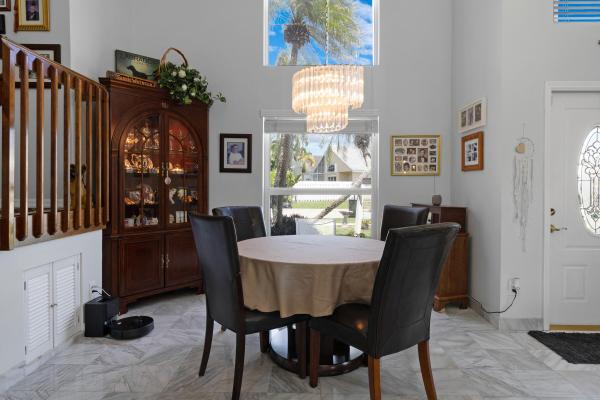
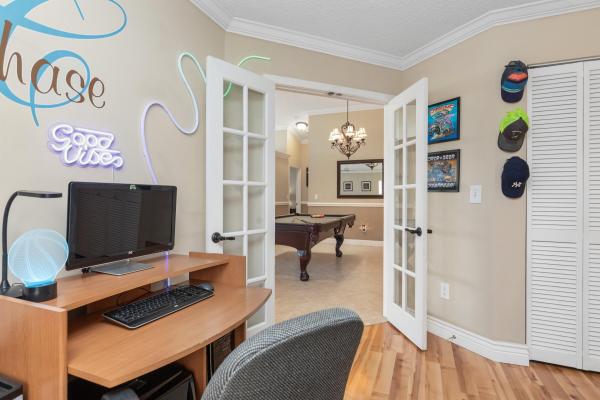
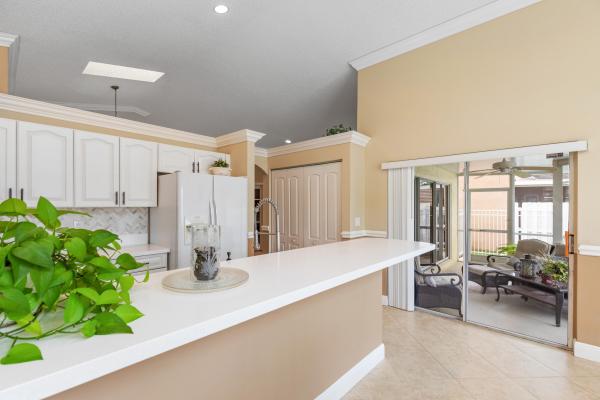
Stunning lakefront home in the desirable Crescent Creek community! This beautifully updated 3-bedroom, 2.5-bath residence features a new roof, impact windows and doors, newer A/C, fresh interior and exterior paint. Inside, enjoy a spacious updated kitchen, upd... Read more
Features
Bedrooms
- Bedrooms: 3
Bathrooms
- Bathrooms: 2
- Half Bathrooms: 1
Exterior and Lot Features
- Exterior Features: Awnings, OutdoorLivingArea
- View: Lake,Water
Interior, Heating and Cooling
- Interior Features: BreakfastArea, DualSinks, LivingDiningRoom, Pantry, Storage, UpperLevelPrimary, WalkInClosets
- Equipment / Appliances: Dryer, Dishwasher, Microwave, Oven, Refrigerator, Washer
- Heating Description: Central
- Cooling Description: CentralAir, CeilingFans
Building and Construction
- Floor Description: Carpet,Tile
- Windows/Treatment: StormWindows, Shutters
- Construction Type: House
- Year Built: 1999
Waterfront and Water Access
- Waterfront Frontage: Yes
School Information
- Elementary School: Tradewinds
- Middle School: Lyons Creek
- Senior High School: Monarch
Other Property Info
- Garage: 2
- Listing Date: 2026-06-17T09:42:37.000-00:00
- Directions: South
- Pets Allowed: NumberLimit,Yes
Taxes, Fees & More
- Maintenance Includes: CommonAreas, CableTv, PestControl
- Taxes: 5517.56
- Parking Description: Attached, Garage, PaverBlock
- Total Floors in Building: 2
Apples-to-Apples Comparables

Price History
Date
Event
Price
Change
Price Per
06/18/2026
Listed
$659K
$364 ft2
$3,915 m2
06/18/2026
$659K
Event
Listed
Price Per
$364 ft2
$3,915 m2
Price per square foot and days on website are not provided values and are calculated by Subdivisions.
Listed by Ryan Keough • True Floridian Realty • Buyer Agency Compensation .
Listing Location & Street View
Peer Listings
Active listings from matched communities
$595,000 $11K
- 3 Beds
- 2 Baths
- 1,815 SqFt
- $328/SqFt
House for sale in Lauren's Turn5525 NW 54th Cir, Coconut Creek, FL 33073
Nestled in the sought-after winston park community on lauren's turn, this stunning b1 model two-story home offers breathtaking linear lake views and incredible value from top to bottom! Protected year-round with full impact windows, this spacious residence features 3 bedrooms, 2½ baths, and a 2-car garage, all wrapped in timeless elegance. Enter through the formal living room where soaring 18-foot vaulted ceilings, gleaming marble floors, and crown molding set a grand tone, flowing naturally into a dining area and through french doors to a spectacular 45x20 screened porch — your private lakeside retreat. The large family room opens to a bright kitchen and a windowed eating area with sliders to the porch, while a convenient half bath, laundry area, and garage entry keep daily life effortlessly organized. Upstairs, the primary suite impresses with a vaulted ceiling, triple window, walk-in closet, and a luxurious oversized bath featuring a separate soaking tub, walk-in shower, and private toilet closet, while two additional large bedrooms with double closets offer generous space for family or guests. A walk-in attic provides storage most homes can only dream of! Outside, a huge grassy backyard stretches to the peaceful lake with room for a pool and non-permanent structures welcome — the outdoor possibilities are endless. Community pool close by. This is the one you've been waiting for! Great investment. About 10 miles from "the pomp", a $2 billion development w/ 1.3m sft retail and entertainment space, including the newly renovated harrah's casino, top-golf and a ton of dining options will be completed soon and sky rocket home values.

$635,000
- 3 Beds
- 2 Baths
- 1,609 SqFt
- $395/SqFt
House for sale in Lauren's Turn5535 NW 54th Cir, Coconut Creek, FL 33073
Welcome to lauren's turn! If you've been searching for that easy, laid-back florida lifestyle, this is it. This beautifully maintained pool home in northern coconut creek welcomes you w/ soaring vaulted ceilings & a bright, open feel from the moment you walk in. The updated kitchen shines w/ white cabinetry, new solid surface counters, & a marble tile backsplash. Unwind on your covered, screened patio or spend weekends by the freeform pool. The split bedroom floor plan offers a spacious primary suite w/ vaulted ceilings. Other great features include tile throughout the living area, updated 2nd bath, crown & decorative molding throughout plus your own pineapple garden! The lot provides added privacy backing to a canal & tucked away on a quiet cul-de-sac. This one just feels like home!
Community Snapshot
3 to 3 BR
Bedrooms
$659K to $659K
Price Tier
1,440 - 2,236
SqFt Range
1999
Year Build
2
Total Floors
Coconut Creek Premium Premium Homes & Condos
- Banyan Trails House3
- Bermuda Cove House2
- Breckenridge House2
- Breckenridge East House2
- Breckenridge North House0
- Brittany Park House2
- Coco Lakes House1
- Coco Palms House0
- Cocobay House1
- Coconut Creek Residential House9
- Crescent Creek House1
- Cypress Lake House1
- Eagle's Cay House5
- Edgefield House5
- Fairmont Park House0
- Hammock Estates House0
- In The Pines Townhouse2
- Lake Como At Indigo Lakes House0
- Lake Windermere At Indigo Lakes House0
- Lauren's Turn House3
- Lyons Gate House0
- Osprey Point House2
- Rainforest Estates House0
- Sandpiper Landing House5
- Somerset At Laurens Turn House0
- Sorbet House2
- Sorbet At Winston Park House1
- Sunrise Estates House0
- Swans Landing House0
- Tall Trees House0
- The Conway House1
- Wildwood Estates At Adios House0

The data relating to real estate for sale on this web site comes in part from the Broker Reciprocity' Program of the Regional Multiple Listing Service of Miami Dade, Broward, Palm Beach, Collier and Lee Counties. Not all listings found on this site are necessarily listed through Subdivisions.com. Real estate listings held by brokerage firms other than Subdivisions.com are marked with the Broker Reciprocity' logo or the Broker Reciprocity' thumbnail logo (little black house) and detailed information about them includes the name of the listing brokers.
Copyright © 2026 Subdivisions.com • All Rights Reserved • Made with ❤ in Miami, Florida.