Banyan Trace, 4013 Palm Tree Blvd #401

2
Beds
2
Baths
1,391
SqFt
$147
$/SqFt
Sold - Sep 02, 2026
Condo
Built in 2004
Landscaped Area, Trees/Woods View
Penthouse, Mid Rise (4-7)
Screened Lanai/Porch
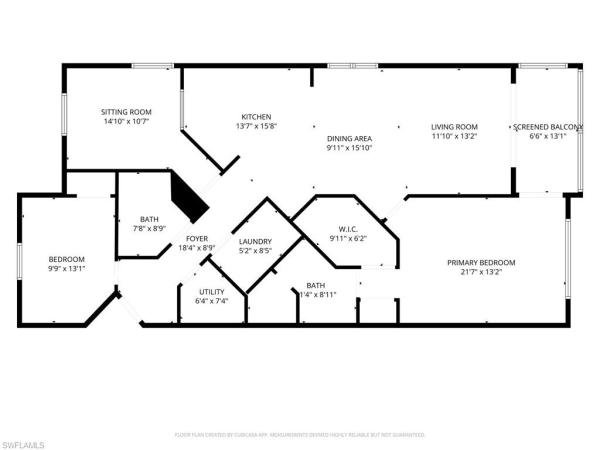
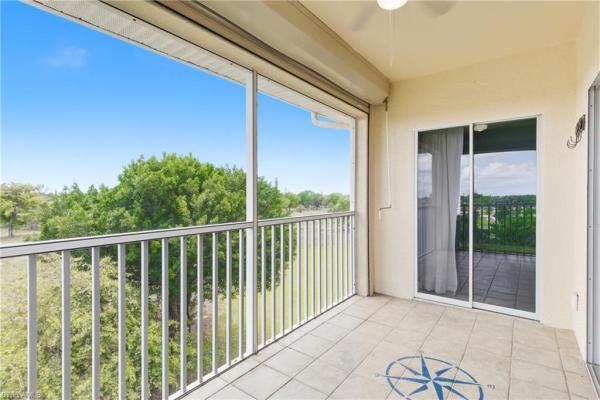
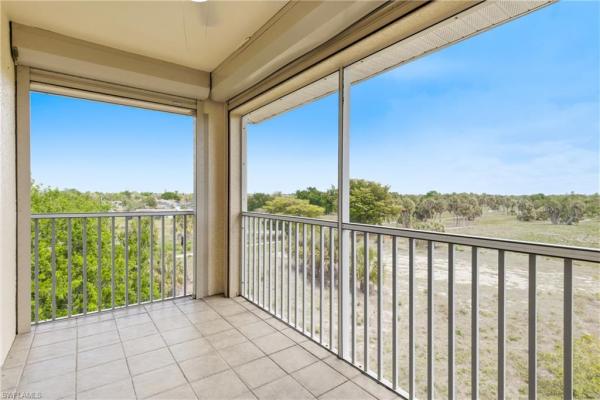
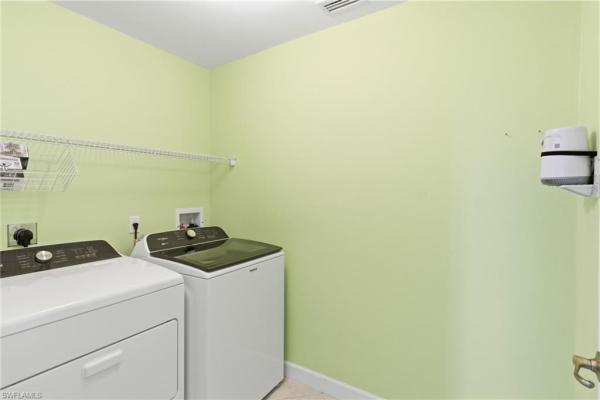
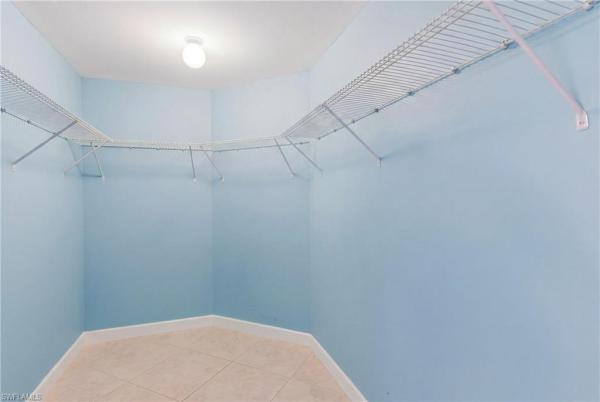
Rarely available 4th-floor penthouse corner unit in the highly desirable gated community of Banyan Trace. Boasting the largest floor plan in the community, this spacious 2-bedroom plus den, 2-bath condo offers approximately 1,391 square feet under air with a split-bedroom design, soaring cathedral ceilings, and the added light and privacy that only an end unit can provide. The open main living area flows seamlessly to the spacious screened corner lanai with electric roll-down shutters, where you can relax and enjoy peaceful wooded landscape views with excellent privacy. Inside, the open-concept layout features a functional kitchen with breakfast bar, spacious living and dining areas, a den offering flexible living space, and a convenient in-residence laundry area with new washer and dryer. Newly painted interiors, tile flooring throughout, and updated appliances enhance the home’s stylish, move-in-ready appeal. The primary suite features a large walk-in closet and en-suite bath with dual sinks and shower. Additional highlights include elevator access, covered parking, and a large private storage unit just steps from the condo. Residents of Banyan Trace enjoy outstanding amenities including a community pool and spa, tennis, pickleball, bocce, clubhouse, fitness room, and BBQ/picnic area, all just minutes from downtown Cape Coral’s shopping, dining, and entertainment.
MLS Number: 2026013940
Updated: 14 Days ago
Page Views: 0

Features

Bedrooms
  • Bedrooms: 2
Bathrooms
  • Bathrooms: 2
  • Half Bathrooms: No info
Exterior and Lot Features
  • Exterior Features: Screened Lanai/Porch, Storage
  • View: Landscaped Area, Trees/Woods
Interior, Heating and Cooling
  • Interior Features: Cathedral Ceiling(s), Walk-In Closet(s)
  • Equipment / Appliances: Dishwasher, Dryer, Microwave, Range, Washer
  • Heating Description: Central Electric
  • Cooling Description: Ceiling Fan(s), Central Electric
Building and Construction
  • Floor Description: Tile
  • Windows/Treatment: No info
  • Construction Type: No info
  • Year Built: 2004
  • Style: Penthouse, Mid Rise (4-7)
Waterfront and Water Access
  • Waterfront Frontage: No info
School Information
    Other Property Info
    • Garage: No info
    • Pets Allowed: With Approval
    Taxes, Fees & More
    • Maintenance Includes: Cable, Insurance, Internet/WiFi Access, Irrigation Water, Lawn/Land Maintenance, Pest Control Exterior, Sewer, Street Lights, Trash Removal, Water
    • Taxes: 4135.33
    • Security Information: Gated Community
    • Parking Description: 1 Assigned, Common, Covered, Detached Carport
    • Total Floors in Building: 4
    • Total Units in Building: 32

    Apples-to-Apples Comparables

     Closest-Match Comparables
    See closest-match comps for this subdivision
    No obligation
    Verified
    Trends
    Insights
    Best of Luxury Realty
    Talk to a local advisor
    Licensed advisors answering your questions across Cape Coral, FL
    01
    Licensed Brokerage
    02
    Local Advisors
    03
    Direct Answers
    Exclusive real estate service partner

    Price History

    Current
    $205K
    High
    $235K
    Low
    $205K
    Total Change
    -12.8%
    $239K$220K$201KApr 26May 26May 26Sep 26
    Date
    Event
    Price
    Change
    Price Per
    09/02/2026
    Sold
    $205K
    0%
    $147 ft2
    $1,586 m2
    05/14/2026
    Price Reduced
    $205K
    -10.48%
    $147 ft2
    $1,586 m2
    05/14/2026
    Price Reduced
    $229K
    -2.55%
    $165 ft2
    $1,772 m2
    04/13/2026
    Listed
    $235K
     
    $169 ft2
    $1,819 m2
    09/02/2026
    $205K
    Event
    Sold
    Change
    0%
    Price Per
    $147 ft2
    $1,586 m2
    05/14/2026
    $205K
    Event
    Price Reduced
    Change
    -10.48%
    Price Per
    $147 ft2
    $1,586 m2
    05/14/2026
    $229K
    Event
    Price Reduced
    Change
    -2.55%
    Price Per
    $165 ft2
    $1,772 m2
    04/13/2026
    $235K
    Event
    Listed
    Price Per
    $169 ft2
    $1,819 m2
    Price per square foot and days on website are not provided values and are calculated by Subdivisions.
    Listed by Doug StokesRe/Max Sunshine • Buyer Agency Compensation .

    Listing Location & Street View
    MapStreet View

    Peer Listings

    Active listings from matched communities
    Results 0 of 0
    No listings found
    Try adjusting your filters or changing your location to see available listings
    Turn on listing alerts and we'll notify you
    when matching listings appear

    Scores

    Walk Score®
    Car-Dependent. Almost all errands require a car
    2

    100
    Bike Score®
    Somewhat Bikeable. Minimal bike infrastructure
    34

    100
    Sound Score®
    Bearable noise
    81

    100
    Airport Score
    Close to airports. Noticeable airport activity
    0

    100
    Traffic Score
    Congested area. Frequent traffic delays
    24

    100
    Local Score
    Limited local amenities nearby
    0

    100
    Community Snapshot
    2 – 2 BR
    Bedrooms
    $170K – $249K
    Price Tier
    1,150 - 1,391
    SqFt Range
    2003
    Year Build
    4
    Total Floors

    Subdivision Amenities

    Bike And Jog Path
    Bike Storage
    Bocce Court
    Cabana
    Clubhouse
    Community Room
    Fitness Center
    Internet Access
    Park
    Pickleball
    Pool
    Shuffleboard Court
    Sidewalk
    Spa/Hot Tub
    Storage
    Streetlight
    Tennis Court(s)
    Underground Utility
    Barbecue
    Bike And Jog Path
    Bocce Court
    Clubhouse

    Cape Coral
    Entry-Level
    Entry-Level Homes & Condos

    Banyan Trace Communities in Cape Coral, FL