House in Fort Pierce, FL 34982Greenwood, 4053 Greenwood Dr
Share
Closed
4
Beds2
Baths2,265
SqFtStatus
Sold - Jul 12, 2024
Parking
2
Size
2,265 SqFt (210 m2)
Price
$176/SqFt ($1,891/m2)
Type
House
Built
1959
MLS Number
R10990496
View
Pool
On Site
837 Days
Updated
44 Days ago
Page Views
0
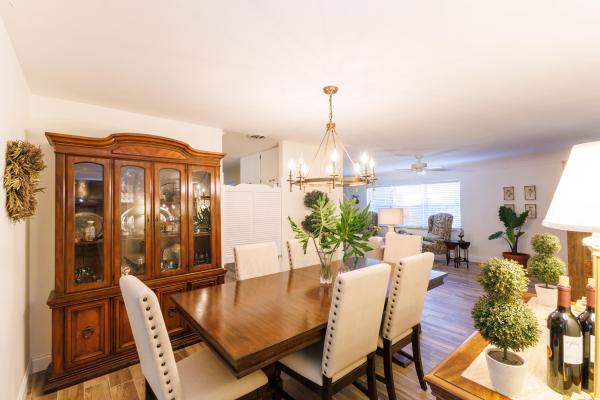
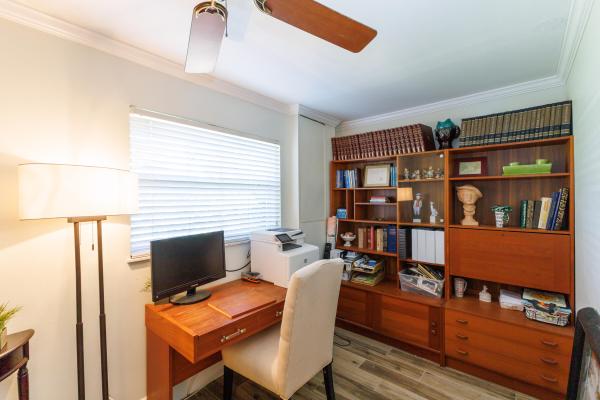
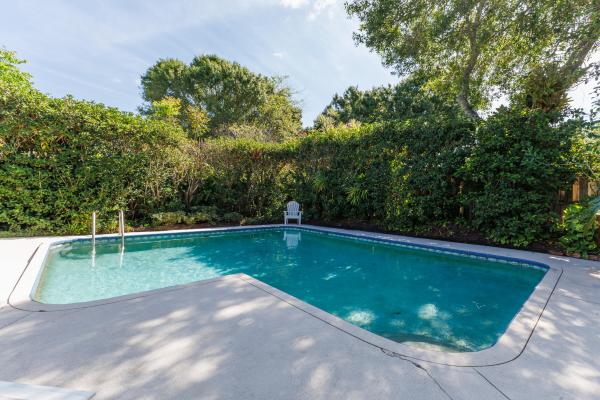
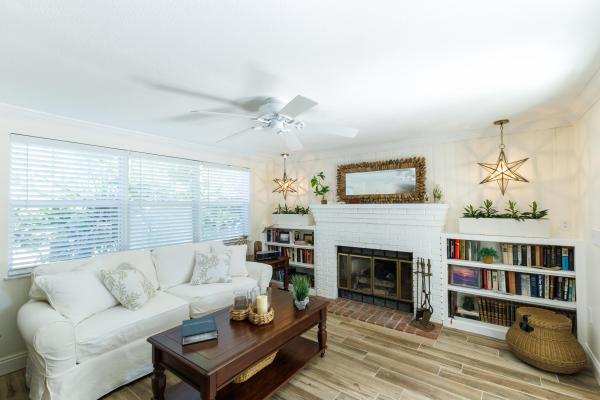
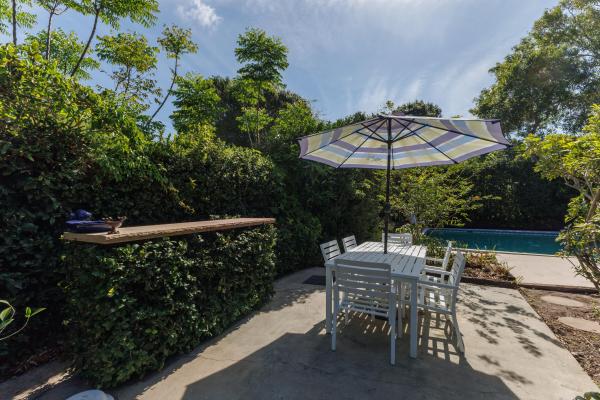
Introducing an absolutely beautiful 4/2/2 CBS POOL HOME in the desirable and rarely available neighborhood of Greenwood centrally located in St. Lucie County. Features include new Porcelain wood plank tile throughout, gorgeously updated bathrooms with custom tile work, a wood burning fireplace, split floor plan, and an extremely private lush backyard complete with your own swimming pool just in time for Summer! There is Crown Molding throughout majority of the home and the Master Bedroom has an attached room that would be an ideal home office or nursery. Additional features include an interior utility room complete with a washer and dryer that convey, County Water, newer AC units & newer hot water heater. Easy to show and a quick closing can be accommodated.
Features
Bedrooms
- Bedrooms: 4
Bathrooms
- Bathrooms: 2
- Half Bathrooms: No info
Exterior and Lot Features
- Exterior Features: OutdoorLivingArea
- View: Pool
Interior, Heating and Cooling
- Interior Features: LivingDiningRoom, SplitBedrooms, SeparateShower
- Equipment / Appliances: Dryer, ElectricRange, ElectricWaterHeater, Microwave, Refrigerator, WaterHeater, Washer
- Heating Description: Central,Electric
- Cooling Description: CentralAir,Electric
Building and Construction
- Year Built: 1959
- Style: Ranch
Waterfront and Water Access
- Waterfront Frontage: No info
School Information
Other Property Info
- Garage: 2
- Listing Date: 2024-05-24T22:12:00.000-00:00
- Directions: South
- Pets Allowed: Yes
Taxes, Fees & More
- Taxes: 5723
- Parking Description: Attached,Garage
- Total Floors in Building: 1
Apples-to-Apples Comparables

Price History
Current
$398K
High
$424K
Low
$398K
Total Change
-6%Date
Event
Price
Change
Price Per
07/12/2024
Sold
$398K
-6.03%$176 ft2
$1,891 m2
05/24/2024
Listed
$424K
$187 ft2
$2,013 m2
07/12/2024
$398K
Event
Sold
Change
-6.03%Price Per
$176 ft2
$1,891 m2
05/24/2024
$424K
Event
Listed
Price Per
$187 ft2
$2,013 m2
Price per square foot and days on website are not provided values and are calculated by Subdivisions.
Listed by Christopher Young • Dale Sorensen Real Estate Inc. • Buyer Agency Compensation .
Listing Location & Street View
Peer Listings
Active listings from matched communities
No listings found
Try adjusting your filters or changing your location to see available listings
Turn on listing alerts and we'll notify you
when matching listings appear
when matching listings appear
Scores
17
100
41
100
76
100
0
100
30
100
0
100
Community Snapshot
1,515 - 3,870
SqFt Range
1962
Year Build
1
Total Floors


The data relating to real estate for sale on this web site comes in part from the Broker Reciprocity' Program of the Regional Multiple Listing Service of Miami Dade, Broward, Palm Beach, Collier and Lee Counties. Not all listings found on this site are necessarily listed through Subdivisions.com. Real estate listings held by brokerage firms other than Subdivisions.com are marked with the Broker Reciprocity' logo or the Broker Reciprocity' thumbnail logo (little black house) and detailed information about them includes the name of the listing brokers.
Copyright © 2026 Subdivisions.com • All Rights Reserved • Made with ❤ in Miami, Florida.