Closed

3
Beds21/2
Baths1,797
SqFtStatus
Sold - May 31, 2024
Parking
No info
Size
1,797 SqFt (167 m2)
Price
$1,196/SqFt ($12,878/m2)
Type
House
Built
1937
MLS Number
A11572023
View
Other
On Site
879 Days
Updated
18 Days ago
Page Views
0
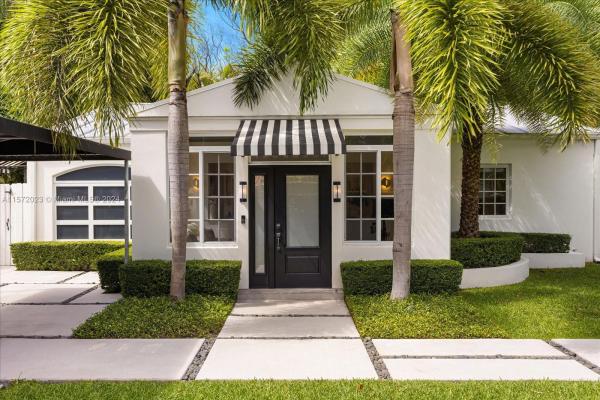
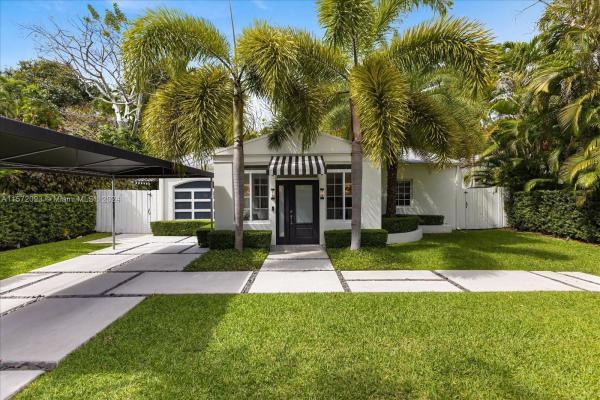
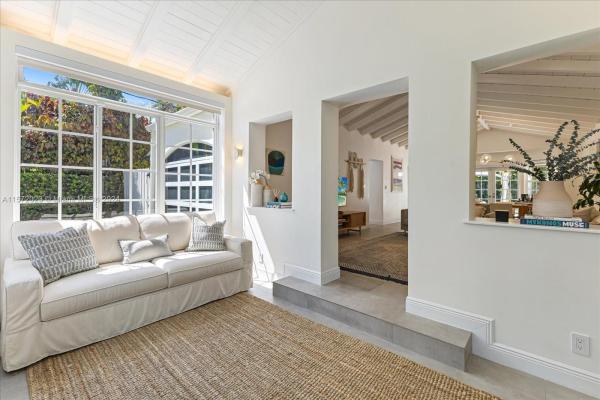
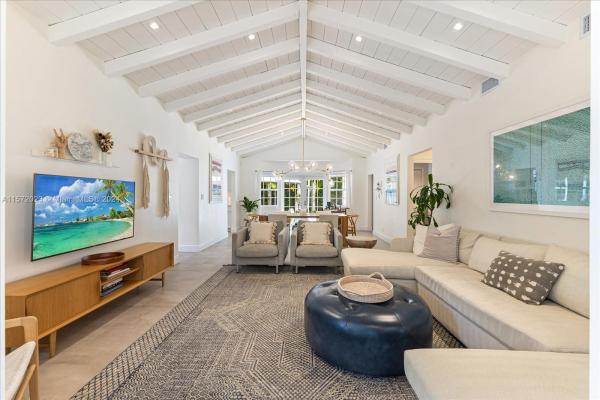
Nestled on coveted, quiet Park Ave in the exclusive South Grove neighborhood, this remarkable 1930's Coconut Grove home was fully renovated in 2019. The home boasts sun-drenched living spaces throughout, including a sunroom/foyer, and open-concept living and dining space with impressive vaulted ceilings. Notable features include original architectural details (vaulted wood beam ceilings, original dade pine floors in the bedrooms), a laundry/mud room with a separate entrance, and flex space off the kitchen. This turnkey home is fully gated, landscaped with professional lighting, and also offers a heated pool, grassy front lawn, upgraded plumbing & electrical systems, impact windows & doors, city sewer connection, and a large, air-conditioned attic space for extra storage.
Features
Bedrooms
- Bedrooms: 3
Bathrooms
- Bathrooms: 2
- Half Bathrooms: 1
Exterior and Lot Features
- Exterior Features: Awnings, Barbecue, Fence, Lighting, Patio, Shed, SecurityHighImpactDoors
- View: Other
Interior, Heating and Cooling
- Interior Features: BreakfastBar, BedroomOnMainLevel, ClosetCabinetry, EntranceFoyer, FamilyDiningRoom, FrenchDoorsAtriumDoors, FirstFloorEntry, LivingDiningRoom, MainLevelPrimary, ShowerOnly, StackedBedrooms, VaultedCeilings, WalkInClosets, Attic
- Equipment / Appliances: Dryer, Dishwasher, ElectricRange, Disposal, IceMaker, Refrigerator, SelfCleaningOven, Washer
- Heating Description: Electric
- Cooling Description: CentralAir, Electric, WallWindowUnits
Building and Construction
- Floor Description: Hardwood,Tile,Wood
- Windows/Treatment: ImpactGlass
- Year Built: 1937
- Year Built Description: Resale
- Style: Detached,OneStory
Waterfront and Water Access
- Waterfront Frontage: No info
School Information
- Elementary School: Coconut Grove
- Middle School: Ponce De Leon
- Senior High School: Coral Gables
Other Property Info
- Garage: No info
- Listing Date: 2024-04-18T13:31:10.000-00:00
- Directions: South
- Pets Allowed: No,Yes
Taxes, Fees & More
- Taxes: 14367
- Security Information: SmokeDetectors
- Parking Description: Driveway
Apples-to-Apples Comparables



Price History
Current
$2.2M
High
$2.4M
Low
$2.2M
Total Change
-9.5%Date
Event
Price
Change
Price Per
05/31/2024
Sold
$2.2M
-9.47%$1,196 ft2
$12,878 m2
04/18/2024
Listed
$2.4M
$1,322 ft2
$14,226 m2
05/31/2024
$2.2M
Event
Sold
Change
-9.47%Price Per
$1,196 ft2
$12,878 m2
04/18/2024
$2.4M
Event
Listed
Price Per
$1,322 ft2
$14,226 m2
Price per square foot and days on website are not provided values and are calculated by Subdivisions.
Listed by Jacky Denault • Douglas Elliman • Buyer Agency Compensation .
Listing Location & Street View
Peer Listings
Active listings from matched communities
No listings found
Try adjusting your filters or changing your location to see available listings
Turn on listing alerts and we'll notify you
when matching listings appear
when matching listings appear
Scores
22
100
34
100
46
100
77
100
0
100
30
100
0
100
Community Snapshot
1,120 - 4,050
SqFt Range
1939
Year Build
2
Total Floors

Subdivision Amenities
Maintenance

The data relating to real estate for sale on this web site comes in part from the Broker Reciprocity' Program of the Regional Multiple Listing Service of Miami Dade, Broward, Palm Beach, Collier and Lee Counties. Not all listings found on this site are necessarily listed through Subdivisions.com. Real estate listings held by brokerage firms other than Subdivisions.com are marked with the Broker Reciprocity' logo or the Broker Reciprocity' thumbnail logo (little black house) and detailed information about them includes the name of the listing brokers.
Copyright © 2026 Subdivisions.com • All Rights Reserved • Made with ❤ in Miami, Florida.