
House in Cooper City, FL 33024Estada, 4082 NW 87th Ave
Closed


3
Beds2
Baths2,240
SqFt$424
$/SqFtMid-Tier HouseProperty Type
2012Year Built
$424/SqFtPrice per sq ft
$370/moHOA Fees
3 carsParking Spaces
Garden,PoolView
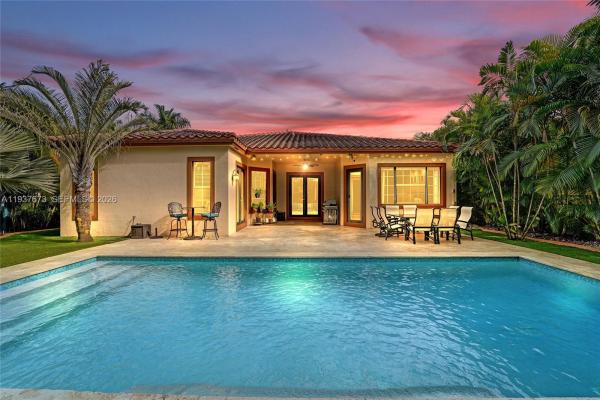
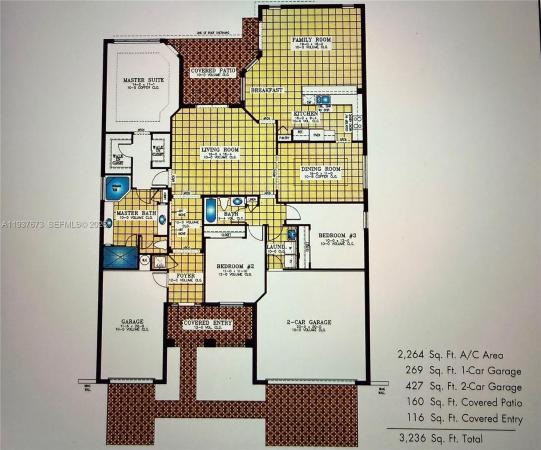
WELCOME HOME! STUNNING FENCED CORNER SINGLE FAMILY POOL HOME W/ 3 CAR GARAGE IN SOUGHT AFTER GATED COMMUNITY AT ESTADA IN MONTERRA. READY FOR A NEW FAMILY TO CALL THEIR OWN! THIS MOVE IN READY ONE STORY BEAUTY CONTAINS 3 BEDROOMS, 2 FULL BATHROOMS, OPEN KICHEN FLOOR PLAN, LAUNDRY ROOM, DINING ROOM, FORMAL LIVING ROOM, FRENCH DOORS, TRAY CEILINGS, RECESS LIGHTENING, TRACK LIGHTENING, LOW MAINTENANCE EXTERIOR ENTERTAINING PARADISE W/HEATED POOL W/WATER FALL, SURROUNDED BY TRAVERTINE TILE, AUTOMATIC EXTERIOR LIGHTENING, AND ARTIFICIAL TURF ON A LARGE LOT. ALSO INCLUDED TESLA CHARGER, 2 PORTABLE GENERATORS AND SO MUCH MORE. ***HOA INCLUDES CABLE/INTERNET & HOME SECURITY.***CENTRALLY LOCATED NEAR ALL MAJOR HIGHWAYS, PARKS, SHOPPING, HOSPITALS AND ENTERTAINING! ***A+ RATED PRIMARY, SECONDARY AND HIGH SCHOOLS***DO NOT BLINK...THIS WILL NOT LAST!
Listing Courtesy Of: Reaction Realty Group, Inc.
Local Realty Services Provided By: Best of Luxury Realty
On Site: 305 DaysUpdated: 75 Days agoPage Views: 0
Features
MLS Number: A11937673
Bedrooms
- Bedrooms: 3
Bathrooms
- Bathrooms: 2
- Half Bathrooms: No info
Exterior and Lot Features
- Exterior Features: Fence, Lighting, Patio, StormSecurityShutters
- View: Garden,Pool
Interior, Heating and Cooling
- Interior Features: BreakfastArea, Bathtub, DiningArea, SeparateFormalDiningRoom, DualSinks, FamilyDiningRoom, FirstFloorEntry, Pantry, SeparateShower
- Equipment / Appliances: Dryer, Dishwasher, ElectricRange, Disposal, IceMaker, Microwave, Refrigerator, SelfCleaningOven, Washer
- Heating Description: Central
- Cooling Description: CentralAir, CeilingFans
Building and Construction
- Floor Description: Carpet,CeramicTile
- Windows/Treatment: Blinds,Drapes
- Year Built: 2012
- Year Built Description: Resale
- Style: Detached,OneStory
Waterfront and Water Access
- Waterfront Frontage: No info
School Information
- Elementary School: Embassy Creek
- Middle School: Pioneer
- Senior High School: Cooper City
Other Property Info
- Garage: 3
- Listing Date: 2026-01-09T12:05:55.000-00:00
- Directions: East
- Pets Allowed: Conditional,Yes
Taxes, Fees & More
- Maintenance Includes: CommonAreaMaintenance, CableTv, Internet, Security
- Taxes: 14124
- Security Information: SecurityGate, SmokeDetectors
- Parking Description: Attached, Driveway, Garage, PaverBlock, GarageDoorOpener
Apples-to-Apples Comparables





Price History
Current
$950K
High
$999K
Low
$950K
Total Change
-4.9%Date
Event
Price
Change
Price Per
03/17/2026
Sold
$950K
0%$424 ft2
$4,565 m2
01/02/2026
Price Reduced
$950K
-4.9%$424 ft2
$4,565 m2
01/02/2026
Listed
$999K
$446 ft2
$4,801 m2
03/17/2026
$950K
Event
Sold
Change
0%Price Per
$424 ft2
$4,565 m2
01/02/2026
$950K
Event
Price Reduced
Change
-4.9%Price Per
$424 ft2
$4,565 m2
01/02/2026
$999K
Event
Listed
Price Per
$446 ft2
$4,801 m2
Price per square foot and days on website are not provided values and are calculated by Subdivisions.
Listed by Carole November • Reaction Realty Group, Inc. • Buyer Agency Compensation .
Community Snapshot
2,240 - 4,358
SqFt Range
2011
Year Build
1
Total Floors
Subdivision Amenities
Clubhouse
Fitness Center
Gated
Maintenance
Park
Playground
Pool
Sidewalks
All Cooper City, FL Mid-Tier Mid-Tier Homes & Condos
- Arbor Reserve House0
- Assorted Cooper City House0
- Bella Terra House3
- Cooper's Grove House1
- Corta Bella House0
- Country Glen House2
- Estada House0
- Flamingo Gardens East House0
- Flamingo Gardens Tamarind House3
- Hibbs' Grove House1
- Indian Pond House1
- Kingfisher Reserve House1
- Stirling Palm Estates House1
- Summertime Isles House3
- The Estates House1
- Timberlake House2
- Vista Del Sol House1
Other Cooper City, FL Homes & Condos Price Range Segments
Entry-Level
Entry-Level6
Premium
Premium41
- Ambassador Pointe House1
- Camelot Gardens Townhouse3
- Cascada Townhouse1
- Cascada Isle Townhouse0
- Cooper Colony Estates House8
- Cooper Estates House3
- Cooper Village House2
- Country Address Encore House2
- Countryside West House2
- Crown Colony Townhouse3
- East Landing House1
- Embassy Place House1
- Embassy Trace House1
- Flamingo Gardens West House2
- Forest Lake Mixed1
- Gateland Estates House0
- Harbor Point House1
- La Costa House4
- Lake Maranatha Estates House0
- Le Cristal House1
- Mill Creek House1
- Natalie's Cove House1
- Paseo Verde House3
- Pine Lake House1
- Poinciana House0
- Quay Point At Rock Creek House0
- Ranchette Isle House0
- Reflections House1
- Regents Park House3
- Sienna At Cooper City House0
- Stirling Springs House0
- Stirling Village House0
- Stonebridge House3
- Tanglewood House1
- Terra Lago House2
- The Colony At Stirling House1
- The Homes At Forest Lake House0
- The Park At Rock Creek House0
- Tierra Vista House1
- Townhomes Of Rock Creek Townhouse3
- Ventana House5
High-End
High-End
Ultra Luxury
Ultra Luxury
Monterra Communities in Cooper City, FL
Mid-Tier
Mid-Tier 4
Premium
Premium 3
Entry-Level
Entry-Level 2
Inactive Segment
Inactive Segment 2
Cooper City, FL Nearby Cities
$125K - $7.3M
$2K - $35K
$102K - $6.5M
$2K - $10K
$135K - $5.8M
$2K - $10K
$112K - $8.6M
$2K - $55K
$310K - $1.4M
$2K - $5K