
House in Lehigh Acres, FL 33972414 Highland Ave
$2,600
$3003
Beds2
Baths1,813
SqFt$1.43
$/SqFtHouseProperty Type
2025Year Built
$1.43/SqFtPrice per sq ft
2 carsParking Spaces
Trees/WoodsView
Ranch, Single FamilyStyle
UNFURNISHED
NEW CONSTRUCTION ~Blt. 2025
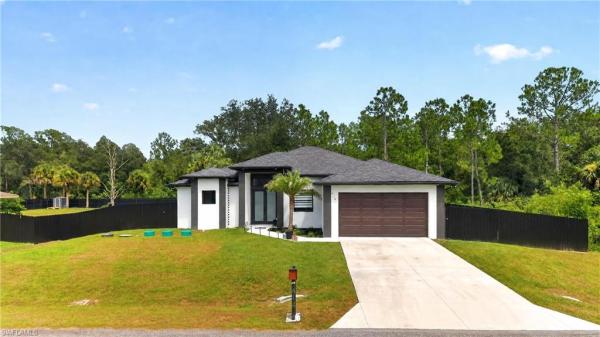
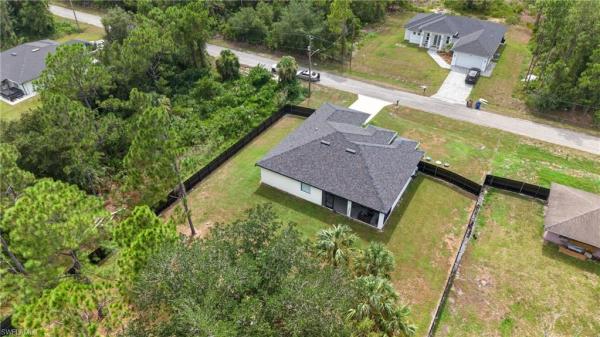
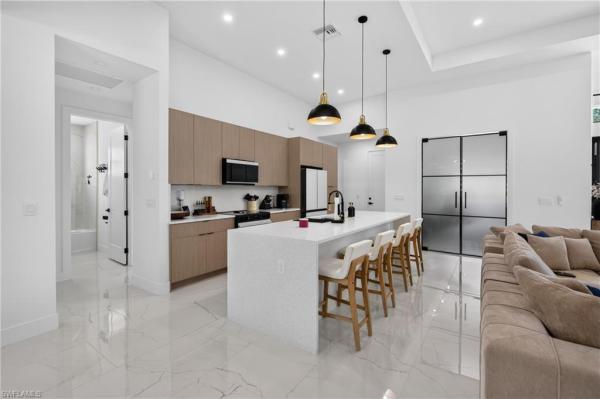
Built in 2025 and offering over 1,800 square feet of living space, this beautiful home sits on approximately half an acre and is fully fenced, providing exceptional space, privacy, and flexibility.
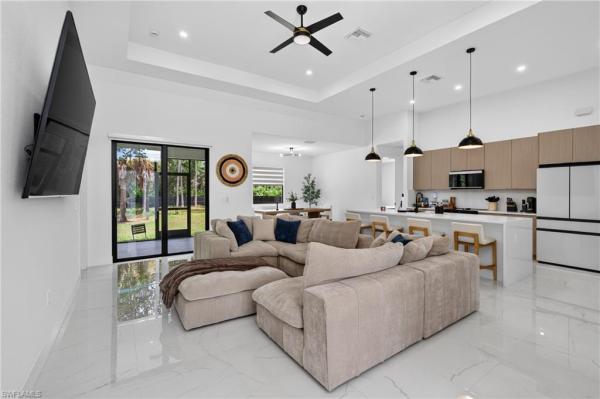
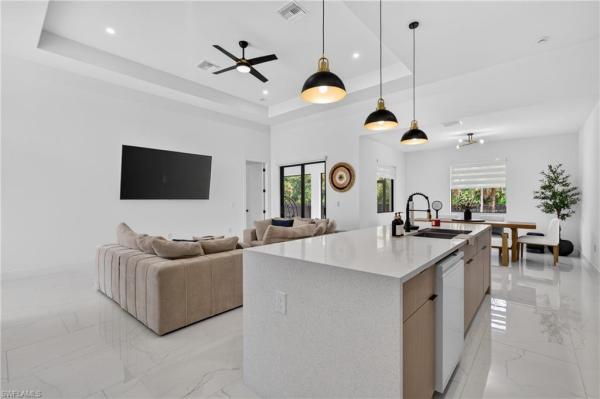
The interior features marble-look tile throughout, modern finishes, warm light-wood accents, and a bright open layout. A spacious den provides additional flexibility for a home office, playroom, media room, or lounge area.
The primary suite offers a relaxing retreat with an ensuite bathroom featuring a soaking tub and walk-in shower. Additional features include a two-car garage with epoxy flooring, a dedicated laundry room with built-in cabinetry and utility sink, and a covered lanai ideal for enjoying Florida evenings.
The oversized fenced yard provides ample room for outdoor enjoyment, recreational equipment, additional vehicles, or creating your own private outdoor retreat.
A great opportunity for tenants looking for a newer home with modern finishes, additional land, and significantly more outdoor space than a typical rental.New Construction is the listings in the subdivision built in the last 2 years and in most cases never been occupied.
Listing Courtesy Of: Marzucco Real Estate
Local Realty Services Provided By: Best of Luxury Realty
Updated: 15 Days agoPage Views: 0
Features
MLS Number: 2026036953
Bedrooms
- Bedrooms: 3
Bathrooms
- Bathrooms: 2
- Half Bathrooms: No info
Exterior and Lot Features
- Exterior Features: No info
- View: Trees/Woods
Interior, Heating and Cooling
- Interior Features: Built-In Cabinets, French Doors, Laundry Tub, Smoke Detectors, Volume Ceiling, Walk-In Closet(s)
- Equipment / Appliances: Cooktop, Electric Cooktop, Dishwasher, Disposal, Dryer, Microwave, Refrigerator, Washer
- Heating Description: Central Electric
- Cooling Description: Central Electric
Building and Construction
- Floor Description: Tile
- Windows/Treatment: No info
- Construction Type: House
- Year Built: 2025
- Style: Ranch, Single Family
Waterfront and Water Access
- Waterfront Frontage: No info
School Information
- Elementary School: SCHOOL CHOICE
- Middle School: SCHOOL CHOICE
- Senior High School: SCHOOL CHOICE
Other Property Info
- Garage: 2
- Pets Allowed: No
Taxes, Fees & More
- Maintenance Includes: No info
- Security Information: Smoke Detector(s)
- Parking Description: Driveway Paved, Attached
- Total Floors in Building: 1
- Total Units in Building: 1
Apples-to-Apples Comparables





Price History
Current
$3K
High
$3K
Low
$3K
Total Change
-10.3%Date
Event
Price
Change
Price Per
10/10/2026
Price Reduced
$3K
-10.34%$1.43 ft2
$15.44 m2
09/01/2026
Listed
$3K
$1.60 ft2
$17.22 m2
10/10/2026
$3K
Event
Price Reduced
Change
-10.34%Price Per
$1.43 ft2
$15.44 m2
09/01/2026
$3K
Event
Listed
Price Per
$1.60 ft2
$17.22 m2
Price per square foot and days on website are not provided values and are calculated by Subdivisions.
Listed by Lianet Angulo • Marzucco Real Estate • Buyer Agency Compensation .
LA
Call or text Lianet to see this home
Peer Listings
Active listings from matched communities
No listings found
Try adjusting your filters or changing your location to see available listings
Turn on listing alerts and we'll notify you
when matching listings appear
when matching listings appear
Other Lehigh Acres, FL Homes & Condos Price Range Segments
Entry-Level
Entry-Level1797
- 951 Commerce Center House0
- Acres House1
- Alpha House0
- Amberwood Estates House0
- Asher Park Townhouse5
- Aston Greens House0
- Avalon House3
- Beach Club Colony Villa4
- Beacon Square Villa7
- Bethany Trace House2
- Buckingham Park South House0
- Camelot Gardens Condo0
- Camille Gardens Mixed6
- Cape Coral House0
- Cape Coral House0
- Cape Coral House1
- Carlton Park House1
- Country Club House3
- Country Club Estates Mixed4
- Covington Meadows House1
- Cypress Pines Mixed4
- East Greens Land Mixed4
- Fairway House1
- Fairway House0
- Fairways Condo3
- Fort Myers House1
- Golf View Condo1
- Golf View Manor Condo1
- Golfside Village Mixed2
- Golfview Estates House0
- Golfwood Villa2
- Greenbriar House37
- Gulf Place Condo2
- Heritage Manor Condo1
- Highland Gardens House0
- Homestead Park Mixed0
- Ibis Landing Golf & Country Club Mixed14
- Island Of Happiness House5
- King's Greens Mixed2
- Lakewood Terrace House4
- Laurelwood House1
- Lee County House1
- Leehigh Acres House1
- Leeland Heights Mixed6
- Lehigh House0
- Lehigh Acres House2
- Lehigh Acres House0
- Lehigh Acres House0
- Lehigh Acres House1
- Lehigh Acres House1
- Lehigh Acres House0
- Lehigh Acres House1
- Lehigh Acres House0
- Lehigh Acres House0
- Lehigh Acres House1
- Lehigh Acres House1
- Lehigh Acres House0
- Lehigh Acres House1
- Lehigh Acres House0
- Lehigh Acres House0
- Lehigh Acres House0
- Lehigh Acres House0
- Lehigh Acres House0
- Lehigh Acres House1
- Lehigh Acres House1
- Lehigh Acres House0
- Lehigh Acres House0
- Lehigh Acres House0
- Lehigh Acres House0
- Lehigh Acres House1
- Lehigh Acres House0
- Lehigh Acres House0
- Lehigh Acres House1
- Lehigh Acres House1
- Lehigh Acres House0
- Lehigh Acres House1
- Lehigh Acres House1
- Lehigh Acres House0
- Lehigh Acres House0
- Lehigh Acres House3
- Lehigh Acres House0
- Lehigh Acres House0
- Lehigh Acres House1
- Lehigh Acres House0
- Lehigh Acres House0
- Lehigh Acres House1
- Lehigh Acres House2
- Lehigh Acres House0
- Lehigh Acres House0
- Lehigh Acres House0
- Lehigh Acres House0
- Lehigh Acres House0
- Lehigh Acres House0
- Lehigh Acres House1
- Lehigh Acres House0
- Lehigh Acres House1
- Lehigh Acres House0
- Lehigh Acres House1
- Lehigh Acres House0
- Lehigh Acres House1
- Lehigh Acres House1
- Lehigh Acres House1
- Lehigh Acres House0
- Lehigh Acres House4
- Lehigh Acres House0
- Lehigh Acres House0
- Lehigh Acres House0
- Lehigh Acres House0
- Lehigh Acres House0
- Lehigh Acres House0
- Lehigh Acres House0
- Lehigh Acres House0
- Lehigh Acres House0
- Lehigh Acres House1
- Lehigh Acres House0
- Lehigh Acres House0
- Lehigh Acres House0
- Lehigh Acres House0
- Lehigh Acres House0
- Lehigh Acres House0
- Lehigh Acres House0
- Lehigh Acres House0
- Lehigh Acres House0
- Lehigh Acres House0
- Lehigh Acres House1
- Lehigh Acres House1
- Lehigh Acres House0
- Lehigh Acres House0
- Lehigh Acres House0
- Lehigh Acres House0
- Lehigh Acres House1
- Lehigh Acres House0
- Lehigh Acres House0
- Lehigh Acres House0
- Lehigh Acres House1
- Lehigh Acres House0
- Lehigh Acres House0
- Lehigh Acres House0
- Lehigh Acres House0
- Lehigh Acres House2
- Lehigh Acres House0
- Lehigh Acres House1
- Lehigh Acres House0
- Lehigh Acres House1
- Lehigh Acres House0
- Lehigh Acres House0
- Lehigh Acres House0
- Lehigh Acres House0
- Lehigh Acres House0
- Lehigh Acres House0
- Lehigh Acres House0
- Lehigh Acres House0
- Lehigh Acres House0
- Lehigh Acres House0
- Lehigh Acres House0
- Lehigh Acres House0
- Lehigh Acres House1
- Lehigh Acres House0
- Lehigh Acres House2
- Lehigh Acres House0
- Lehigh Acres House0
- Lehigh Acres House0
- Lehigh Acres House1
- Lehigh Acres House2
- Lehigh Acres House0
- Lehigh Acres House2
- Lehigh Acres House0
- Lehigh Acres House0
- Lehigh Acres House2
- Lehigh Acres House0
- Lehigh Acres House0
- Lehigh Acres House0
- Lehigh Acres House0
- Lehigh Acres House0
- Lehigh Acres House0
- Lehigh Acres House1
- Lehigh Acres House1
- Lehigh Acres House0
- Lehigh Acres House0
- Lehigh Acres House1
- Lehigh Acres House0
- Lehigh Acres House1
- Lehigh Acres House2
- Lehigh Acres House3
- Lehigh Acres House0
- Lehigh Acres House0
- Lehigh Acres House1
- Lehigh Acres House0
- Lehigh Acres House0
- Lehigh Acres House0
- Lehigh Acres House1
- Lehigh Acres House1
- Lehigh Acres House1
- Lehigh Acres House1
- Lehigh Acres House0
- Lehigh Acres House2
- Lehigh Acres House0
- Lehigh Acres House0
- Lehigh Acres Multifamily0
- Lehigh Acres House0
- Lehigh Acres House1
- Lehigh Acres House0
- Lehigh Acres House0
- Lehigh Acres House0
- Lehigh Acres House0
- Lehigh Acres House0
- Lehigh Acres House2
- Lehigh Acres House0
- Lehigh Acres House0
- Lehigh Acres House0
- Lehigh Acres House0
- Lehigh Acres House0
- Lehigh Acres House0
- Lehigh Acres House0
- Lehigh Acres House1
- Lehigh Acres House0
- Lehigh Acres House0
- Lehigh Acres House0
- Lehigh Acres House2
- Lehigh Acres House0
- Lehigh Acres House1
- Lehigh Acres House0
- Lehigh Acres House0
- Lehigh Acres House1
- Lehigh Acres House1
- Lehigh Acres House0
- Lehigh Acres House0
- Lehigh Acres House0
- Lehigh Acres House0
- Lehigh Acres House0
- Lehigh Acres House0
- Lehigh Acres House1
- Lehigh Acres House0
- Lehigh Acres House0
- Lehigh Acres House0
- Lehigh Acres House1
- Lehigh Acres House0
- Lehigh Acres House0
- Lehigh Acres House0
- Lehigh Acres House0
- Lehigh Acres House1
- Lehigh Acres House0
- Lehigh Acres House1
- Lehigh Acres House0
- Lehigh Acres House0
- Lehigh Acres House1
- Lehigh Acres House0
- Lehigh Acres House1
- Lehigh Acres House0
- Lehigh Acres House2
- Lehigh Acres House1
- Lehigh Acres House1
- Lehigh Acres House1
- Lehigh Acres House0
- Lehigh Acres House0
- Lehigh Acres House2
- Lehigh Acres House0
- Lehigh Acres House1
- Lehigh Acres House3
- Lehigh Acres House1
- Lehigh Acres House0
- Lehigh Acres House1
- Lehigh Acres Condo0
- Lehigh Acres House0
- Lehigh Acres House2
- Lehigh Acres House0
- Lehigh Acres House0
- Lehigh Acres House0
- Lehigh Acres House0
- Lehigh Acres House1
- Lehigh Acres House2
- Lehigh Acres House0
- Lehigh Acres House0
- Lehigh Acres House0
- Lehigh Acres House1
- Lehigh Acres House1
- Lehigh Acres House0
- Lehigh Acres House1
- Lehigh Acres House0
- Lehigh Acres House1
- Lehigh Acres House0
- Lehigh Acres House2
- Lehigh Acres House1
- Lehigh Acres House3
- Lehigh Acres House0
- Lehigh Acres House1
- Lehigh Acres House1
- Lehigh Acres House0
- Lehigh Acres House0
- Lehigh Acres House2
- Lehigh Acres House0
- Lehigh Acres House1
- Lehigh Acres House0
- Lehigh Acres House1
- Lehigh Acres House0
- Lehigh Acres House0
- Lehigh Acres House0
- Lehigh Acres House0
- Lehigh Acres House0
- Lehigh Acres House1
- Lehigh Acres House0
- Lehigh Acres House1
- Lehigh Acres House1
- Lehigh Acres House1
- Lehigh Acres House1
- Lehigh Acres House0
- Lehigh Acres House1
- Lehigh Acres House0
- Lehigh Acres House0
- Lehigh Acres House1
- Lehigh Acres House0
- Lehigh Acres House0
- Lehigh Acres House1
- Lehigh Acres House0
- Lehigh Acres House1
- Lehigh Acres House0
- Lehigh Acres House0
- Lehigh Acres House0
- Lehigh Acres House0
- Lehigh Acres House1
- Lehigh Acres House0
- Lehigh Acres House0
- Lehigh Acres House0
- Lehigh Acres House0
- Lehigh Acres House0
- Lehigh Acres House1
- Lehigh Acres House0
- Lehigh Acres House0
- Lehigh Acres House0
- Lehigh Acres House0
- Lehigh Acres House0
- Lehigh Acres House0
- Lehigh Acres House1
- Lehigh Acres House0
- Lehigh Acres House1
- Lehigh Acres House0
- Lehigh Acres House1
- Lehigh Acres House1
- Lehigh Acres House1
- Lehigh Acres House0
- Lehigh Acres House0
- Lehigh Acres House1
- Lehigh Acres House0
- Lehigh Acres House0
- Lehigh Acres House0
- Lehigh Acres House1
- Lehigh Acres House0
- Lehigh Acres House1
- Lehigh Acres House0
- Lehigh Acres House1
- Lehigh Acres House1
- Lehigh Acres House0
- Lehigh Acres House0
- Lehigh Acres House1
- Lehigh Acres House0
- Lehigh Acres House0
- Lehigh Acres House1
- Lehigh Acres House0
- Lehigh Acres House0
- Lehigh Acres House0
- Lehigh Acres House1
- Lehigh Acres House0
- Lehigh Acres House1
- Lehigh Acres House0
- Lehigh Acres House0
- Lehigh Acres House0
- Lehigh Acres House0
- Lehigh Acres House0
- Lehigh Acres House0
- Lehigh Acres House0
- Lehigh Acres House0
- Lehigh Acres House2
- Lehigh Acres House0
- Lehigh Acres House0
- Lehigh Acres House0
- Lehigh Acres House0
- Lehigh Acres House1
- Lehigh Acres House0
- Lehigh Acres House0
- Lehigh Acres House2
- Lehigh Acres House0
- Lehigh Acres House0
- Lehigh Acres House1
- Lehigh Acres House0
- Lehigh Acres House2
- Lehigh Acres House1
- Lehigh Acres House0
- Lehigh Acres House0
- Lehigh Acres House1
- Lehigh Acres House0
- Lehigh Acres House0
- Lehigh Acres House0
- Lehigh Acres House0
- Lehigh Acres House0
- Lehigh Acres House0
- Lehigh Acres House0
- Lehigh Acres House0
- Lehigh Acres House0
- Lehigh Acres House0
- Lehigh Acres House2
- Lehigh Acres House1
- Lehigh Acres House1
- Lehigh Acres House0
- Lehigh Acres House1
- Lehigh Acres House0
- Lehigh Acres House0
- Lehigh Acres House0
- Lehigh Acres House0
- Lehigh Acres House2
- Lehigh Acres House1
- Lehigh Acres House2
- Lehigh Acres House2
- Lehigh Acres House1
- Lehigh Acres House0
- Lehigh Acres House0
- Lehigh Acres House0
- Lehigh Acres House1
- Lehigh Acres House0
- Lehigh Acres House2
- Lehigh Acres House0
- Lehigh Acres House0
- Lehigh Acres House1
- Lehigh Acres House1
- Lehigh Acres House1
- Lehigh Acres House1
- Lehigh Acres House1
- Lehigh Acres House0
- Lehigh Acres House0
- Lehigh Acres House2
- Lehigh Acres House0
- Lehigh Acres House0
- Lehigh Acres House0
- Lehigh Acres House1
- Lehigh Acres House1
- Lehigh Acres House0
- Lehigh Acres House0
- Lehigh Acres House1
- Lehigh Acres House0
- Lehigh Acres House2
- Lehigh Acres House0
- Lehigh Acres House0
- Lehigh Acres House1
- Lehigh Acres House0
- Lehigh Acres House0
- Lehigh Acres House0
- Lehigh Acres House0
- Lehigh Acres House0
- Lehigh Acres House1
- Lehigh Acres House0
- Lehigh Acres House0
- Lehigh Acres House0
- Lehigh Acres House2
- Lehigh Acres House0
- Lehigh Acres House0
- Lehigh Acres House1
- Lehigh Acres House1
- Lehigh Acres House2
- Lehigh Acres House1
- Lehigh Acres House0
- Lehigh Acres House0
- Lehigh Acres House1
- Lehigh Acres House0
- Lehigh Acres House2
- Lehigh Acres House0
- Lehigh Acres House2
- Lehigh Acres House1
- Lehigh Acres House0
- Lehigh Acres House0
- Lehigh Acres House1
- Lehigh Acres House1
- Lehigh Acres House0
- Lehigh Acres House1
- Lehigh Acres House0
- Lehigh Acres House0
- Lehigh Acres House2
- Lehigh Acres House0
- Lehigh Acres House1
- Lehigh Acres House1
- Lehigh Acres House1
- Lehigh Acres House0
- Lehigh Acres House1
- Lehigh Acres House1
- Lehigh Acres House0
- Lehigh Acres House2
- Lehigh Acres House0
- Lehigh Acres House1
- Lehigh Acres House0
- Lehigh Acres House1
- Lehigh Acres House0
- Lehigh Acres House0
- Lehigh Acres House0
- Lehigh Acres House1
- Lehigh Acres House0
- Lehigh Acres House0
- Lehigh Acres House0
- Lehigh Acres House0
- Lehigh Acres House0
- Lehigh Acres House1
- Lehigh Acres House0
- Lehigh Acres House0
- Lehigh Acres House1
- Lehigh Acres House0
- Lehigh Acres House0
- Lehigh Acres House1
- Lehigh Acres House0
- Lehigh Acres House1
- Lehigh Acres House2
- Lehigh Acres House0
- Lehigh Acres House2
- Lehigh Acres House0
- Lehigh Acres House0
- Lehigh Acres House0
- Lehigh Acres House2
- Lehigh Acres House0
- Lehigh Acres House1
- Lehigh Acres House0
- Lehigh Acres House2
- Lehigh Acres House1
- Lehigh Acres House0
- Lehigh Acres House0
- Lehigh Acres House0
- Lehigh Acres House0
- Lehigh Acres House1
- Lehigh Acres House1
- Lehigh Acres House0
- Lehigh Acres House0
- Lehigh Acres House0
- Lehigh Acres House0
- Lehigh Acres House0
- Lehigh Acres House0
- Lehigh Acres House0
- Lehigh Acres House0
- Lehigh Acres House0
- Lehigh Acres House1
- Lehigh Acres House0
- Lehigh Acres House1
- Lehigh Acres House0
- Lehigh Acres House0
- Lehigh Acres House1
- Lehigh Acres House0
- Lehigh Acres House0
- Lehigh Acres House0
- Lehigh Acres House0
- Lehigh Acres House0
- Lehigh Acres House0
- Lehigh Acres House0
- Lehigh Acres House1
- Lehigh Acres House1
- Lehigh Acres House1
- Lehigh Acres House1
- Lehigh Acres House1
- Lehigh Acres House1
- Lehigh Acres House1
- Lehigh Acres House0
- Lehigh Acres House0
- Lehigh Acres House2
- Lehigh Acres House0
- Lehigh Acres House0
- Lehigh Acres House0
- Lehigh Acres House0
- Lehigh Acres House1
- Lehigh Acres House1
- Lehigh Acres House0
- Lehigh Acres House0
- Lehigh Acres House0
- Lehigh Acres House1
- Lehigh Acres House2
- Lehigh Acres House0
- Lehigh Acres House1
- Lehigh Acres House0
- Lehigh Acres House1
- Lehigh Acres House0
- Lehigh Acres House0
- Lehigh Acres House1
- Lehigh Acres House0
- Lehigh Acres House0
- Lehigh Acres House2
- Lehigh Acres House1
- Lehigh Acres House0
- Lehigh Acres House0
- Lehigh Acres House1
- Lehigh Acres House0
- Lehigh Acres House0
- Lehigh Acres House0
- Lehigh Acres House1
- Lehigh Acres House1
- Lehigh Acres House1
- Lehigh Acres House0
- Lehigh Acres House1
- Lehigh Acres House1
- Lehigh Acres House1
- Lehigh Acres House0
- Lehigh Acres House0
- Lehigh Acres House0
- Lehigh Acres House1
- Lehigh Acres House0
- Lehigh Acres House1
- Lehigh Acres House1
- Lehigh Acres House0
- Lehigh Acres House0
- Lehigh Acres House0
- Lehigh Acres House1
- Lehigh Acres House2
- Lehigh Acres House0
- Lehigh Acres House0
- Lehigh Acres House0
- Lehigh Acres House0
- Lehigh Acres House0
- Lehigh Acres House1
- Lehigh Acres House0
- Lehigh Acres House1
- Lehigh Acres House0
- Lehigh Acres House0
- Lehigh Acres House1
- Lehigh Acres House0
- Lehigh Acres House0
- Lehigh Acres House0
- Lehigh Acres House0
- Lehigh Acres House0
- Lehigh Acres House0
- Lehigh Acres House0
- Lehigh Acres House0
- Lehigh Acres House0
- Lehigh Acres House0
- Lehigh Acres House2
- Lehigh Acres House1
- Lehigh Acres House0
- Lehigh Acres House0
- Lehigh Acres House0
- Lehigh Acres House0
- Lehigh Acres House1
- Lehigh Acres House1
- Lehigh Acres House1
- Lehigh Acres House0
- Lehigh Acres House3
- Lehigh Acres House2
- Lehigh Acres House0
- Lehigh Acres House2
- Lehigh Acres House1
- Lehigh Acres House0
- Lehigh Acres House0
- Lehigh Acres House0
- Lehigh Acres House1
- Lehigh Acres House0
- Lehigh Acres House0
- Lehigh Acres House0
- Lehigh Acres House0
- Lehigh Acres House0
- Lehigh Acres House0
- Lehigh Acres House1
- Lehigh Acres House0
- Lehigh Acres House0
- Lehigh Acres House0
- Lehigh Acres House0
- Lehigh Acres House0
- Lehigh Acres House0
- Lehigh Acres House0
- Lehigh Acres House1
- Lehigh Acres House1
- Lehigh Acres House1
- Lehigh Acres House0
- Lehigh Acres House1
- Lehigh Acres House0
- Lehigh Acres House1
- Lehigh Acres House0
- Lehigh Acres House0
- Lehigh Acres House1
- Lehigh Acres House0
- Lehigh Acres House0
- Lehigh Acres House1
- Lehigh Acres House1
- Lehigh Acres House1
- Lehigh Acres House0
- Lehigh Acres House0
- Lehigh Acres House1
- Lehigh Acres House1
- Lehigh Acres House0
- Lehigh Acres House0
- Lehigh Acres House2
- Lehigh Acres House0
- Lehigh Acres House1
- Lehigh Acres House1
- Lehigh Acres House0
- Lehigh Acres House1
- Lehigh Acres House0
- Lehigh Acres House1
- Lehigh Acres House0
- Lehigh Acres House0
- Lehigh Acres House1
- Lehigh Acres House1
- Lehigh Acres House0
- Lehigh Acres House0
- Lehigh Acres House0
- Lehigh Acres House0
- Lehigh Acres House0
- Lehigh Acres House1
- Lehigh Acres House0
- Lehigh Acres House1
- Lehigh Acres House0
- Lehigh Acres House2
- Lehigh Acres House0
- Lehigh Acres House0
- Lehigh Acres House0
- Lehigh Acres House1
- Lehigh Acres House1
- Lehigh Acres House1
- Lehigh Acres House0
- Lehigh Acres House2
- Lehigh Acres House0
- Lehigh Acres House0
- Lehigh Acres House0
- Lehigh Acres House0
- Lehigh Acres House0
- Lehigh Acres House0
- Lehigh Acres House1
- Lehigh Acres House0
- Lehigh Acres House0
- Lehigh Acres House1
- Lehigh Acres House0
- Lehigh Acres House0
- Lehigh Acres House1
- Lehigh Acres House1
- Lehigh Acres House2
- Lehigh Acres House0
- Lehigh Acres House3
- Lehigh Acres House1
- Lehigh Acres House1
- Lehigh Acres House1
- Lehigh Acres House0
- Lehigh Acres House0
- Lehigh Acres House0
- Lehigh Acres House0
- Lehigh Acres House0
- Lehigh Acres House0
- Lehigh Acres House0
- Lehigh Acres House0
- Lehigh Acres House1
- Lehigh Acres House1
- Lehigh Acres House0
- Lehigh Acres House0
- Lehigh Acres House1
- Lehigh Acres House0
- Lehigh Acres House1
- Lehigh Acres House1
- Lehigh Acres House0
- Lehigh Acres House2
- Lehigh Acres House1
- Lehigh Acres House0
- Lehigh Acres House0
- Lehigh Acres House0
- Lehigh Acres House0
- Lehigh Acres House0
- Lehigh Acres House0
- Lehigh Acres House0
- Lehigh Acres House0
- Lehigh Acres House0
- Lehigh Acres House0
- Lehigh Acres House0
- Lehigh Acres House0
- Lehigh Acres House2
- Lehigh Acres House0
- Lehigh Acres House0
- Lehigh Acres House1
- Lehigh Acres House0
- Lehigh Acres House0
- Lehigh Acres House1
- Lehigh Acres House0
- Lehigh Acres House0
- Lehigh Acres House0
- Lehigh Acres House0
- Lehigh Acres House1
- Lehigh Acres House0
- Lehigh Acres House0
- Lehigh Acres House1
- Lehigh Acres House0
- Lehigh Acres House3
- Lehigh Acres House1
- Lehigh Acres House0
- Lehigh Acres House0
- Lehigh Acres House2
- Lehigh Acres House0
- Lehigh Acres House0
- Lehigh Acres House1
- Lehigh Acres House1
- Lehigh Acres House0
- Lehigh Acres House2
- Lehigh Acres House0
- Lehigh Acres House1
- Lehigh Acres House1
- Lehigh Acres House1
- Lehigh Acres House1
- Lehigh Acres House0
- Lehigh Acres House0
- Lehigh Acres House0
- Lehigh Acres House0
- Lehigh Acres House0
- Lehigh Acres House1
- Lehigh Acres House0
- Lehigh Acres House2
- Lehigh Acres House0
- Lehigh Acres House0
- Lehigh Acres House0
- Lehigh Acres House1
- Lehigh Acres House1
- Lehigh Acres House0
- Lehigh Acres House2
- Lehigh Acres House1
- Lehigh Acres House1
- Lehigh Acres House1
- Lehigh Acres House0
- Lehigh Acres House1
- Lehigh Acres House1
- Lehigh Acres House3
- Lehigh Acres House0
- Lehigh Acres House1
- Lehigh Acres House1
- Lehigh Acres House0
- Lehigh Acres House0
- Lehigh Acres House0
- Lehigh Acres House1
- Lehigh Acres House1
- Lehigh Acres House0
- Lehigh Acres House1
- Lehigh Acres House0
- Lehigh Acres House0
- Lehigh Acres House0
- Lehigh Acres House0
- Lehigh Acres House0
- Lehigh Acres House0
- Lehigh Acres House2
- Lehigh Acres House0
- Lehigh Acres House0
- Lehigh Acres House0
- Lehigh Acres House1
- Lehigh Acres House0
- Lehigh Acres House0
- Lehigh Acres House1
- Lehigh Acres House0
- Lehigh Acres House0
- Lehigh Acres House1
- Lehigh Acres House0
- Lehigh Acres House0
- Lehigh Acres House0
- Lehigh Acres House1
- Lehigh Acres House0
- Lehigh Acres House0
- Lehigh Acres House0
- Lehigh Acres House0
- Lehigh Acres House0
- Lehigh Acres House0
- Lehigh Acres House0
- Lehigh Acres House0
- Lehigh Acres House0
- Lehigh Acres House0
- Lehigh Acres House0
- Lehigh Acres House0
- Lehigh Acres House0
- Lehigh Acres House0
- Lehigh Acres House1
- Lehigh Acres House1
- Lehigh Acres House2
- Lehigh Acres House1
- Lehigh Acres House0
- Lehigh Acres House1
- Lehigh Acres House1
- Lehigh Acres House0
- Lehigh Acres House0
- Lehigh Acres House2
- Lehigh Acres House1
- Lehigh Acres House1
- Lehigh Acres House0
- Lehigh Acres House0
- Lehigh Acres House0
- Lehigh Acres House0
- Lehigh Acres House1
- Lehigh Acres House2
- Lehigh Acres House0
- Lehigh Acres House0
- Lehigh Acres House3
- Lehigh Acres House0
- Lehigh Acres House0
- Lehigh Acres House1
- Lehigh Acres House1
- Lehigh Acres Multifamily0
- Lehigh Acres House0
- Lehigh Acres House0
- Lehigh Acres House1
- Lehigh Acres House0
- Lehigh Acres House0
- Lehigh Acres House0
- Lehigh Acres House1
- Lehigh Acres House0
- Lehigh Acres House1
- Lehigh Acres House0
- Lehigh Acres House0
- Lehigh Acres House0
- Lehigh Acres House1
- Lehigh Acres House1
- Lehigh Acres House1
- Lehigh Acres House0
- Lehigh Acres House0
- Lehigh Acres House0
- Lehigh Acres House0
- Lehigh Acres House1
- Lehigh Acres House0
- Lehigh Acres House1
- Lehigh Acres House0
- Lehigh Acres House1
- Lehigh Acres House0
- Lehigh Acres House0
- Lehigh Acres House2
- Lehigh Acres House0
- Lehigh Acres House0
- Lehigh Acres House0
- Lehigh Acres House0
- Lehigh Acres House0
- Lehigh Acres House1
- Lehigh Acres House2
- Lehigh Acres House0
- Lehigh Acres House1
- Lehigh Acres House1
- Lehigh Acres House0
- Lehigh Acres House1
- Lehigh Acres House0
- Lehigh Acres House0
- Lehigh Acres House0
- Lehigh Acres House2
- Lehigh Acres House1
- Lehigh Acres House0
- Lehigh Acres House0
- Lehigh Acres House1
- Lehigh Acres House1
- Lehigh Acres House0
- Lehigh Acres House0
- Lehigh Acres House0
- Lehigh Acres House0
- Lehigh Acres House0
- Lehigh Acres House0
- Lehigh Acres House0
- Lehigh Acres House0
- Lehigh Acres House0
- Lehigh Acres House1
- Lehigh Acres House0
- Lehigh Acres House0
- Lehigh Acres House0
- Lehigh Acres House0
- Lehigh Acres House2
- Lehigh Acres House1
- Lehigh Acres House0
- Lehigh Acres House0
- Lehigh Acres House0
- Lehigh Acres House0
- Lehigh Acres House1
- Lehigh Acres House0
- Lehigh Acres House0
- Lehigh Acres House1
- Lehigh Acres House1
- Lehigh Acres House1
- Lehigh Acres House1
- Lehigh Acres House0
- Lehigh Acres House0
- Lehigh Acres Villa0
- Lehigh Acres House2
- Lehigh Acres House0
- Lehigh Acres House0
- Lehigh Acres House0
- Lehigh Acres House0
- Lehigh Acres House1
- Lehigh Acres House1
- Lehigh Acres House0
- Lehigh Acres House2
- Lehigh Acres House0
- Lehigh Acres House0
- Lehigh Acres House2
- Lehigh Acres House1
- Lehigh Acres House0
- Lehigh Acres House0
- Lehigh Acres House0
- Lehigh Acres House0
- Lehigh Acres House1
- Lehigh Acres House0
- Lehigh Acres House0
- Lehigh Acres House0
- Lehigh Acres House0
- Lehigh Acres House0
- Lehigh Acres House0
- Lehigh Acres House0
- Lehigh Acres House0
- Lehigh Acres House0
- Lehigh Acres House1
- Lehigh Acres House0
- Lehigh Acres House2
- Lehigh Acres House0
- Lehigh Acres House2
- Lehigh Acres House1
- Lehigh Acres House0
- Lehigh Acres House0
- Lehigh Acres House0
- Lehigh Acres House1
- Lehigh Acres House0
- Lehigh Acres House0
- Lehigh Acres House1
- Lehigh Acres House0
- Lehigh Acres House0
- Lehigh Acres House1
- Lehigh Acres House1
- Lehigh Acres House0
- Lehigh Acres House0
- Lehigh Acres House1
- Lehigh Acres House1
- Lehigh Acres House1
- Lehigh Acres House0
- Lehigh Acres House0
- Lehigh Acres House3
- Lehigh Acres House0
- Lehigh Acres House1
- Lehigh Acres House0
- Lehigh Acres House0
- Lehigh Acres House0
- Lehigh Acres House1
- Lehigh Acres House0
- Lehigh Acres House0
- Lehigh Acres House0
- Lehigh Acres House1
- Lehigh Acres House1
- Lehigh Acres House0
- Lehigh Acres House1
- Lehigh Acres House0
- Lehigh Acres House0
- Lehigh Acres House0
- Lehigh Acres House0
- Lehigh Acres House0
- Lehigh Acres House2
- Lehigh Acres House1
- Lehigh Acres House0
- Lehigh Acres House0
- Lehigh Acres House1
- Lehigh Acres House1
- Lehigh Acres House0
- Lehigh Acres House0
- Lehigh Acres House4
- Lehigh Acres House0
- Lehigh Acres House1
- Lehigh Acres House1
- Lehigh Acres House1
- Lehigh Acres House0
- Lehigh Acres House1
- Lehigh Acres House0
- Lehigh Acres House0
- Lehigh Acres House0
- Lehigh Acres House1
- Lehigh Acres House0
- Lehigh Acres House2
- Lehigh Acres House1
- Lehigh Acres House0
- Lehigh Acres House0
- Lehigh Acres House1
- Lehigh Acres House1
- Lehigh Acres House0
- Lehigh Acres House1
- Lehigh Acres House0
- Lehigh Acres House0
- Lehigh Acres House0
- Lehigh Acres House0
- Lehigh Acres House2
- Lehigh Acres House0
- Lehigh Acres House0
- Lehigh Acres House0
- Lehigh Acres House1
- Lehigh Acres House0
- Lehigh Acres House1
- Lehigh Acres House1
- Lehigh Acres House0
- Lehigh Acres House0
- Lehigh Acres House0
- Lehigh Acres House0
- Lehigh Acres House0
- Lehigh Acres House0
- Lehigh Acres House0
- Lehigh Acres House0
- Lehigh Acres House1
- Lehigh Acres House1
- Lehigh Acres House1
- Lehigh Acres House0
- Lehigh Acres House1
- Lehigh Acres House1
- Lehigh Acres House0
- Lehigh Acres House0
- Lehigh Acres House0
- Lehigh Acres House0
- Lehigh Acres House0
- Lehigh Acres House0
- Lehigh Acres House1
- Lehigh Acres House0
- Lehigh Acres House0
- Lehigh Acres House0
- Lehigh Acres House0
- Lehigh Acres House0
- Lehigh Acres House1
- Lehigh Acres House1
- Lehigh Acres House0
- Lehigh Acres House0
- Lehigh Acres House1
- Lehigh Acres House1
- Lehigh Acres House1
- Lehigh Acres House0
- Lehigh Acres House0
- Lehigh Acres House2
- Lehigh Acres House0
- Lehigh Acres House0
- Lehigh Acres House0
- Lehigh Acres House0
- Lehigh Acres House0
- Lehigh Acres House0
- Lehigh Acres House0
- Lehigh Acres House0
- Lehigh Acres House0
- Lehigh Acres House0
- Lehigh Acres House2
- Lehigh Acres House0
- Lehigh Acres House0
- Lehigh Acres House0
- Lehigh Acres House0
- Lehigh Acres House0
- Lehigh Acres House0
- Lehigh Acres House0
- Lehigh Acres House1
- Lehigh Acres Multifamily0
- Lehigh Acres House1
- Lehigh Acres House0
- Lehigh Acres House0
- Lehigh Acres House0
- Lehigh Acres House0
- Lehigh Acres House0
- Lehigh Acres House1
- Lehigh Acres Multifamily1
- Lehigh Acres House0
- Lehigh Acres House1
- Lehigh Acres Multifamily0
- Lehigh Acres House1
- Lehigh Acres House2
- Lehigh Acres House0
- Lehigh Acres House0
- Lehigh Acres House1
- Lehigh Acres House2
- Lehigh Acres House0
- Lehigh Acres House1
- Lehigh Acres House0
- Lehigh Acres House1
- Lehigh Acres House0
- Lehigh Acres House0
- Lehigh Acres House0
- Lehigh Acres House1
- Lehigh Acres House0
- Lehigh Acres House0
- Lehigh Acres House1
- Lehigh Acres House0
- Lehigh Acres House0
- Lehigh Acres House1
- Lehigh Acres House1
- Lehigh Acres House0
- Lehigh Acres House0
- Lehigh Acres House0
- Lehigh Acres House1
- Lehigh Acres House0
- Lehigh Acres House0
- Lehigh Acres House0
- Lehigh Acres House0
- Lehigh Acres House0
- Lehigh Acres House1
- Lehigh Acres House2
- Lehigh Acres House1
- Lehigh Acres House0
- Lehigh Acres House0
- Lehigh Acres House1
- Lehigh Acres House0
- Lehigh Acres House0
- Lehigh Acres House0
- Lehigh Acres House1
- Lehigh Acres House0
- Lehigh Acres House0
- Lehigh Acres House1
- Lehigh Acres House1
- Lehigh Acres House0
- Lehigh Acres House1
- Lehigh Acres House0
- Lehigh Acres House0
- Lehigh Acres House0
- Lehigh Acres House1
- Lehigh Acres House0
- Lehigh Acres House1
- Lehigh Acres House0
- Lehigh Acres House0
- Lehigh Acres House1
- Lehigh Acres House0
- Lehigh Acres House0
- Lehigh Acres House2
- Lehigh Acres House1
- Lehigh Acres House1
- Lehigh Acres House0
- Lehigh Acres House0
- Lehigh Acres House1
- Lehigh Acres House0
- Lehigh Acres House1
- Lehigh Acres House2
- Lehigh Acres House1
- Lehigh Acres House1
- Lehigh Acres House0
- Lehigh Acres House1
- Lehigh Acres House1
- Lehigh Acres House0
- Lehigh Acres House0
- Lehigh Acres House1
- Lehigh Acres House0
- Lehigh Acres House1
- Lehigh Acres House0
- Lehigh Acres House1
- Lehigh Acres House0
- Lehigh Acres House0
- Lehigh Acres House1
- Lehigh Acres House0
- Lehigh Acres House1
- Lehigh Acres House1
- Lehigh Acres House0
- Lehigh Acres House1
- Lehigh Acres House0
- Lehigh Acres House0
- Lehigh Acres House0
- Lehigh Acres House1
- Lehigh Acres House1
- Lehigh Acres House1
- Lehigh Acres House1
- Lehigh Acres House1
- Lehigh Acres House1
- Lehigh Acres House0
- Lehigh Acres House2
- Lehigh Acres House1
- Lehigh Acres House1
- Lehigh Acres House0
- Lehigh Acres House0
- Lehigh Acres House0
- Lehigh Acres House0
- Lehigh Acres House0
- Lehigh Acres House0
- Lehigh Acres House1
- Lehigh Acres House0
- Lehigh Acres House0
- Lehigh Acres House0
- Lehigh Acres House2
- Lehigh Acres House1
- Lehigh Acres House2
- Lehigh Acres House0
- Lehigh Acres House0
- Lehigh Acres House1
- Lehigh Acres House1
- Lehigh Acres House0
- Lehigh Acres House0
- Lehigh Acres House0
- Lehigh Acres House0
- Lehigh Acres House0
- Lehigh Acres House0
- Lehigh Acres House0
- Lehigh Acres House0
- Lehigh Acres House0
- Lehigh Acres House0
- Lehigh Acres House0
- Lehigh Acres House0
- Lehigh Acres House0
- Lehigh Acres House0
- Lehigh Acres House1
- Lehigh Acres House0
- Lehigh Acres House0
- Lehigh Acres House0
- Lehigh Acres House2
- Lehigh Acres House0
- Lehigh Acres House1
- Lehigh Acres House0
- Lehigh Acres House1
- Lehigh Acres House0
- Lehigh Acres House0
- Lehigh Acres House0
- Lehigh Acres House1
- Lehigh Acres House0
- Lehigh Acres House1
- Lehigh Acres House2
- Lehigh Acres House0
- Lehigh Acres House1
- Lehigh Acres House0
- Lehigh Acres House0
- Lehigh Acres House1
- Lehigh Acres House0
- Lehigh Acres House1
- Lehigh Acres House0
- Lehigh Acres House1
- Lehigh Acres House0
- Lehigh Acres House0
- Lehigh Acres House1
- Lehigh Acres House0
- Lehigh Acres House0
- Lehigh Acres House0
- Lehigh Acres House1
- Lehigh Acres House0
- Lehigh Acres House0
- Lehigh Acres House0
- Lehigh Acres House0
- Lehigh Acres House0
- Lehigh Acres House1
- Lehigh Acres House3
- Lehigh Acres House0
- Lehigh Acres House1
- Lehigh Acres House1
- Lehigh Acres House0
- Lehigh Acres House0
- Lehigh Acres House1
- Lehigh Acres House0
- Lehigh Acres House0
- Lehigh Acres House0
- Lehigh Acres House1
- Lehigh Acres House0
- Lehigh Acres House0
- Lehigh Acres House1
- Lehigh Acres House0
- Lehigh Acres House0
- Lehigh Acres House1
- Lehigh Acres House1
- Lehigh Acres House0
- Lehigh Acres House3
- Lehigh Acres House1
- Lehigh Acres House1
- Lehigh Acres House0
- Lehigh Acres House0
- Lehigh Acres House1
- Lehigh Acres House0
- Lehigh Acres House1
- Lehigh Acres House0
- Lehigh Acres House2
- Lehigh Acres House0
- Lehigh Acres House0
- Lehigh Acres House2
- Lehigh Acres House0
- Lehigh Acres House0
- Lehigh Acres House0
- Lehigh Acres House1
- Lehigh Acres House0
- Lehigh Acres House0
- Lehigh Acres House3
- Lehigh Acres House0
- Lehigh Acres House3
- Lehigh Acres House0
- Lehigh Acres House1
- Lehigh Acres House2
- Lehigh Acres Multifamily1
- Lehigh Acres House0
- Lehigh Acres House0
- Lehigh Acres House0
- Lehigh Acres House0
- Lehigh Acres House2
- Lehigh Acres House2
- Lehigh Acres House0
- Lehigh Acres House0
- Lehigh Acres House0
- Lehigh Acres House2
- Lehigh Acres House1
- Lehigh Acres Villa2
- Lehigh Acres House4
- Lehigh Acres House0
- Lehigh Acres House2
- Lehigh Acres House2
- Lehigh Acres House0
- Lehigh Acres House1
- Lehigh Acres House1
- Lehigh Acres House1
- Lehigh Acres House0
- Lehigh Acres House0
- Lehigh Acres House1
- Lehigh Acres House0
- Lehigh Acres House0
- Lehigh Acres House0
- Lehigh Acres House0
- Lehigh Acres House0
- Lehigh Acres House0
- Lehigh Acres House0
- Lehigh Acres House0
- Lehigh Acres House1
- Lehigh Acres House1
- Lehigh Acres House0
- Lehigh Acres House1
- Lehigh Acres House1
- Lehigh Acres House1
- Lehigh Acres House0
- Lehigh Acres House1
- Lehigh Acres House2
- Lehigh Acres House3
- Lehigh Acres House1
- Lehigh Acres House0
- Lehigh Acres House1
- Lehigh Acres House0
- Lehigh Acres House1
- Lehigh Acres House1
- Lehigh Acres House0
- Lehigh Acres House0
- Lehigh Acres House0
- Lehigh Acres House0
- Lehigh Acres House0
- Lehigh Acres House0
- Lehigh Acres House0
- Lehigh Acres House0
- Lehigh Acres House1
- Lehigh Acres House1
- Lehigh Acres House1
- Lehigh Acres House0
- Lehigh Acres House1
- Lehigh Acres House0
- Lehigh Acres House1
- Lehigh Acres House1
- Lehigh Acres House0
- Lehigh Acres House1
- Lehigh Acres House0
- Lehigh Acres House1
- Lehigh Acres House1
- Lehigh Acres House0
- Lehigh Acres House1
- Lehigh Acres House0
- Lehigh Acres House0
- Lehigh Acres House0
- Lehigh Acres House0
- Lehigh Acres House0
- Lehigh Acres House0
- Lehigh Acres House0
- Lehigh Acres House0
- Lehigh Acres House0
- Lehigh Acres House0
- Lehigh Acres House1
- Lehigh Acres House0
- Lehigh Acres House0
- Lehigh Acres House0
- Lehigh Acres House2
- Lehigh Acres House0
- Lehigh Acres House0
- Lehigh Acres House1
- Lehigh Acres House1
- Lehigh Acres House1
- Lehigh Acres House0
- Lehigh Acres House0
- Lehigh Acres House1
- Lehigh Acres House1
- Lehigh Acres House1
- Lehigh Acres House0
- Lehigh Acres House0
- Lehigh Acres House0
- Lehigh Acres House0
- Lehigh Acres House1
- Lehigh Acres House0
- Lehigh Acres House1
- Lehigh Acres House0
- Lehigh Acres House2
- Lehigh Acres House0
- Lehigh Acres House1
- Lehigh Acres House0
- Lehigh Acres House0
- Lehigh Acres House0
- Lehigh Acres House0
- Lehigh Acres House0
- Lehigh Acres House1
- Lehigh Acres House1
- Lehigh Acres House0
- Lehigh Acres House2
- Lehigh Acres House0
- Lehigh Acres House0
- Lehigh Acres House0
- Lehigh Acres House1
- Lehigh Acres House1
- Lehigh Acres House1
- Lehigh Acres House0
- Lehigh Acres House0
- Lehigh Acres House2
- Lehigh Acres House1
- Lehigh Acres House0
- Lehigh Acres House1
- Lehigh Acres House0
- Lehigh Acres House1
- Lehigh Acres House1
- Lehigh Acres House0
- Lehigh Acres House0
- Lehigh Acres House0
- Lehigh Acres House0
- Lehigh Acres House0
- Lehigh Acres House2
- Lehigh Acres House0
- Lehigh Acres House0
- Lehigh Acres House1
- Lehigh Acres House0
- Lehigh Acres House0
- Lehigh Acres House0
- Lehigh Acres House1
- Lehigh Acres House1
- Lehigh Acres House0
- Lehigh Acres House0
- Lehigh Acres House1
- Lehigh Acres House0
- Lehigh Acres House0
- Lehigh Acres House0
- Lehigh Acres House0
- Lehigh Acres House0
- Lehigh Acres House0
- Lehigh Acres House1
- Lehigh Acres House1
- Lehigh Acres House0
- Lehigh Acres House0
- Lehigh Acres House0
- Lehigh Acres House3
- Lehigh Acres House1
- Lehigh Acres House0
- Lehigh Acres House1
- Lehigh Acres House0
- Lehigh Acres House1
- Lehigh Acres House2
- Lehigh Acres House0
- Lehigh Acres House1
- Lehigh Acres House1
- Lehigh Acres House1
- Lehigh Acres House1
- Lehigh Acres House0
- Lehigh Acres House1
- Lehigh Acres House0
- Lehigh Acres House1
- Lehigh Acres House0
- Lehigh Acres House0
- Lehigh Acres House0
- Lehigh Acres House0
- Lehigh Acres House1
- Lehigh Acres House1
- Lehigh Acres House0
- Lehigh Acres House0
- Lehigh Acres House0
- Lehigh Acres House1
- Lehigh Acres House0
- Lehigh Acres House1
- Lehigh Acres House0
- Lehigh Acres House0
- Lehigh Acres House0
- Lehigh Acres House0
- Lehigh Acres House1
- Lehigh Acres House1
- Lehigh Acres House1
- Lehigh Acres House1
- Lehigh Acres House0
- Lehigh Acres House0
- Lehigh Acres House1
- Lehigh Acres House1
- Lehigh Acres House0
- Lehigh Acres House1
- Lehigh Acres House0
- Lehigh Acres House1
- Lehigh Acres House0
- Lehigh Acres House0
- Lehigh Acres House2
- Lehigh Acres House1
- Lehigh Acres House0
- Lehigh Acres House0
- Lehigh Acres House2
- Lehigh Acres House0
- Lehigh Acres Villa2
- Lehigh Acres House1
- Lehigh Acres House0
- Lehigh Acres House0
- Lehigh Acres House0
- Lehigh Acres House2
- Lehigh Acres House1
- Lehigh Acres House0
- Lehigh Acres House0
- Lehigh Acres House0
- Lehigh Acres House0
- Lehigh Acres House0
- Lehigh Acres House1
- Lehigh Acres House1
- Lehigh Acres House1
- Lehigh Acres House0
- Lehigh Acres House0
- Lehigh Acres House0
- Lehigh Acres House0
- Lehigh Acres House0
- Lehigh Acres House0
- Lehigh Acres House0
- Lehigh Acres House0
- Lehigh Acres House1
- Lehigh Acres House0
- Lehigh Acres House0
- Lehigh Acres House0
- Lehigh Acres House0
- Lehigh Acres House0
- Lehigh Acres House0
- Lehigh Acres House1
- Lehigh Acres House1
- Lehigh Acres House1
- Lehigh Acres House0
- Lehigh Acres House2
- Lehigh Acres House2
- Lehigh Acres House1
- Lehigh Acres House0
- Lehigh Acres House1
- Lehigh Acres House2
- Lehigh Acres House1
- Lehigh Acres House1
- Lehigh Acres House0
- Lehigh Acres House0
- Lehigh Acres House1
- Lehigh Acres House0
- Lehigh Acres House0
- Lehigh Acres House0
- Lehigh Acres House0
- Lehigh Acres House1
- Lehigh Acres House1
- Lehigh Acres House0
- Lehigh Acres House1
- Lehigh Acres House2
- Lehigh Acres House0
- Lehigh Acres House0
- Lehigh Acres House1
- Lehigh Acres House0
- Lehigh Acres House0
- Lehigh Acres House1
- Lehigh Acres House0
- Lehigh Acres House0
- Lehigh Acres House2
- Lehigh Acres House0
- Lehigh Acres House1
- Lehigh Acres House1
- Lehigh Acres House1
- Lehigh Acres House0
- Lehigh Acres House0
- Lehigh Acres House0
- Lehigh Acres House1
- Lehigh Acres House1
- Lehigh Acres House0
- Lehigh Acres House1
- Lehigh Acres House0
- Lehigh Acres House0
- Lehigh Acres House0
- Lehigh Acres House1
- Lehigh Acres House0
- Lehigh Acres House0
- Lehigh Acres House0
- Lehigh Acres House1
- Lehigh Acres House1
- Lehigh Acres House0
- Lehigh Acres House0
- Lehigh Acres House1
- Lehigh Acres House0
- Lehigh Acres House1
- Lehigh Acres House0
- Lehigh Acres House0
- Lehigh Acres House0
- Lehigh Acres House0
- Lehigh Acres House0
- Lehigh Acres House1
- Lehigh Acres House0
- Lehigh Acres House0
- Lehigh Acres House0
- Lehigh Acres House0
- Lehigh Acres House1
- Lehigh Acres House0
- Lehigh Acres House2
- Lehigh Acres House0
- Lehigh Acres House0
- Lehigh Acres House0
- Lehigh Acres House0
- Lehigh Acres House2
- Lehigh Acres House0
- Lehigh Acres House0
- Lehigh Acres House1
- Lehigh Acres House1
- Lehigh Acres House0
- Lehigh Acres House1
- Lehigh Acres House0
- Lehigh Acres House0
- Lehigh Acres House0
- Lehigh Acres House0
- Lehigh Acres House0
- Lehigh Acres House0
- Lehigh Acres House0
- Lehigh Acres House1
- Lehigh Acres House0
- Lehigh Acres House0
- Lehigh Acres Condo0
- Lehigh Acres House0
- Lehigh Acres House0
- Lehigh Acres Villa0
- Lehigh Acres House0
- Lehigh Acres House0
- Lehigh Acres House1
- Lehigh Acres House0
- Lehigh Acres House1
- Lehigh Acres House0
- Lehigh Acres House0
- Lehigh Acres House0
- Lehigh Acres House1
- Lehigh Acres House0
- Lehigh Acres House0
- Lehigh Acres House3
- Lehigh Acres House1
- Lehigh Acres House1
- Lehigh Acres House0
- Lehigh Acres House0
- Lehigh Acres House4
- Lehigh Acres House1
- Lehigh Acres House0
- Lehigh Acres House0
- Lehigh Acres House0
- Lehigh Acres House0
- Lehigh Acres House0
- Lehigh Acres Residential House287
- Lehigh Estates House0
- Lehigh Estates House0
- Lehigh Estates House0
- Lehigh Estates House0
- Lehigh Estates House1
- Lehigh Estates House1
- Lehigh Estates Multifamily1
- Lehigh Estates House1
- Lehigh Estates House2
- Lehigh Estates House1
- Lehugh Acres House0
- Majestic House0
- Maplewood Park House1
- Marblebrook Mixed10
- Meadowbrook Estates House0
- Meadows House0
- Meadows House0
- Mirror Lakes House2
- Mirror Lakes Mixed9
- Mirror Lakes House2
- Mirror Lakes House0
- Mirror Lakes House0
- Mirror Lakes House1
- Mirror Lakes House0
- Mirror Lakes House1
- Mirror Lakes House0
- Mirror Lakes House0
- Mirror Lakes House1
- Mirror Lakes Villa1
- Mirror Lakes House0
- Mirror Lakes House0
- Mirror Lakes House1
- Mirror Lakes House0
- Mirror Lakes House1
- Mirror Lakes House0
- Oakwood House0
- Oakwood House0
- Oakwood House1
- Olympia Pointe Mixed9
- Orange Grove Park Mixed10
- Parkwood House0
- Parkwood House0
- Parkwood Villas Mixed1
- Pinewood Mixed13
- Sable Springs House0
- Savanna Lakes House5
- Shadow Lakes House9
- Sherwood At The Crossroads House5
- Southwood House0
- Southwood House7
- Southwood House1
- Stone Edge Condo1
- Sunset Lake Mixed3
- Sunshine House0
- Sunshine Acres House0
- TownLakes House11
- Twelfth Street Park House1
- Twin Lake Estates House0
- Twin Lake Estates House0
- Twin Lake Estates House0
- Twin Lakes Estates House1
- Varsity Lakes House1
- Varsity Lakes House2
- Varsity Lakes House0
- Varsity Lakes House0
- Varsity Lakes House2
- Varsity Lakes House2
- Varsity Lakes House0
- Village International Villa2
- Vistanna Villas Villa10
- Wedgewood House7
- Westminster Mixed7
- Whispering Lakes House14
- Willow Lake House0
- Willow Lake House2
- Willow Lake House1
- Willow Lake House1
- Willow Lake House1
- Willow Lake House1
- Willow Lake House0
- Willow Lake House0
- Willow Lake South House0
- Willow Lake South House0
- Willow Lake South House0
- Woodcrest Village House4
Premium
Premium8
Mid-Tier
Mid-Tier2
High-End
High-End
Ultra Luxury
Ultra Luxury1
Lehigh Acres, FL Nearby Cities
$0 - $0
$0 - $0
$118K - $6.9M
$2K - $9K
$507K - $8.8M
$4K - $25K
$83K - $13.3M
$2K - $20K
$219K - $680K
$2K - $12K