House in Port St. Lucie, FL 349534164 SW Spickler St
Share
Closed


$470,000
4
Beds3
Baths2,285
SqFtStatus
Sold - Apr 01, 2026
Parking
3
Size
2,285 SqFt (212 m2)
Price
$206/SqFt ($2,214/m2)
Type
House
Built
2007
MLS Number
R11149668
On Site
258 Days
Updated
20 Days ago
Page Views
0
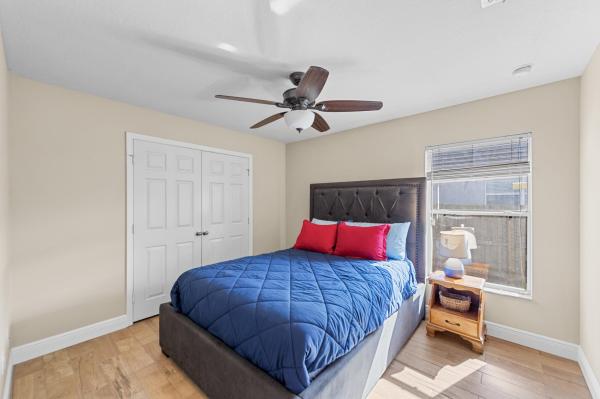
Introducing your Port St. Lucie dream home! This beautifully maintained 4-bedroom, 3-bath residence with a spacious 3-CAR GARAGE offers the perfect blend of comfort, style, and functionality!
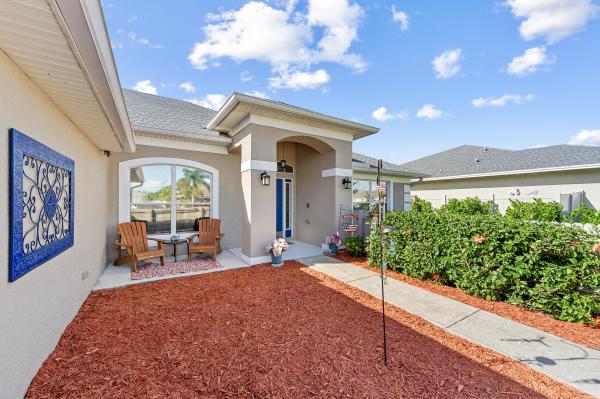
Step through the courtyard and inside to a thoughtfully designed triple-split floor plan, simultaneously providing privacy and convenience for everyone. The open-concept layout is enhanced by vaulted ceilings, making this already generous home feel even more expansive and inviting—perfect for entertaining or everyday living.
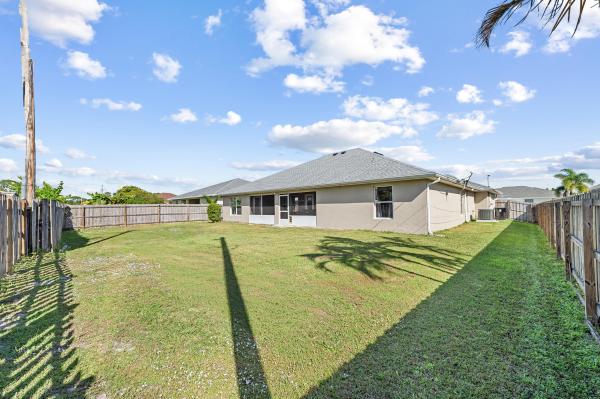
Enjoy wood-look tile flooring flowing seamlessly through the main living areas, offering durability with timeless appeal. The oversized owner's suite features patio access and a custom-built walk-in closet with ample storage. Plenty of room for a pool, plus a flex room that provides endless possibilities.
Recent upgrades include a 2023 roof, 2024 A/C, newer water heater and appliances, updated smoke detectors and CO‚ sensors. With 2,200+ sq. ft., this home delivers both space and peace of mind.
Conveniently located in a desirable Port St. Lucie area close to great schools, major roadways, shopping, dining, hospitals, golf courses, NY Mets Spring Training camp, and our beautiful beaches- this home truly checks all the boxes!
Showings begin 01/01 by appointment only. Schedule today and see what this home has to offer!
Features
Bedrooms
- Bedrooms: 4
Bathrooms
- Bathrooms: 3
- Half Bathrooms: No info
Exterior and Lot Features
- Exterior Features: OutdoorLivingArea
Interior, Heating and Cooling
- Interior Features: Attic, BuiltInFeatures, BreakfastArea, DiningArea, SeparateFormalDiningRoom, DualSinks, EntranceFoyer, EatInKitchen, FamilyDiningRoom, Pantry, PullDownAtticStairs, SplitBedrooms, Storage, SeparateShower, WalkInClosets
- Equipment / Appliances: Dishwasher, ElectricRange, ElectricWaterHeater, Disposal, IceMaker, Microwave, Refrigerator, WaterHeater
- Heating Description: Central,Electric
- Cooling Description: CentralAir, CeilingFans, Electric
Building and Construction
- Floor Description: Carpet
- Windows/Treatment: Arched,Blinds
- Year Built: 2007
- Style: Traditional
Waterfront and Water Access
- Waterfront Frontage: No info
School Information
Other Property Info
- Garage: 3
- Listing Date: 2025-12-24T17:52:06.000-00:00
- Directions: East
- Pets Allowed: NoPetRestrictions, Yes
Taxes, Fees & More
- Taxes: 3106.32
- Security Information: SecuritySystemLeased, FireAlarm, SmokeDetectors
- Parking Description: Attached, Garage, GarageDoorOpener
- Total Floors in Building: 1
Apples-to-Apples Comparables

Price History
Current
$470K
High
$470K
Low
$470K
Total Change
0%Date
Event
Price
Change
Price Per
06/14/2026
Sold
$470K
0%$206 ft2
$2,214 m2
04/01/2026
Price Reduced
$470K
0%$206 ft2
$2,214 m2
12/24/2025
Listed
$470K
$206 ft2
$2,214 m2
06/14/2026
$470K
Event
Sold
Change
0%Price Per
$206 ft2
$2,214 m2
04/01/2026
$470K
Event
Price Reduced
Change
0%Price Per
$206 ft2
$2,214 m2
12/24/2025
$470K
Event
Listed
Price Per
$206 ft2
$2,214 m2
Price per square foot and days on website are not provided values and are calculated by Subdivisions.
Listed by Jessica Ciccarelli • Fulton Grace Realty • Buyer Agency Compensation .
Listing Location & Street View
Peer Listings
Active listings from matched communities
No listings found
Try adjusting your filters or changing your location to see available listings
Turn on listing alerts and we'll notify you
when matching listings appear
when matching listings appear

The data relating to real estate for sale on this web site comes in part from the Broker Reciprocity' Program of the Regional Multiple Listing Service of Miami Dade, Broward, Palm Beach, Collier and Lee Counties. Not all listings found on this site are necessarily listed through Subdivisions.com. Real estate listings held by brokerage firms other than Subdivisions.com are marked with the Broker Reciprocity' logo or the Broker Reciprocity' thumbnail logo (little black house) and detailed information about them includes the name of the listing brokers.
Copyright © 2026 Subdivisions.com • All Rights Reserved • Made with ❤ in Miami, Florida.