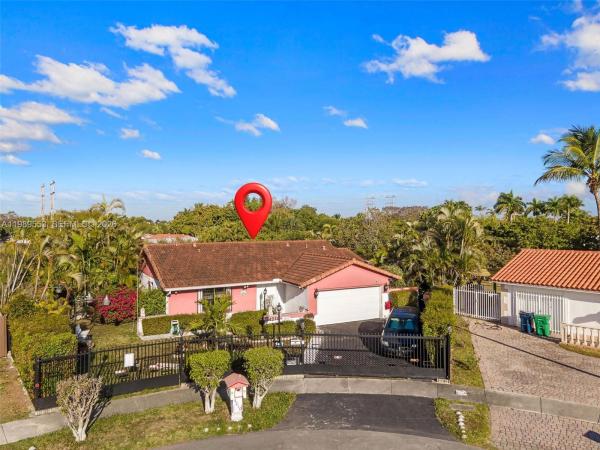
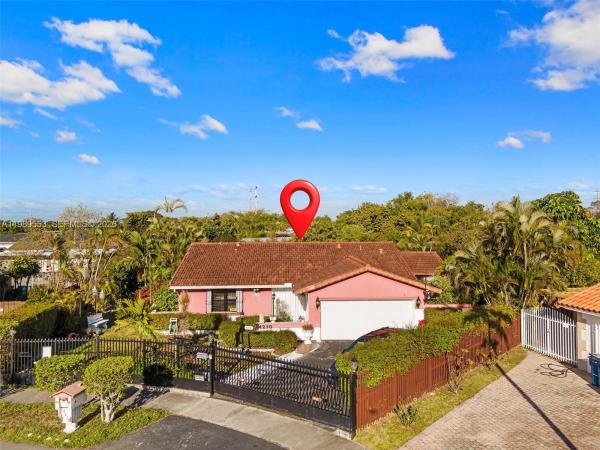
San Sebastian, 4210 SW 134th Ave

$699K6%
$657,000
3
Beds
2
Baths
1,565
SqFt
Status
Sold - May 29, 2026
Parking
2
Size
1,565 SqFt (145 m2)
Price
$420/SqFt ($4,519/m2)
Type
House
Built
1980
MLS Number
A11989553
View
None
On Site
174 Days
Updated
19 Days ago
Page Views
0
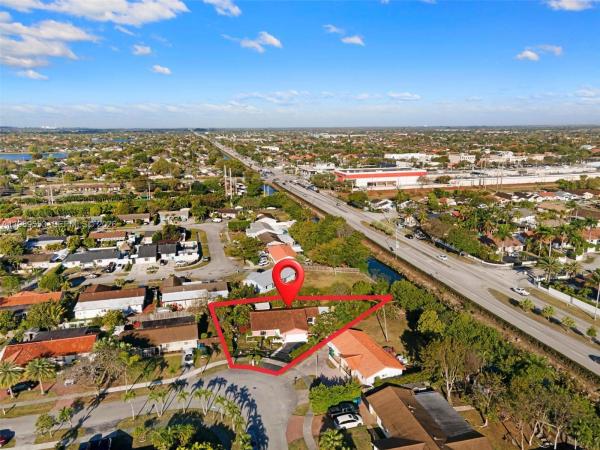
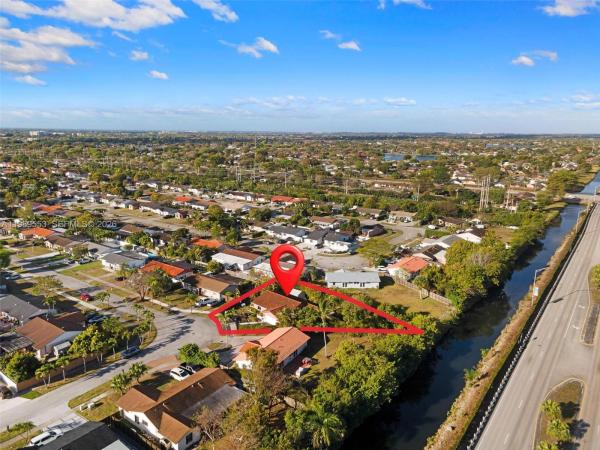
Spacious 3-bedroom, 2-bath home on an oversized 11,000+ sq ft lot in a highly desirable area! This property offers incredible potential for buyers looking to customize and add value. Featuring an open-concept kitchen that flows into the main living areas, a 2-car garage with washer and dryer, and a functional layout, the home is ready for updates and personal touches to truly make it shine. Enjoy outdoor living with an aluminum-covered patio overlooking the expansive backyard—offering plenty of space to design your dream outdoor oasis with room for a pool, entertaining area, or garden. A detached shed adds extra storage or workspace flexibility. Whether you’re an end-user looking to create your ideal home or an investor seeking your next opportunity, this property is a rare find with solid fundamentals and endless upside. Conveniently located near top schools, shopping, and major highways. Don’t miss the chance to unlock the full potential of this oversized lot property!

Features

Bedrooms
  • Bedrooms: 3
Bathrooms
  • Bathrooms: 2
  • Half Bathrooms: No info
Exterior and Lot Features
  • Exterior Features: Patio,Shed
  • View: None
Interior, Heating and Cooling
  • Interior Features: BedroomOnMainLevel, FirstFloorEntry
  • Equipment / Appliances: GasWaterHeater, Washer
  • Heating Description: Central
  • Cooling Description: CentralAir
Building and Construction
  • Floor Description: Tile
  • Year Built: 1980
  • Year Built Description: Effective Year Built
  • Style: Detached,OneStory
Waterfront and Water Access
  • Waterfront Frontage: No info
School Information
  • Elementary School: Royal Green
Other Property Info
  • Garage: 2
  • Listing Date: 2026-03-25T16:42:12.000-00:00
  • Directions: Southeast
Taxes, Fees & More
  • Taxes: 2524
  • Parking Description: Driveway

Apples-to-Apples Comparables

 Closest-Match Comparables
See closest-match comps for this subdivision
No obligation
Verified
Trends
Insights
Best of Luxury Realty
Talk to a local advisor
Licensed advisors answering your questions across Kendale Lakes, FL
01
Licensed Brokerage
02
Local Advisors
03
Direct Answers
Exclusive real estate service partner

Price History

Current
$657K
High
$699K
Low
$657K
Total Change
-6%
$704K$678K$652KMar 26Mar 26May 26
Date
Event
Price
Change
Price Per
05/29/2026
Sold
$657K
0%
$420 ft2
$4,519 m2
03/25/2026
Price Reduced
$657K
-6.01%
$420 ft2
$4,519 m2
03/25/2026
Listed
$699K
 
$447 ft2
$4,808 m2
05/29/2026
$657K
Event
Sold
Change
0%
Price Per
$420 ft2
$4,519 m2
03/25/2026
$657K
Event
Price Reduced
Change
-6.01%
Price Per
$420 ft2
$4,519 m2
03/25/2026
$699K
Event
Listed
Price Per
$447 ft2
$4,808 m2
Price per square foot and days on website are not provided values and are calculated by Subdivisions.
Listed by Jovanny GarciaClick To List LLC • Buyer Agency Compensation .

Listing Location & Street View
MapStreet View

Peer Listings

Active listings from matched communities
Results 0 of 0
No listings found
Try adjusting your filters or changing your location to see available listings
Turn on listing alerts and we'll notify you
when matching listings appear

Scores

Walk Score®
Somewhat Walkable. Some errands can be accomplished on foot
50

100
Transit Score®
Some Transit. A few nearby public transportation options
32

100
Bike Score®
Somewhat Bikeable. Minimal bike infrastructure
41

100
Sound Score®
Bearable noise
79

100
Airport Score
Close to airports. Noticeable airport activity
0

100
Traffic Score
Congested area. Frequent traffic delays
28

100
Local Score
Limited local amenities nearby
0

100
Community Snapshot
4 – 4 BR
Bedrooms
$705K – $705K
Price Tier
997 - 3,615
SqFt Range
1979
Year Build
1
Total Floors

Kendale Lakes
Mid-Tier
Mid-Tier Homes & Condos