House in 33982
42147 Journey Dr

2
Beds
2
Baths
1,405
SqFt
$206
$/SqFt
Sold - Mar 31, 2025
House
Built in 2023
1 Parking
Landscaped Area, Privacy Wall View
$330/mo HOA
Ranch, Single Family
Open Porch/Lanai
NEW CONSTRUCTION ~Blt. 2023
New Construction is the listings in the subdivision built in the last 2 years and in most cases never been occupied.
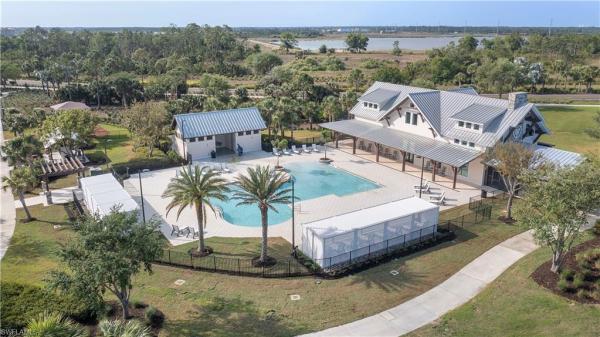
This 1 year old home is among the most affordable single family homes in Babcock Ranch, and comes with the security of a gated community with its own community pool. Edgewater is one of the most sought-after gated communities in Babcock Ranch, with only 166 homes, and one entrance, providing quiet, security and an upscale lifestyle. The Home is a Pulte Contour floorplan, with two bedrooms and a den, and featuring upgraded kitchen appliances and finishes, with a screened lanai and hot tub! The back yard has a full 6' privacy fence, which is great for kids, pets, and private entertaining with friends. Located on a cul de sac, without the worries of traffic or noise, and the neighborhood has full sidewalks throughout, for casual evening strolls. Edgewater is located just a short distance by bike, golf cart, or on foot, to scenic downtown Founder's Square, where you will enjoy all that life at Babcock Ranch has to offer, such as concerts, events, art shows, and dining on the water. If hiking or biking is your thing, you'll enjoy the nature trails and lakes that make Babcock Ranch famous. Come out today, and see this adorable home before it's gone!
MLS Number: 224048104
Updated: 542 Days ago
Page Views: 0

Features

Bedrooms
  • Bedrooms: 2
Bathrooms
  • Bathrooms: 2
  • Half Bathrooms: No info
Exterior and Lot Features
  • Exterior Features: Open Porch/Lanai, Screened Lanai/Porch
  • View: Landscaped Area, Privacy Wall
Interior, Heating and Cooling
  • Interior Features: Built-In Cabinets, Laundry Tub, Pantry, Smoke Detectors, Walk-In Closet(s), Window Coverings
  • Equipment / Appliances: Dishwasher, Disposal, Dryer, Microwave, Range, Refrigerator/Freezer, Refrigerator/Icemaker, Washer
  • Heating Description: Central Electric
  • Cooling Description: Ceiling Fan(s), Central Electric
Building and Construction
  • Floor Description: Carpet, Tile
  • Windows/Treatment: Window Coverings
  • Construction Type: House
  • Year Built: 2023
  • Style: Ranch, Single Family
Waterfront and Water Access
  • Waterfront Frontage: No info
School Information
    Other Property Info
    • Garage: 1
    • Pets Allowed: Limits
    Taxes, Fees & More
    • Maintenance Includes: Internet/WiFi Access, Lawn/Land Maintenance, Master Assn. Fee Included, Rec Facilities, Street Lights, Street Maintenance, Trash Removal
    • Taxes: 2788.94
    • Security Information: Smoke Detector(s), Gated Community
    • Parking Description: Driveway Paved, Attached
    • Total Floors in Building: 1
    • Total Units in Building: 1

    Apples-to-Apples Comparables

     Closest-Match Comparables
    See closest-match comps for this subdivision
    No obligation
    Verified
    Trends
    Insights
    Best of Luxury Realty
    Talk to a local advisor
    Licensed advisors answering your questions on any listing
    01
    Licensed Brokerage
    02
    Local Advisors
    03
    Direct Answers
    Exclusive real estate service partner

    Price History

    Current
    $340K
    High
    $410K
    Low
    $340K
    Total Change
    -17.1%
    $418K$375K$331KJun 24Jul 24Nov 24
    Date
    Event
    Price
    Change
    Price Per
    11/15/2024
    Sold
    $340K
    -2.89%
    $242 ft2
    $2,604 m2
    07/18/2024
    Price Reduced
    $350K
    -14.63%
    $249 ft2
    $2,681 m2
    06/05/2024
    Listed
    $410K
     
    $292 ft2
    $3,141 m2
    11/15/2024
    $340K
    Event
    Sold
    Change
    -2.89%
    Price Per
    $242 ft2
    $2,604 m2
    07/18/2024
    $350K
    Event
    Price Reduced
    Change
    -14.63%
    Price Per
    $249 ft2
    $2,681 m2
    06/05/2024
    $410K
    Event
    Listed
    Price Per
    $292 ft2
    $3,141 m2
    Price per square foot and days on website are not provided values and are calculated by Subdivisions.
    Listed by John Garuti • EXP Realty LLC • Buyer Agency Compensation .

    Transit & Commute from Journey Dr

    DriveBikeWalk
    Showing driving times from this listing.
    Add a destination to see how long it takes to get there
    Commute planner
    Compare drive, bike, and walk times from this listing
    Sign in to add destinations and see commute times

    Video Tour

    Listing Location & Street View
    MapStreet View

    Peer Listings

    Active listings from matched communities
    Results 0 of 0
    No listings found
    Try adjusting your filters or changing your location to see available listings
    Turn on listing alerts and we'll notify you
    when matching listings appear