Erindale, 4216 Erindale Dr

4
Beds
4
Baths
4,314
SqFt
$185
$/SqFt
Sold - Feb 15, 2024
House
Built in 1981
2 Parking
Canal, Landscaped Area View
Waterfront
Ranch, Single Family
Screened Lanai/Porch
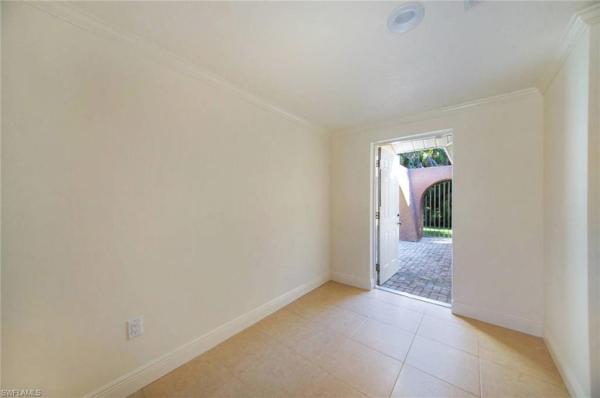
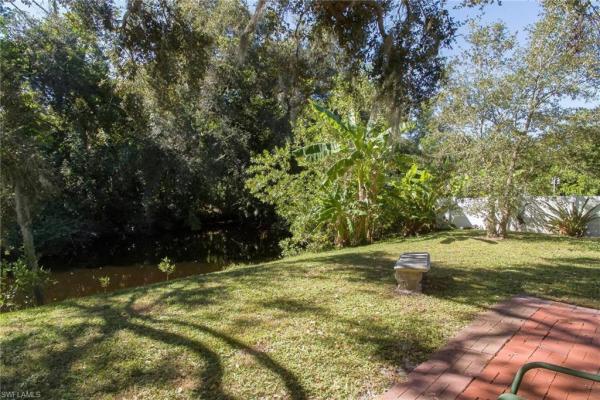
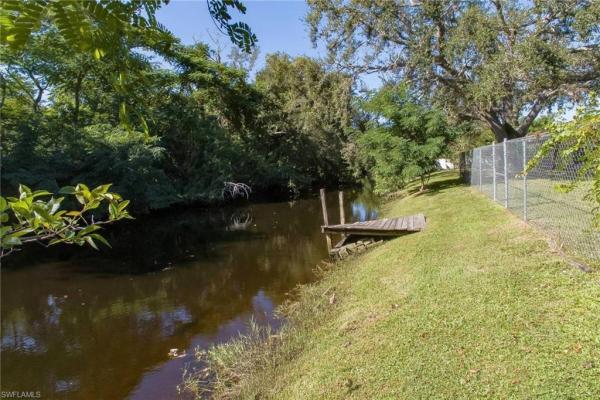
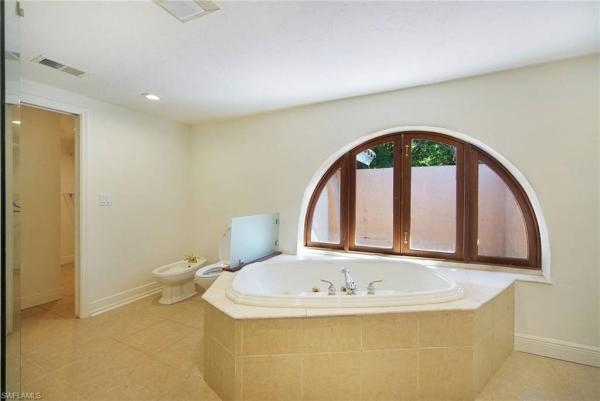
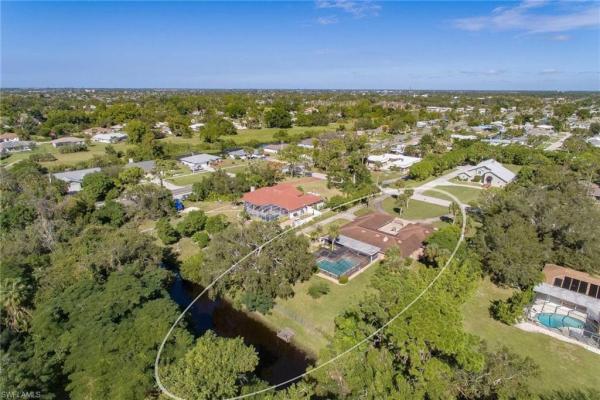
OVER $100,000 PRICE REDUCTION. This home features over 3700 sq ft of living space in the main house, with 3 bedrooms and 3 baths. There are two extra rooms, which could be den/office/study/library. One of the rooms has a private courtyard attached. The guest house is over 600 sq ft, which includes, living room, kitchen, spacious bedroom and bathroom and a newer AC. Perfect for an AirBnB, and it has been a popular one for some time now. The primary bedroom in the main house is spacious with an attached bath and a separate large shower, jetted tub bidet and walk-in closet. The other two bedrooms are down the hall and share a guest bath. The very large open kitchen has an island and numerous cabinets. The living room has flex space for you to use however you choose! This room opens up to a large lanai and oversized, heated pool. There is a large creek in the back. This home sits on a little over an acre with lush landscaping with banana, mango, lemon and avocado trees, and is entirely fenced. The pool has a new pump and filters.
MLS Number: 223080720
Updated: 946 Days ago
Page Views: 0

Features

Bedrooms
  • Bedrooms: 4
Bathrooms
  • Bathrooms: 4
  • Half Bathrooms: No info
Exterior and Lot Features
  • Exterior Features: Screened Lanai/Porch, Courtyard
  • View: Canal, Landscaped Area
Interior, Heating and Cooling
  • Interior Features: Fireplace, French Doors, Laundry Tub, Pull Down Stairs, Smoke Detectors, Walk-In Closet(s)
  • Equipment / Appliances: Electric Cooktop, Dishwasher, Disposal, Dryer, Microwave, Refrigerator/Icemaker, Self Cleaning Oven, Wall Oven, Washer
  • Heating Description: Central Electric
  • Cooling Description: Ceiling Fan(s), Central Electric
Building and Construction
  • Floor Description: Laminate, Tile
  • Windows/Treatment: No info
  • Construction Type: House
  • Year Built: 1981
  • Style: Ranch, Single Family
Waterfront and Water Access
  • Waterfront Frontage: Yes
School Information
    Other Property Info
    • Garage: 2
    • Pets Allowed: Yes
    Taxes, Fees & More
    • Maintenance Includes: None
    • Taxes: 9993.4
    • Security Information: Smoke Detector(s)
    • Parking Description: Circular Driveway, Driveway Paved, Paved, RV-Boat, Attached
    • Total Floors in Building: 1
    • Total Units in Building: 1

    Apples-to-Apples Comparables

     Closest-Match Comparables
    See closest-match comps for this subdivision
    No obligation
    Verified
    Trends
    Insights
    Best of Luxury Realty
    Talk to a local advisor
    Licensed advisors answering your questions across North Fort Myers, FL
    01
    Licensed Brokerage
    02
    Local Advisors
    03
    Direct Answers
    Exclusive real estate service partner

    Price History

    Date
    Event
    Price
    Change
    Price Per
    12/14/2023
    Listed
    $800K
     
    $185 ft2
    $1,996 m2
    12/14/2023
    $800K
    Event
    Listed
    Price Per
    $185 ft2
    $1,996 m2
    Price per square foot and days on website are not provided values and are calculated by Subdivisions.
    Listed by Linda ShelmanSelect Realty Associates, Inc. • Buyer Agency Compensation .

    Listing Location & Street View
    MapStreet View

    Peer Listings

    Active listings from matched communities
    Results 0 of 0
    No listings found
    Try adjusting your filters or changing your location to see available listings
    Turn on listing alerts and we'll notify you
    when matching listings appear

    Scores

    Walk Score®
    Car-Dependent. Almost all errands require a car
    7

    100
    Bike Score®
    Bikeable. Some bike infrastructure
    50

    100
    Sound Score®
    Bearable noise
    79

    100
    Airport Score
    Close to airports. Noticeable airport activity
    0

    100
    Traffic Score
    Congested area. Frequent traffic delays
    28

    100
    Local Score
    Limited local amenities nearby
    0

    100
    Community Snapshot
    2,795 - 6,375
    SqFt Range
    1981
    Year Build
    1
    Total Floors

    Subdivision Amenities

    Internet Access
    Underground Utility
    Assisted Living Available
    None
    See Remarks