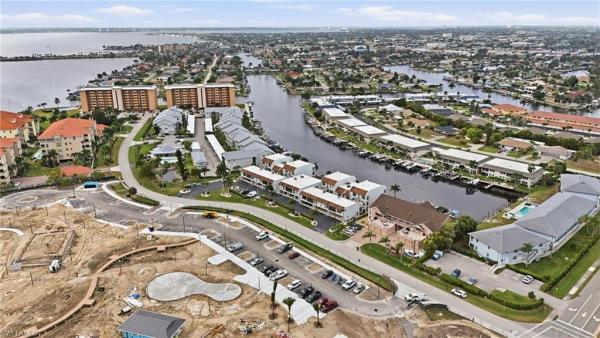
Park View 1, 4218 SE 20th Pl #D7

2
Beds
2
Baths
1,296
SqFt
$158
$/SqFt
Sold - Jan 26, 2026
Entry-Level Condo
Built in 1977
1 Parking
Canal View
Waterfront
Low Rise (1-3)
Wooden Dock
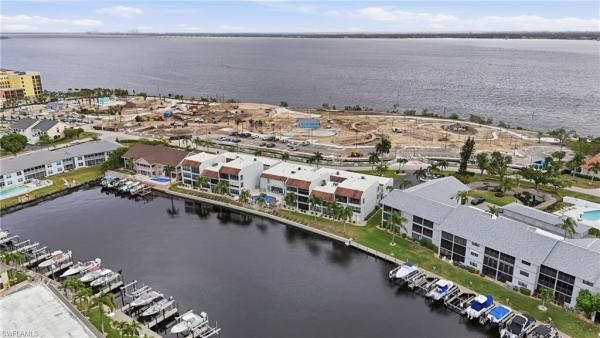
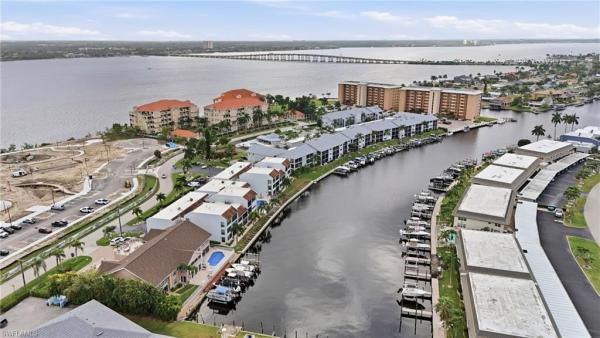
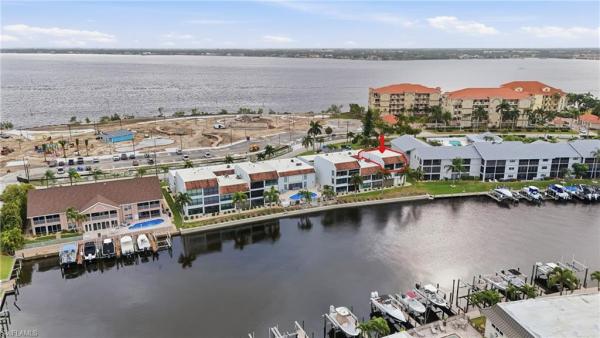
PENTHOUSE ALERT — this top-floor, gulf-access condo is priced to sell FAST and offers an exceptional opportunity to create your own slice of waterfront paradise! Flooded with natural light and showcasing dramatic vaulted ceilings rarely found in condo living, this spacious 2-bedroom, 2-bath residence features a desirable split floor plan and panoramic views over the wide canal. The expansive great room feels bright and airy, enhanced by floor-to-ceiling mirrors, a striking stone accent wall, and oversized windows framing swaying palms and sparkling water. The kitchen offers abundant cabinetry, granite countertops, stainless-steel appliances, and a pass-through window overlooking the dining and living areas. Both bedrooms are generously sized, with one boasting direct access to the waterfront lanai and serene canal views. Additional features include undercover parking, updated cabinets and vanities, granite bathroom countertops, track lighting, and multiple charming architectural details throughout. Step outside to enjoy the screened balcony—perfect for morning coffee with a breeze off the water—or head down to the beautifully maintained heated community pool. With direct Gulf access, peaceful surroundings, and endless potential to modernize to your personal taste, this penthouse condo is an unbeatable value for buyers seeking location, lifestyle, and upside. Opportunities like this do not last—penthouse units in this 55+ community are rare, and this one is priced for immediate interest.
MLS Number: 2025023574
Updated: 233 Days ago
Page Views: 0

Features

Bedrooms
  • Bedrooms: 2
Bathrooms
  • Bathrooms: 2
  • Half Bathrooms: No info
Exterior and Lot Features
  • Exterior Features: Wooden Dock, Screened Balcony, Storage
  • View: Canal
Interior, Heating and Cooling
  • Interior Features: Built-In Cabinets, Cathedral Ceiling(s), Custom Mirrors, Pantry, Pull Down Stairs, Smoke Detectors, Tray Ceiling(s), Vaulted Ceiling(s), Volume Ceiling, Walk-In Closet(s)
  • Equipment / Appliances: Cooktop, Electric Cooktop, Dishwasher, Dryer, Microwave, Range, Refrigerator/Freezer, Washer
  • Heating Description: Central Electric
  • Cooling Description: Ceiling Fan(s), Central Electric
Building and Construction
  • Floor Description: Carpet, Tile
  • Windows/Treatment: No info
  • Construction Type: No info
  • Year Built: 1977
  • Style: Low Rise (1-3)
Waterfront and Water Access
  • Waterfront Frontage: Yes
School Information
    Other Property Info
    • Garage: 1
    • Pets Allowed: No
    Taxes, Fees & More
    • Maintenance Includes: Insurance, Irrigation Water, Lawn/Land Maintenance, Legal/Accounting, Manager, Pest Control Exterior, Reserve, Sewer, Trash Removal, Water
    • Taxes: 1639.79
    • Security Information: Smoke Detector(s)
    • Parking Description: 1 Assigned, Guest, Paved, Attached
    • Total Floors in Building: 1
    • Total Units in Building: 12

    Apples-to-Apples Comparables

     Closest-Match Comparables
    See closest-match comps for this subdivision
    No obligation
    Verified
    Trends
    Insights
    Best of Luxury Realty
    Talk to a local advisor
    Licensed advisors answering your questions across Cape Coral, FL
    01
    Licensed Brokerage
    02
    Local Advisors
    03
    Direct Answers
    Exclusive real estate service partner

    Price History

    Current
    $205K
    High
    $255K
    Low
    $205K
    Total Change
    -19.6%
    $261K$230K$199KDec 25Jan 26Jan 26
    Date
    Event
    Price
    Change
    Price Per
    01/26/2026
    Sold
    $205K
    0%
    $158 ft2
    $1,703 m2
    01/26/2026
    Price Reduced
    $205K
    -19.61%
    $158 ft2
    $1,703 m2
    12/10/2025
    Listed
    $255K
     
    $197 ft2
    $2,118 m2
    01/26/2026
    $205K
    Event
    Sold
    Change
    0%
    Price Per
    $158 ft2
    $1,703 m2
    01/26/2026
    $205K
    Event
    Price Reduced
    Change
    -19.61%
    Price Per
    $158 ft2
    $1,703 m2
    12/10/2025
    $255K
    Event
    Listed
    Price Per
    $197 ft2
    $2,118 m2
    Price per square foot and days on website are not provided values and are calculated by Subdivisions.
    Listed by Heather PorrettMiloff Aubuchon Realty Group • Buyer Agency Compensation .

    Listing Location & Street View
    MapStreet View

    Peer Listings

    Active listings from matched communities
    Results 0 of 0
    No listings found
    Try adjusting your filters or changing your location to see available listings
    Turn on listing alerts and we'll notify you
    when matching listings appear

    Scores

    Walk Score®
    Car-Dependent. Almost all errands require a car
    16

    100
    Bike Score®
    Somewhat Bikeable. Minimal bike infrastructure
    33

    100
    Sound Score®
    Bearable noise
    82

    100
    Airport Score
    Close to airports. Noticeable airport activity
    0

    100
    Traffic Score
    Congested area. Frequent traffic delays
    25

    100
    Local Score
    Limited local amenities nearby
    0

    100
    Community Snapshot
    2 – 2 BR
    Bedrooms
    $270K – $270K
    Price Tier
    1,272 - 1,360
    SqFt Range
    1977
    Year Build
    2
    Total Floors

    Subdivision Amenities

    Bike And Jog Path
    Bike Storage
    Community Boat Dock
    Community Boat Lift
    Community Boat Ramp
    Community Boat Slip
    Community Gulf Boat Access
    Internet Access
    Park
    Pool
    See Remarks
    Sidewalk
    Storage
    Streetlight
    Underground Utility
    Barbecue
    Bike And Jog Path
    Bike Storage
    Community Boat Dock

    Cape Coral
    Entry-Level
    Entry-Level Homes & Condos

    Park View Communities in Cape Coral, FL