Carver Ranches, 4220 SW 21st St

4
Beds
3
Baths
1,932
SqFt
$305
$/SqFt
Sold - Mar 18, 2026
Premium House
Built in 1965
3 Parking
Garden View
Contemporary Modern
Fence
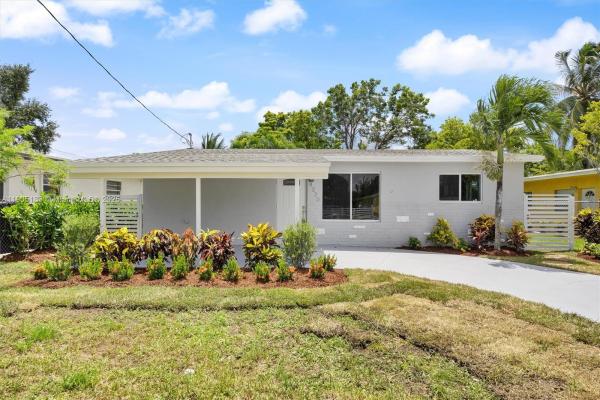
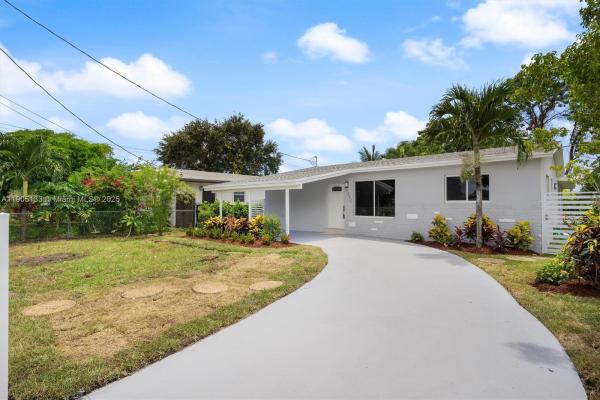
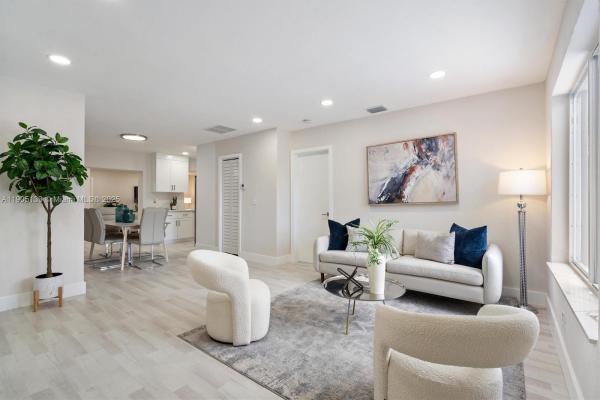
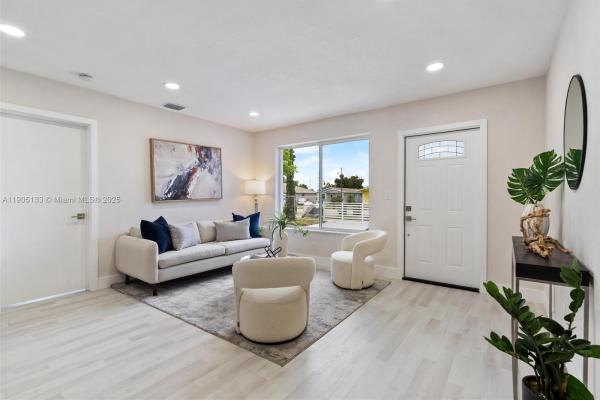
APPRAISED AT 590K! Exceptional First-Time Homebuyer’s Dream or Investment Opportunity! 4-bed, 3-bath residence, perfectly suited for first-time homebuyers or savvy investors! The property boasts a thoughtful layout, with the possibility to have a separate full 1-bed, 1-bath unit. Enjoy a newly contemporary property with designer inspired touches throughout, including modern fixtures and appliances, fresh paint, stylish flooring, new roof, impact windows, PVC plumbing, and recent electrical system. Relax in the expansive yard, perfect for a pool, basketball court, batting cage, etc. Conveniently located just 20 minutes from major highways, providing easy access to the Hard Rock Casino and Stadium, Downtown Hollywood, shopping malls, and restaurants. Schedule a showing today!
MLS Number: A11905133
On Site: 324 Days
Updated: 22 Days ago
Page Views: 0

Features

Bedrooms
  • Bedrooms: 4
Bathrooms
  • Bathrooms: 3
  • Half Bathrooms: No info
Exterior and Lot Features
  • Exterior Features: Fence, FruitTrees, SecurityHighImpactDoors, Lighting, Porch, Patio, RoomForPool
  • View: Garden
Interior, Heating and Cooling
  • Interior Features: BedroomOnMainLevel, ClosetCabinetry, FirstFloorEntry, KitchenIsland, MainLevelPrimary, Pantry, WalkInClosets
  • Equipment / Appliances: Dryer, Dishwasher, ElectricWaterHeater, Disposal, Microwave, Refrigerator, Washer
  • Heating Description: Central,Electric
  • Cooling Description: CentralAir,Electric
Building and Construction
  • Floor Description: CeramicTile,Tile
  • Year Built: 1965
  • Year Built Description: Effective Year Built
  • Style: ContemporaryModern
Waterfront and Water Access
  • Waterfront Frontage: No info
School Information
  • Elementary School: Lake Forest
  • Middle School: Mcnicol
  • Senior High School: Hallandale High
Other Property Info
  • Garage: 3
  • Listing Date: 2025-10-29T20:27:40.000-00:00
  • Directions: North
  • Pets Allowed: No,Yes
Taxes, Fees & More
  • Taxes: 9328
  • Security Information: SmokeDetectors
  • Parking Description: AttachedCarport, CircularDriveway, Covered, Driveway

Apples-to-Apples Comparables

 Closest-Match Comparables
See closest-match comps for this subdivision
No obligation
Verified
Trends
Insights
Best of Luxury Realty
Talk to a local advisor
Licensed advisors answering your questions across West Park, FL
01
Licensed Brokerage
02
Local Advisors
03
Direct Answers
Exclusive real estate service partner

Price History

Current
$590K
High
$590K
Low
$575K
Total Change
2.6%
$592K$583K$573KOct 25Feb 26Mar 26
Date
Event
Price
Change
Price Per
03/18/2026
Sold
$590K
0%
$305 ft2
$3,287 m2
02/26/2026
Price Increased
$590K
2.61%
$305 ft2
$3,287 m2
10/29/2025
Listed
$575K
 
$298 ft2
$3,204 m2
03/18/2026
$590K
Event
Sold
Change
0%
Price Per
$305 ft2
$3,287 m2
02/26/2026
$590K
Event
Price Increased
Change
2.61%
Price Per
$305 ft2
$3,287 m2
10/29/2025
$575K
Event
Listed
Price Per
$298 ft2
$3,204 m2
Price per square foot and days on website are not provided values and are calculated by Subdivisions.
Listed by Ronal BarceloBarcelo Realty Corp • Buyer Agency Compensation .

Listing Location & Street View
MapStreet View

Peer Listings

Active listings from matched communities
Results 0 of 0
No listings found
Try adjusting your filters or changing your location to see available listings
Turn on listing alerts and we'll notify you
when matching listings appear

Scores

Walk Score®
Somewhat Walkable. Some errands can be accomplished on foot
61

100
Bike Score®
Somewhat Bikeable. Minimal bike infrastructure
47

100
Sound Score®
Bearable noise
77

100
Airport Score
Close to airports. Noticeable airport activity
0

100
Traffic Score
Congested area. Frequent traffic delays
29

100
Local Score
Limited local amenities nearby
1

100
Community Snapshot
3 – 4 BR
Bedrooms
$350K – $830K
Price Tier
618 - 7,300
SqFt Range
1973
Year Build
1
Total Floors

Subdivision Amenities

None

West Park
Premium
Premium Homes & Condos