House in 33982
42202 Lake Timber Dr

4
Beds
31/2
Baths
3,411
SqFt
$170
$/SqFt
Sold - Feb 19, 2026
House
Built in 2025
2 Parking
Two Story, Single Family
Open Porch/Lanai
NEW CONSTRUCTION ~Blt. 2025
New Construction is the listings in the subdivision built in the last 2 years and in most cases never been occupied.
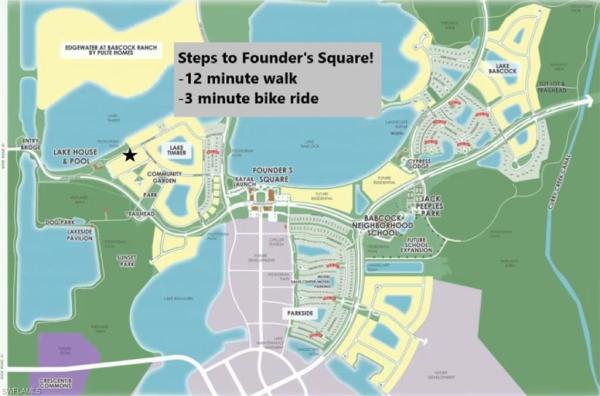
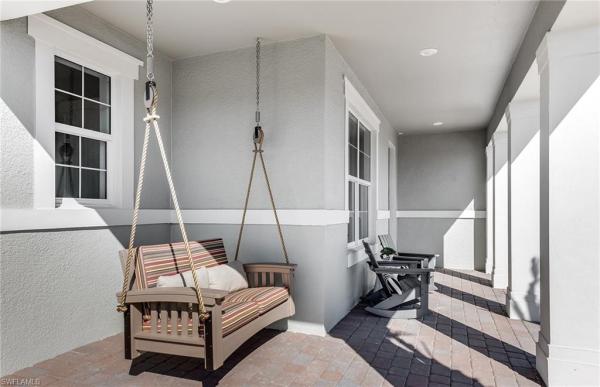
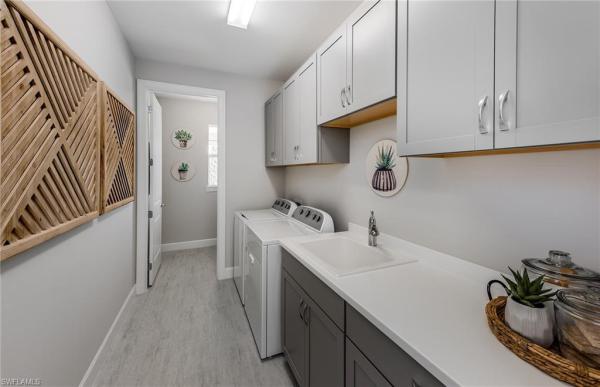
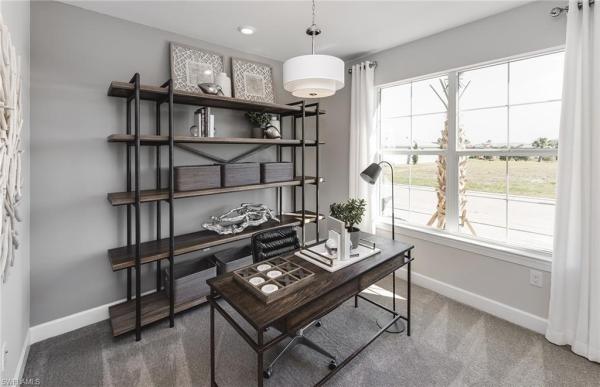
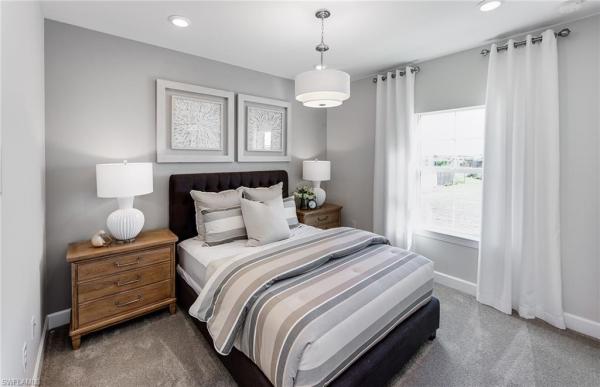
The Woodview floor plan home features 4 bedrooms, 3.5 baths, a den, planning center, and an extended covered lanai! This home is situated on an ideal lot with beautiful greenery and walking trails right outside of your front door. Sit outside on your front porch and enjoy the uninterrupted, peaceful view of Lake Timber, the second largest lake in Babcock Ranch! Lake Timber is known for its close proximity to bike and hiking trails, and is just steps Founder's Square! The 2-story Woodview home features an enclosed den, formal dining room, beautiful kitchen with built in stainless steel appliances, an oversized island open to the cafe and gathering room, generously sized laundry room with counter space/cabinets with storage, an extended covered lanai with a pocket sliding glass door (SE facing lanai), in addition to a front porch! Make your way to the 2nd floor where you will find an additional living space/loft, owner's suite with an oversized walk-in shower, and three additional bedrooms all with plenty of closet space. This home has an impressive amount of storage space throughout for added convenience. Lake Timber has limited opportunities remaining and does not have a sub-HOA fee! This home is a 12 minute walk or 3 minute bike ride to Founder's Square, is steps away from the best hiking trails in the area, and is right off of SR-31! This Woodview is being built and will be complete March-May 2025. Photos are for illustration purposes only. Options may vary.
MLS Number: 224090378
Updated: 216 Days ago
Page Views: 0

Features

Bedrooms
  • Bedrooms: 4
Bathrooms
  • Bathrooms: 3
  • Half Bathrooms: 1
Exterior and Lot Features
  • Exterior Features: Open Porch/Lanai
  • View: No info
Interior, Heating and Cooling
  • Interior Features: Built-In Cabinets, Foyer, French Doors, Laundry Tub, Pantry, Smoke Detectors, Tray Ceiling(s), Walk-In Closet(s)
  • Equipment / Appliances: Gas Cooktop, Dishwasher, Dryer, Microwave, Range, Refrigerator, Refrigerator/Freezer, Self Cleaning Oven, Washer
  • Heating Description: Central Electric
  • Cooling Description: Central Electric
Building and Construction
  • Floor Description: Carpet, Tile
  • Windows/Treatment: No info
  • Construction Type: House
  • Year Built: 2025
  • Style: Two Story, Single Family
Waterfront and Water Access
  • Waterfront Frontage: No info
School Information
  • Elementary School: Babcock Neighborhood School
  • Middle School: Babcock Neighborhood School
  • Senior High School: Babcock High School
Other Property Info
  • Garage: 2
  • Pets Allowed: Limits
Taxes, Fees & More
  • Maintenance Includes: Internet/WiFi Access, Master Assn. Fee Included, Security
  • Taxes: 8739.66
  • Security Information: Smoke Detector(s)
  • Parking Description: Driveway Paved, Attached
  • Total Floors in Building: 2
  • Total Units in Building: 1

Apples-to-Apples Comparables

 Closest-Match Comparables
See closest-match comps for this subdivision
No obligation
Verified
Trends
Insights
Best of Luxury Realty
Talk to a local advisor
Licensed advisors answering your questions on any listing
01
Licensed Brokerage
02
Local Advisors
03
Direct Answers
Exclusive real estate service partner

Price History

Current
$580K
High
$741K
Low
$580K
Total Change
-20.4%
$761K$660K$560KNov 24Jan 25Feb 25Mar 25Apr 25Apr 25May 25Sep 25Oct 25Jan 26Jan 26Feb 26
Date
Event
Price
Change
Price Per
02/19/2026
Sold
$580K
0%
$170 ft2
$1,829 m2
01/08/2026
Price Reduced
$580K
-3.39%
$170 ft2
$1,829 m2
01/08/2026
Price Reduced
$600K
-3.07%
$176 ft2
$1,893 m2
10/09/2025
Price Reduced
$619K
-7.47%
$181 ft2
$1,953 m2
09/04/2025
Price Reduced
$669K
-7.25%
$196 ft2
$2,111 m2
05/22/2025
Price Reduced
$721K
-2.7%
$211 ft2
$2,276 m2
04/07/2025
Price Increased
$741K
6.05%
$217 ft2
$2,339 m2
04/01/2025
Price Reduced
$699K
-3.09%
$205 ft2
$2,206 m2
03/18/2025
Price Reduced
$721K
-1.37%
$211 ft2
$2,276 m2
02/03/2025
Price Increased
$731K
0.14%
$214 ft2
$2,308 m2
01/06/2025
Price Increased
$730K
0.27%
$214 ft2
$2,305 m2
11/08/2024
Listed
$728K
 
$214 ft2
$2,298 m2
02/19/2026
$580K
Event
Sold
Change
0%
Price Per
$170 ft2
$1,829 m2
01/08/2026
$580K
Event
Price Reduced
Change
-3.39%
Price Per
$170 ft2
$1,829 m2
01/08/2026
$600K
Event
Price Reduced
Change
-3.07%
Price Per
$176 ft2
$1,893 m2
10/09/2025
$619K
Event
Price Reduced
Change
-7.47%
Price Per
$181 ft2
$1,953 m2
09/04/2025
$669K
Event
Price Reduced
Change
-7.25%
Price Per
$196 ft2
$2,111 m2
05/22/2025
$721K
Event
Price Reduced
Change
-2.7%
Price Per
$211 ft2
$2,276 m2
04/07/2025
$741K
Event
Price Increased
Change
6.05%
Price Per
$217 ft2
$2,339 m2
04/01/2025
$699K
Event
Price Reduced
Change
-3.09%
Price Per
$205 ft2
$2,206 m2
03/18/2025
$721K
Event
Price Reduced
Change
-1.37%
Price Per
$211 ft2
$2,276 m2
02/03/2025
$731K
Event
Price Increased
Change
0.14%
Price Per
$214 ft2
$2,308 m2
01/06/2025
$730K
Event
Price Increased
Change
0.27%
Price Per
$214 ft2
$2,305 m2
11/08/2024
$728K
Event
Listed
Price Per
$214 ft2
$2,298 m2
Price per square foot and days on website are not provided values and are calculated by Subdivisions.
Listed by Amber Teeters • Pulte Realty Inc • Buyer Agency Compensation .

Transit & Commute from Lake Timber Dr

DriveBikeWalk
Showing driving times from this listing.
Add a destination to see how long it takes to get there
Commute planner
Compare drive, bike, and walk times from this listing
Sign in to add destinations and see commute times

Listing Location & Street View
MapStreet View

Peer Listings

Active listings from matched communities
Results 0 of 0
No listings found
Try adjusting your filters or changing your location to see available listings
Turn on listing alerts and we'll notify you
when matching listings appear