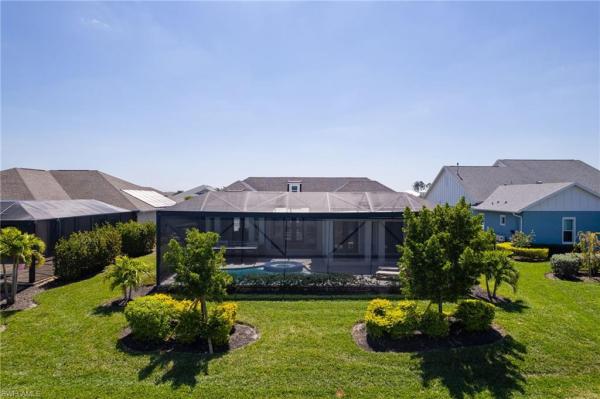
House in 33982
42207 Lake Timber Dr

3
Beds
31/2
Baths
2,463
SqFt
$317
$/SqFt
Sold - Sep 12, 2025
House
Built in 2022
2 Parking
Lake View
$135/mo HOA
Waterfront
Florida, Single Family
Open Porch/Lanai
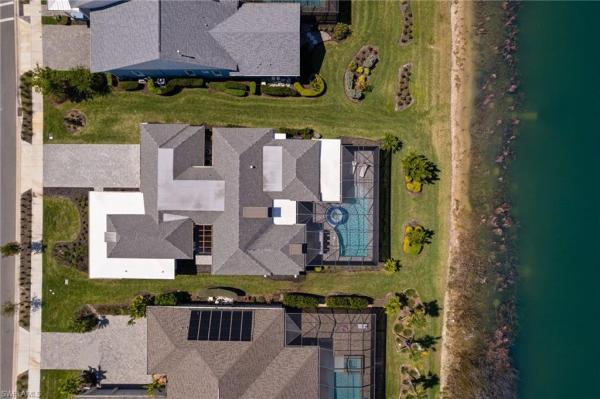
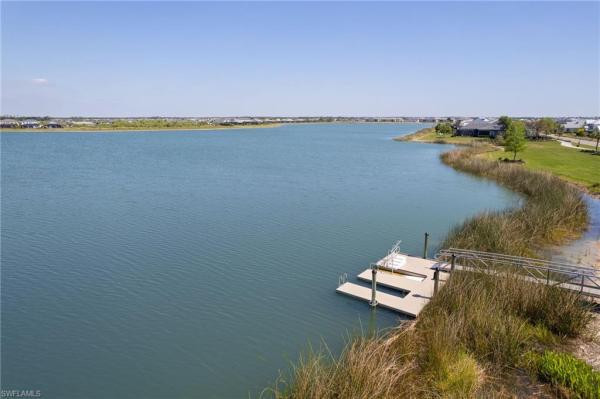
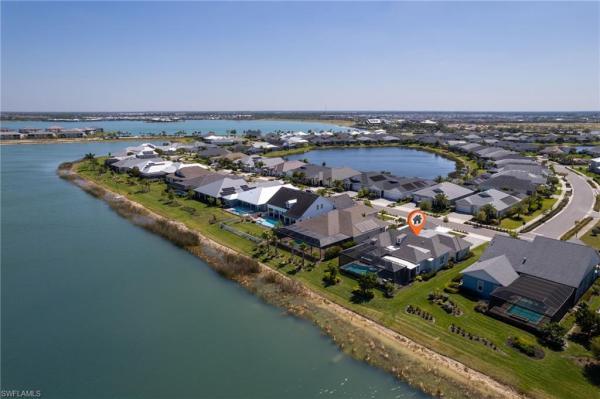
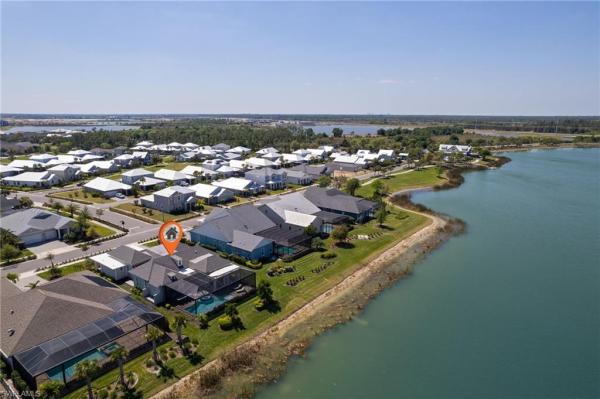
Welcome to 42207 Lake Timber – A Stunning Lakefront Retreat in Babcock Ranch Bathed in natural light and designed for seamless indooroutdoor living, this elegant home offers the best of Florida living with breathtaking water views of Lake Timber. Nestled in the highly sought-after solar-powered community of Babcock Ranch, this residence is packed with luxurious features and modern amenities. This exquisite 3-bedroom, 3.5-bathroom home ensures comfort and privacy, with each bedroom featuring its own en-suite bath, linen closet, and direct access to a covered porch—perfect for guests or in-laws. A pocket door separates the two guest rooms for added privacy, making it an ideal space for visiting family and friends. From the moment you step inside, you’re greeted by stunning lake views, soaring ceilings, and a spacious open-concept great room with elegant glass French doors leading to the expansive screened-in lanai. Here, you’ll find a gorgeous pool and spa, perfect for entertaining or unwinding in a tranquil setting. The chef’s kitchen is both stylish and functional, featuring granite countertops, upgraded soft-close cabinetry, a walk-in pantry, and a gas stove. The large island provides additional storage and seamlessly connects to the living area for effortless entertaining. For beverage enthusiasts, the home includes a built-in kegerator and wine fridge, ensuring your favorite drinks are always chilled and ready to serve. The primary suite is a true sanctuary, complete with a dedicated air conditioning unit, dual sets of French doors opening to a private paver lanai and pool area, and an opulent en-suite bath. The spa-like bathroom boasts dual vanities, two walk-in closets, a deep freestanding soaker tub, a spacious walk-in shower with an overhead rain showerhead, and a private toilet room. Additional highlights include: Impact windows and doors for peace of mind Surround sound speakers throughout the home Wood-look tile flooring for a sophisticated and low-maintenance finish Generous storage options, including a laundry room with cabinetry, granite countertops, and a utility sink Foyer and additional closets for extra convenience Outdoor Living at Its Finest Step outside to the oversized lanai with a picture-frame screen enclosure, designed for soaking up the sun, grilling, and enjoying endless lake views with family and friends. The outdoor kitchen is a true entertainer’s dream, featuring a huge island, built-in wine fridge, kegerator, grill, and flat iron griddle. Whether hosting a gathering or enjoying a quiet evening, this space is perfect for dining, cooking, and relaxing in style. This home is a true gem—welcoming, elegant, and perfectly designed for both relaxation and entertaining. Don't miss the chance to experience luxury lakefront living in beautiful Babcock Ranch! Friendly seller says BRING OFFERS!
MLS Number: 225028692
Updated: 377 Days ago
Page Views: 0

Features

Bedrooms
  • Bedrooms: 3
Bathrooms
  • Bathrooms: 3
  • Half Bathrooms: 1
Exterior and Lot Features
  • Exterior Features: Open Porch/Lanai, Screened Lanai/Porch
  • View: Lake
Interior, Heating and Cooling
  • Interior Features: Cathedral Ceiling(s), Foyer, French Doors, Pantry, Walk-In Closet(s)
  • Equipment / Appliances: Cooktop, Disposal, Dryer, Ice Maker - Stand Alone, Tankless Water Heater, Washer, Wine Cooler
  • Heating Description: Central Electric
  • Cooling Description: Ceiling Fan(s), Central Electric
Building and Construction
  • Floor Description: Tile
  • Windows/Treatment: No info
  • Construction Type: House
  • Year Built: 2022
  • Style: Florida, Single Family
Waterfront and Water Access
  • Waterfront Frontage: Yes
School Information
  • Elementary School: East Elementary
  • Middle School: Punta Gorda Middle
  • Senior High School: Charlotte High
Other Property Info
  • Garage: 2
  • Pets Allowed: Limits
Taxes, Fees & More
  • Maintenance Includes: Internet/WiFi Access, Manager, Reserve
  • Taxes: 11529
  • Security Information: No info
  • Parking Description: Driveway Paved, Attached
  • Total Floors in Building: 1
  • Total Units in Building: 1

Apples-to-Apples Comparables

 Closest-Match Comparables
See closest-match comps for this subdivision
No obligation
Verified
Trends
Insights
Best of Luxury Realty
Talk to a local advisor
Licensed advisors answering your questions on any listing
01
Licensed Brokerage
02
Local Advisors
03
Direct Answers
Exclusive real estate service partner

Price History

Current
$780K
High
$929K
Low
$780K
Total Change
-16%
$947K$854K$762KMar 25Mar 25Apr 25Apr 25Apr 25May 25May 25May 25Jun 25Jun 25Jun 25Jun 25Jul 25Jul 25Aug 25Aug 25Sep 25
Date
Event
Price
Change
Price Per
09/12/2025
Sold
$780K
0%
$317 ft2
$3,409 m2
08/06/2025
Price Increased
$780K
0.01%
$317 ft2
$3,409 m2
08/06/2025
Price Reduced
$780K
-1.27%
$317 ft2
$3,408 m2
07/29/2025
Price Reduced
$790K
-1.13%
$321 ft2
$3,452 m2
07/03/2025
Price Reduced
$799K
-0.13%
$324 ft2
$3,491 m2
06/17/2025
Price Reduced
$800K
-2.33%
$325 ft2
$3,496 m2
06/16/2025
Price Reduced
$819K
-0.72%
$333 ft2
$3,579 m2
06/09/2025
Price Reduced
$825K
-2.37%
$335 ft2
$3,605 m2
06/03/2025
Price Reduced
$845K
-0.59%
$343 ft2
$3,692 m2
05/24/2025
Price Reduced
$850K
-1.16%
$345 ft2
$3,714 m2
05/20/2025
Price Reduced
$860K
-1.15%
$349 ft2
$3,758 m2
05/02/2025
Price Reduced
$870K
-1.14%
$353 ft2
$3,802 m2
04/17/2025
Price Reduced
$880K
-0.57%
$357 ft2
$3,845 m2
04/14/2025
Price Reduced
$885K
-0.56%
$359 ft2
$3,867 m2
04/04/2025
Price Reduced
$890K
-1.11%
$361 ft2
$3,889 m2
03/31/2025
Price Reduced
$900K
-3.13%
$365 ft2
$3,933 m2
03/18/2025
Listed
$929K
 
$377 ft2
$4,060 m2
09/12/2025
$780K
Event
Sold
Change
0%
Price Per
$317 ft2
$3,409 m2
08/06/2025
$780K
Event
Price Increased
Change
0.01%
Price Per
$317 ft2
$3,409 m2
08/06/2025
$780K
Event
Price Reduced
Change
-1.27%
Price Per
$317 ft2
$3,408 m2
07/29/2025
$790K
Event
Price Reduced
Change
-1.13%
Price Per
$321 ft2
$3,452 m2
07/03/2025
$799K
Event
Price Reduced
Change
-0.13%
Price Per
$324 ft2
$3,491 m2
06/17/2025
$800K
Event
Price Reduced
Change
-2.33%
Price Per
$325 ft2
$3,496 m2
06/16/2025
$819K
Event
Price Reduced
Change
-0.72%
Price Per
$333 ft2
$3,579 m2
06/09/2025
$825K
Event
Price Reduced
Change
-2.37%
Price Per
$335 ft2
$3,605 m2
06/03/2025
$845K
Event
Price Reduced
Change
-0.59%
Price Per
$343 ft2
$3,692 m2
05/24/2025
$850K
Event
Price Reduced
Change
-1.16%
Price Per
$345 ft2
$3,714 m2
05/20/2025
$860K
Event
Price Reduced
Change
-1.15%
Price Per
$349 ft2
$3,758 m2
05/02/2025
$870K
Event
Price Reduced
Change
-1.14%
Price Per
$353 ft2
$3,802 m2
04/17/2025
$880K
Event
Price Reduced
Change
-0.57%
Price Per
$357 ft2
$3,845 m2
04/14/2025
$885K
Event
Price Reduced
Change
-0.56%
Price Per
$359 ft2
$3,867 m2
04/04/2025
$890K
Event
Price Reduced
Change
-1.11%
Price Per
$361 ft2
$3,889 m2
03/31/2025
$900K
Event
Price Reduced
Change
-3.13%
Price Per
$365 ft2
$3,933 m2
03/18/2025
$929K
Event
Listed
Price Per
$377 ft2
$4,060 m2
Price per square foot and days on website are not provided values and are calculated by Subdivisions.
Listed by Joshua Blank • Trend Realty • Buyer Agency Compensation .

Transit & Commute from Lake Timber Dr

DriveBikeWalk
Showing driving times from this listing.
Add a destination to see how long it takes to get there
Commute planner
Compare drive, bike, and walk times from this listing
Sign in to add destinations and see commute times

Listing Location & Street View
MapStreet View

Peer Listings

Active listings from matched communities
Results 0 of 0
No listings found
Try adjusting your filters or changing your location to see available listings
Turn on listing alerts and we'll notify you
when matching listings appear