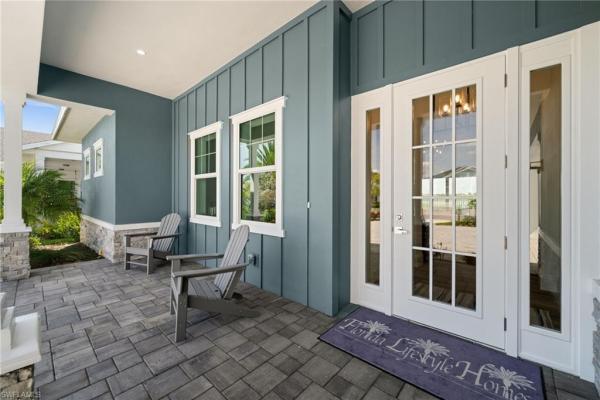
House in 33982
42231 Lake Timber Dr

4
Beds
3
Baths
2,640
SqFt
$339
$/SqFt
House
Built in 2024
3 Parking
Lake View
Waterfront
Ranch, Single Family
Open Porch/Lanai
NEW CONSTRUCTION ~Blt. 2024
New Construction is the listings in the subdivision built in the last 2 years and in most cases never been occupied.
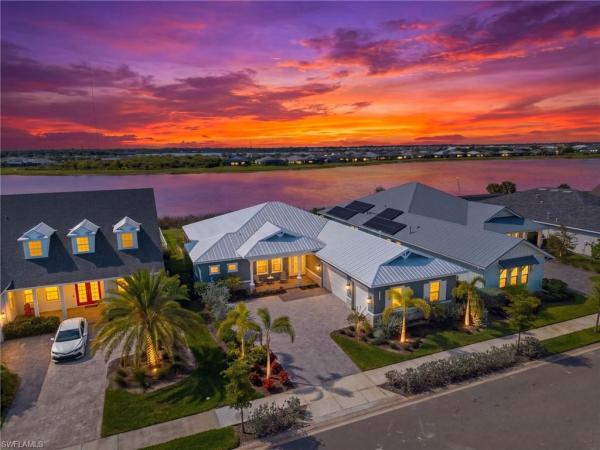
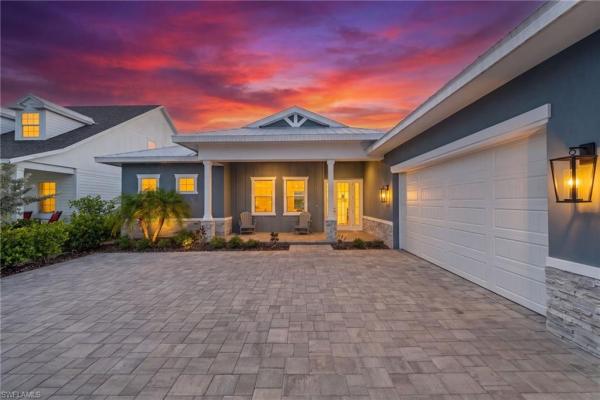
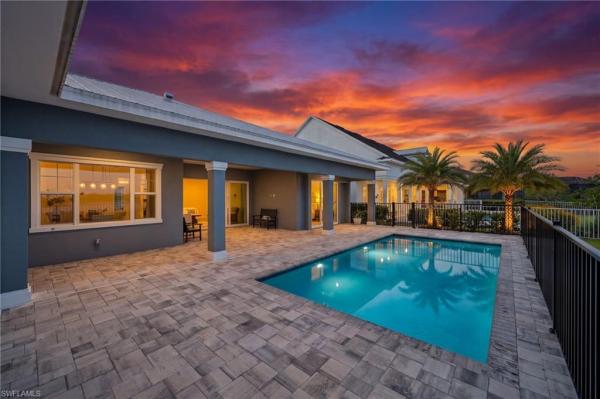
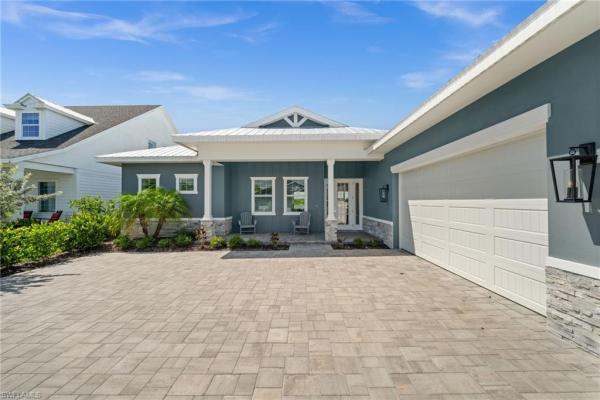
One of one. This custom Sophie by Florida Lifestyle Homes was built once and will never be replicated — a move-in-ready, lakefront pool home in Lake Timber, the founding neighborhood of Babcock Ranch, America's first solar-powered town. A true split floor plan delivers 4 bedrooms, 3 full baths, and 2,640 sq ft of living space anchored by a great room with soaring cathedral ceilings and a striking real wood beam. A wall of impact glass frames uninterrupted lake views and opens to an expansive 463 sq ft lanai, a sparkling pool, and a summer kitchen already plumbed and ready for your build-out. The kitchen showcases an oversized island, generous cabinetry, and a walk-in pantry flowing to a dedicated dining room. The private owner's retreat offers direct lanai access, dual walk-in closets, and a spa bath with soaking tub, walk-in shower, and dual vanities. A separate guest wing includes a second bedroom with adjacent full bath, an additional bedroom, and a flexible study/4th bedroom — ideal for remote work or visiting guests. Additional highlights: 3-car garage (23'x32'), mudroom, dedicated utility room, and impact glass throughout. Minutes from Founder's Square, lakeside dining, farmers markets, and miles of trails. Homes like this don't come back.
MLS Number: 2026025814
Updated: 0 Days ago
Page Views: 0

Features

Bedrooms
  • Bedrooms: 4
Bathrooms
  • Bathrooms: 3
  • Half Bathrooms: No info
Exterior and Lot Features
  • Exterior Features: Open Porch/Lanai
  • View: Lake
Interior, Heating and Cooling
  • Interior Features: Built-In Cabinets, Cathedral Ceiling(s), Closet Cabinets, Custom Mirrors, Foyer, Laundry Tub, Pantry, Smoke Detectors, Vaulted Ceiling(s), Walk-In Closet(s)
  • Equipment / Appliances: Gas Cooktop, Dishwasher, Disposal, Dryer, Microwave, Refrigerator/Freezer, Wall Oven, Washer
  • Heating Description: Central Electric
  • Cooling Description: Ceiling Fan(s), Central Electric
Building and Construction
  • Floor Description: Tile, Vinyl
  • Windows/Treatment: No info
  • Construction Type: House
  • Year Built: 2024
  • Style: Ranch, Single Family
Waterfront and Water Access
  • Waterfront Frontage: Yes
School Information
    Other Property Info
    • Garage: 3
    • Pets Allowed: Limits
    Taxes, Fees & More
    • Maintenance Includes: Internet/WiFi Access, Rec Facilities, Street Lights, Street Maintenance, Trash Removal
    • Taxes: 13949.67
    • Security Information: Smoke Detector(s)
    • Parking Description: Attached
    • Total Floors in Building: 1
    • Total Units in Building: 1

    Apples-to-Apples Comparables

     Closest-Match Comparables
    See closest-match comps for this subdivision
    No obligation
    Verified
    Trends
    Insights
    Best of Luxury Realty
    Talk to a local advisor
    Licensed advisors answering your questions on any listing
    01
    Licensed Brokerage
    02
    Local Advisors
    03
    Direct Answers
    Exclusive real estate service partner

    Price History

    Current
    $895K
    High
    $945K
    Low
    $895K
    Total Change
    -5.3%
    $951K$920K$889KJun 26Aug 26
    Date
    Event
    Price
    Change
    Price Per
    08/15/2026
    Price Reduced
    $895K
    -5.29%
    $339 ft2
    $3,649 m2
    06/17/2026
    Listed
    $945K
     
    $358 ft2
    $3,853 m2
    08/15/2026
    $895K
    Event
    Price Reduced
    Change
    -5.29%
    Price Per
    $339 ft2
    $3,649 m2
    06/17/2026
    $945K
    Event
    Listed
    Price Per
    $358 ft2
    $3,853 m2
    Price per square foot and days on website are not provided values and are calculated by Subdivisions.
    Listed by John Garuti • EXP Realty LLC • Buyer Agency Compensation .

    Transit & Commute from Lake Timber Dr

    DriveBikeWalk
    Showing driving times from this listing.
    Add a destination to see how long it takes to get there
    Commute planner
    Compare drive, bike, and walk times from this listing
    Sign in to add destinations and see commute times

    Listing Location & Street View
    MapStreet View

    Peer Listings

    Active listings from matched communities
    Results 0 of 0
    No listings found
    Try adjusting your filters or changing your location to see available listings
    Turn on listing alerts and we'll notify you
    when matching listings appear