Pine Hollow, 4225 S 57th Ave #E

2
Beds
2
Baths
1,320
SqFt
$189
$/SqFt
Entry-Level Condo
Built in 1989
Garden View
$467/mo HOA
Coach Carriage, Traditional
Balcony
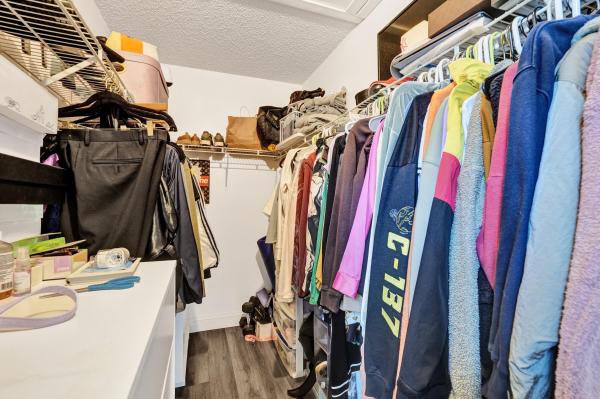
Rare opportunity to own one of only 4 units in Pine Hollow featuring a loft — perfect as a 3rd bedroom, den, or office — and the largest floor plan in the community at 1,320 SF! Soaring vaulted ceilings and an open-concept layout create an airy, spacious feel rarely found at this price point. Fully renovated kitchen with white shaker cabinets, quartz countertops, stainless steel appliances & breakfast bar peninsula. LVP flooring throughout. Generous master suite with walk-in closet & en-suite bath. In-unit washer/dryer. Screened balcony. Community pool. All-ages community. Don't miss this one — units like this don't come up often!
MLS Number: B26044964
On Site: 85 Days
Updated: 5 Days ago
Page Views: 0

Features

Bedrooms
  • Bedrooms: 2
Bathrooms
  • Bathrooms: 2
  • Half Bathrooms: No info
Exterior and Lot Features
  • Exterior Features: Balcony, OutdoorLivingArea
  • View: Garden
Interior, Heating and Cooling
  • Interior Features: MainLevelPrimary, SplitBedrooms, TubShower, VaultedCeilings, WalkInClosets
  • Equipment / Appliances: Dryer, Dishwasher, ElectricRange, ElectricWaterHeater, Disposal, Microwave, Range, Refrigerator, WaterHeater, Washer
  • Heating Description: Central,Electric
  • Cooling Description: CentralAir, CeilingFans, Electric
Building and Construction
  • Floor Description: Laminate,Vinyl,Wood
  • Windows/Treatment: Sliding
  • Construction Type: MultiFamily
  • Year Built: 1989
  • Style: CoachCarriage, Traditional
Waterfront and Water Access
  • Waterfront Frontage: No info
School Information
  • Elementary School: Heritage
  • Middle School: L. C. Swain
  • Senior High School: Santaluces
Other Property Info
  • Listing Date: 2026-06-24T14:26:26.000-00:00
  • Directions: East
  • Pets Allowed: CatsOk, DogsOk, NumberLimit, PetRestrictions, SizeLimit, Yes
Taxes, Fees & More
  • Maintenance Includes: CommonAreas, Insurance, MaintenanceGrounds, Pools, Sewer, Trash, Water
  • Taxes: 2829.28
  • Real Estate Taxes: 175000
  • Security Information: SecuritySystemOwned, ClosedCircuitCameras, SmokeDetectors
  • Parking Description: Assigned,OnStreet
  • Total Floors in Building: 2

Apples-to-Apples Comparables

 Closest-Match Comparables
See closest-match comps for this subdivision
No obligation
Verified
Trends
Insights
Best of Luxury Realty
Talk to a local advisor
Licensed advisors answering your questions across Greenacres, FL
01
Licensed Brokerage
02
Local Advisors
03
Direct Answers
Exclusive real estate service partner

Price History

Current
$250K
High
$260K
Low
$250K
Total Change
-3.8%
$261K$255K$249KJun 26Jun 26Jul 26
Date
Event
Price
Change
Price Per
07/20/2026
Price Reduced
$250K
-3.85%
$189 ft2
$2,039 m2
06/24/2026
Price Reduced
$260K
0%
$197 ft2
$2,120 m2
06/24/2026
Listed
$260K
 
$197 ft2
$2,120 m2
07/20/2026
$250K
Event
Price Reduced
Change
-3.85%
Price Per
$189 ft2
$2,039 m2
06/24/2026
$260K
Event
Price Reduced
Change
0%
Price Per
$197 ft2
$2,120 m2
06/24/2026
$260K
Event
Listed
Price Per
$197 ft2
$2,120 m2
Price per square foot and days on website are not provided values and are calculated by Subdivisions.
Listed by Brandon AllenColdwell Banker Realty • Buyer Agency Compensation .

Listing Location & Street View
MapStreet View

Peer Listings

Active listings from matched communities
Results 0 of 0
No listings found
Try adjusting your filters or changing your location to see available listings
Turn on listing alerts and we'll notify you
when matching listings appear

Scores

Walk Score®
Somewhat Walkable. Some errands can be accomplished on foot
58

100
Bike Score®
Bikeable. Some bike infrastructure
61

100
Sound Score®
Very loud
73

100
Airport Score
Close to airports. Noticeable airport activity
0

100
Traffic Score
Congested area. Frequent traffic delays
35

100
Local Score
Limited local amenities nearby
0

100
Community Snapshot
2 – 2 BR
Bedrooms
$220K – $250K
Price Tier
847 - 1,320
SqFt Range
1988
Year Build
2
Total Floors

Subdivision Amenities

Clubhouse
None
Parking
Playground
Pool
Sidewalks

Greenacres
Entry-Level
Entry-Level Homes & Condos
