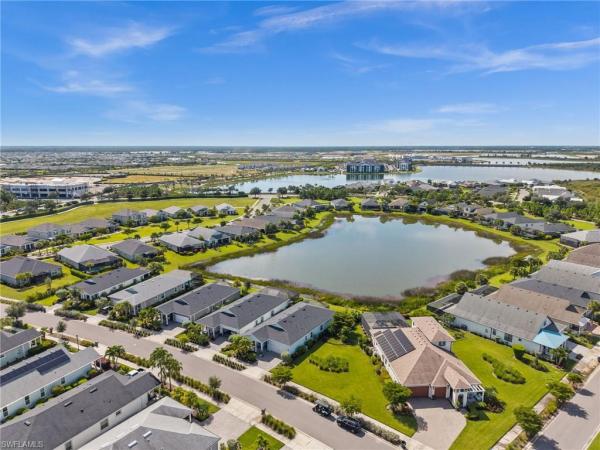
House in 33982
42288 Saddleback Trl

3
Beds
3
Baths
2,234
SqFt
$215
$/SqFt
Sold - Nov 14, 2025
House
Built in 2020
2 Parking
Lake, Landscaped Area View
Waterfront
Ranch, Single Family
Open Porch/Lanai
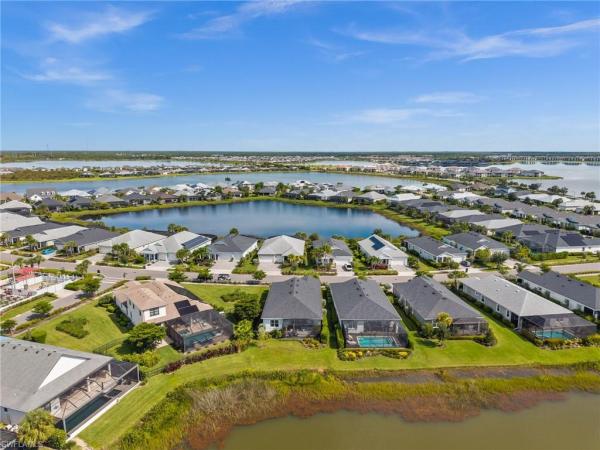
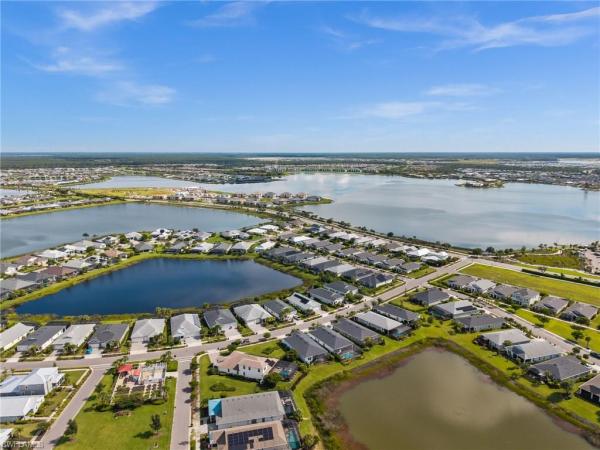
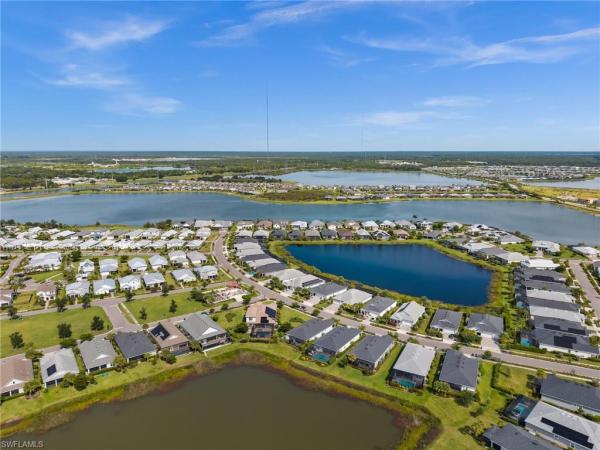
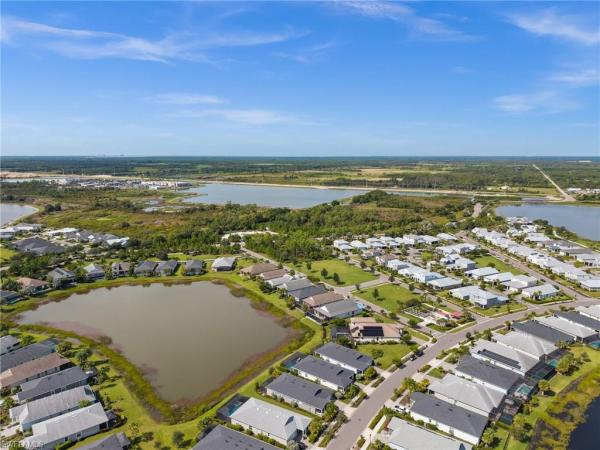
Imagine waking up each morning in your own slice of paradise in Lake Timber in Babcock Ranch. From the moment you step inside, this 3-bedroom, 3-bath home with a den feels like it was designed for the way you live. Crown molding and plantation shutters add timeless character throughout, while the open layout draws your eyes straight to the beautiful lake view that will make every cup of coffee and every evening meal feel special. At the heart of the home, the kitchen is a true showstopper—packed with cabinets for storage, a built-in microwave and oven, a gas cooktop, undercabinet lighting, and a huge island made for entertaining. Whether you’re hosting friends or enjoying a quiet family dinner, this space delivers. Your owner’s suite is more than just a bedroom—it’s a retreat. Picture yourself soaking in the tub or stepping into the frameless shower after a long day on the trails or at Founder’s Square. Family and guests will love their own privacy too, especially with a spacious bedroom complete with its own en suite bath. The den gives you flexibility: work from home, create a hobby space, or design the reading room you’ve always wanted. And with no carpet anywhere, upkeep is effortless. Step outside, take in the breeze off the lake, and imagine evenings spent on your lanai watching the sky turn to gold. This isn’t just a home—it’s the lifestyle Babcock Ranch is known for: front-porch charm, walkable streets, trails, and a true sense of community. If you’ve been searching for the perfect mix of comfort, style, and lakefront living—you just found it.
MLS Number: 2025012832
Updated: 314 Days ago
Page Views: 0

Features

Bedrooms
  • Bedrooms: 3
Bathrooms
  • Bathrooms: 3
  • Half Bathrooms: No info
Exterior and Lot Features
  • Exterior Features: Open Porch/Lanai, Screened Lanai/Porch
  • View: Lake, Landscaped Area
Interior, Heating and Cooling
  • Interior Features: Built-In Cabinets, Laundry Tub, Pantry, Smoke Detectors, Walk-In Closet(s), Window Coverings
  • Equipment / Appliances: Gas Cooktop, Dishwasher, Disposal, Dryer, Microwave, Refrigerator/Freezer, Wall Oven, Washer
  • Heating Description: Central Electric
  • Cooling Description: Ceiling Fan(s), Central Electric
Building and Construction
  • Floor Description: Tile
  • Windows/Treatment: Window Coverings
  • Construction Type: House
  • Year Built: 2020
  • Style: Ranch, Single Family
Waterfront and Water Access
  • Waterfront Frontage: Yes
School Information
    Other Property Info
    • Garage: 2
    • Pets Allowed: Limits
    Taxes, Fees & More
    • Maintenance Includes: Internet/WiFi Access, Manager, Rec Facilities, Security, Street Lights, Street Maintenance, Trash Removal
    • Taxes: 5399.54
    • Security Information: Smoke Detector(s)
    • Parking Description: Driveway Paved, Electric Vehicle Charging Station(s), Attached
    • Total Floors in Building: 1
    • Total Units in Building: 1

    Apples-to-Apples Comparables

     Closest-Match Comparables
    See closest-match comps for this subdivision
    No obligation
    Verified
    Trends
    Insights
    Best of Luxury Realty
    Talk to a local advisor
    Licensed advisors answering your questions on any listing
    01
    Licensed Brokerage
    02
    Local Advisors
    03
    Direct Answers
    Exclusive real estate service partner

    Price History

    Current
    $480K
    High
    $490K
    Low
    $480K
    Total Change
    -2%
    $491K$485K$479KOct 25Nov 25Nov 25
    Date
    Event
    Price
    Change
    Price Per
    11/14/2025
    Sold
    $480K
    0%
    $215 ft2
    $2,313 m2
    11/14/2025
    Price Reduced
    $480K
    -2.04%
    $215 ft2
    $2,313 m2
    10/01/2025
    Listed
    $490K
     
    $219 ft2
    $2,361 m2
    11/14/2025
    $480K
    Event
    Sold
    Change
    0%
    Price Per
    $215 ft2
    $2,313 m2
    11/14/2025
    $480K
    Event
    Price Reduced
    Change
    -2.04%
    Price Per
    $215 ft2
    $2,313 m2
    10/01/2025
    $490K
    Event
    Listed
    Price Per
    $219 ft2
    $2,361 m2
    Price per square foot and days on website are not provided values and are calculated by Subdivisions.
    Listed by John Garuti • EXP Realty LLC • Buyer Agency Compensation .

    Transit & Commute from Saddleback Trl

    DriveBikeWalk
    Showing driving times from this listing.
    Add a destination to see how long it takes to get there
    Commute planner
    Compare drive, bike, and walk times from this listing
    Sign in to add destinations and see commute times

    Video Tour

    Listing Location & Street View
    MapStreet View

    Peer Listings

    Active listings from matched communities
    Results 0 of 0
    No listings found
    Try adjusting your filters or changing your location to see available listings
    Turn on listing alerts and we'll notify you
    when matching listings appear