4231 Liron Ave #202

3
Beds
2
Baths
1,223
SqFt
$180
$/SqFt
Condo
Built in 2004
Landscaped Area View
Two Story, Low Rise (1-3)
Screened Balcony
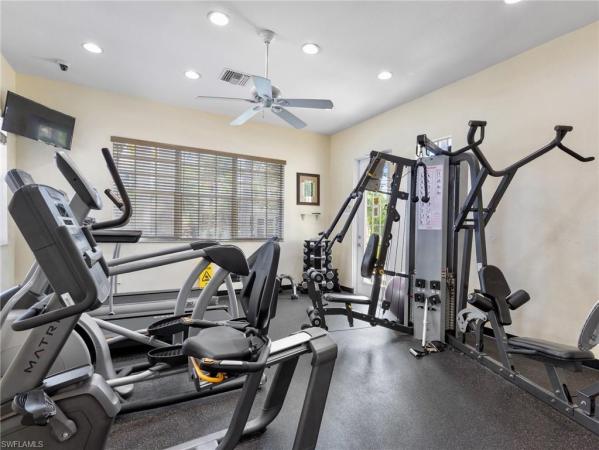
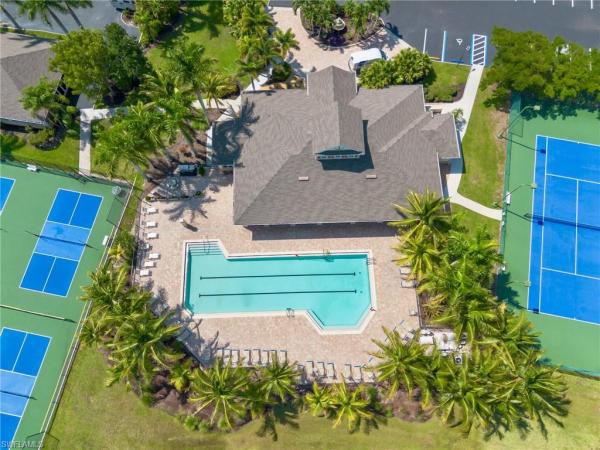
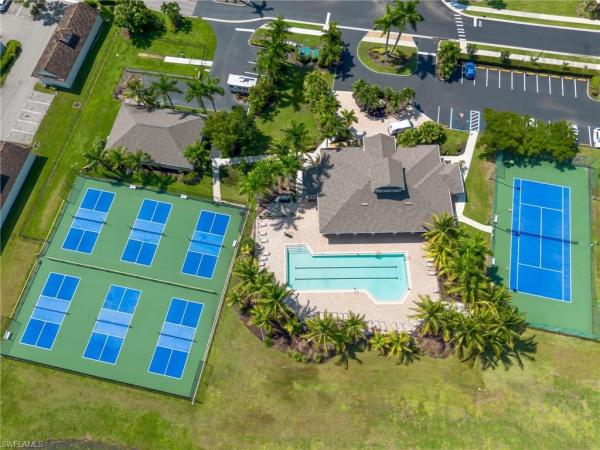
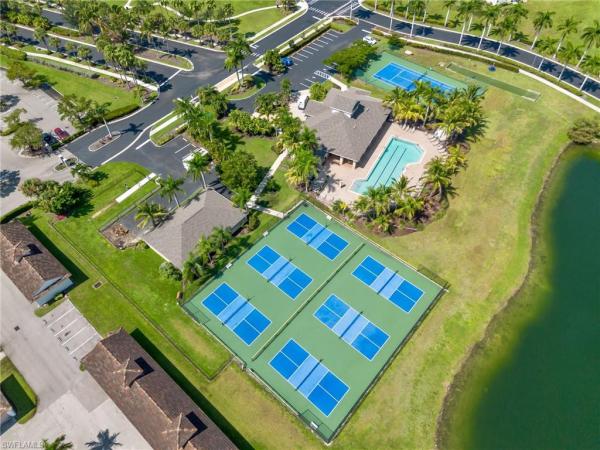
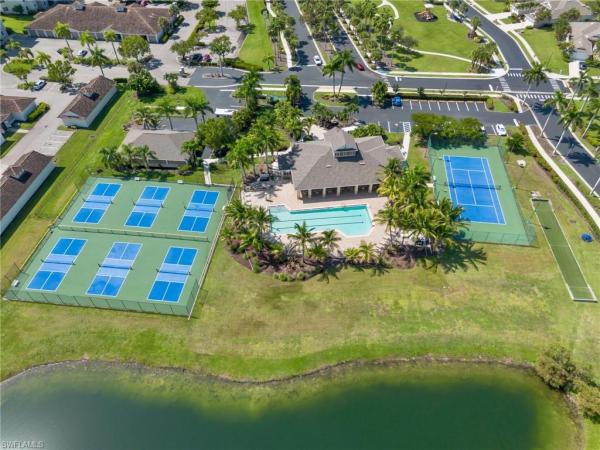
A beautiful second floor unit in conveniently located and extremely well maintained Province Park. Vaulted ceilings and an open floor plan create great light and a spacious feel in this 3 bedroom 2 bath condo with designer upgrades. The recently updated kitchen is topped off with quartzite counter tops, tile backsplash, stainless appliances and quality cabinetry. The home has also been tastefully painted and luxury vinyl plank flooring installed, making it move in ready. 3 nice sized bedrooms allow space and comfort for family, guests or a home office. The interior laundry is tucked away in the center of it all, making laundry day a breeze and a good sized outdoor storage closet provides a safe spot for those extra must haves. Newer appliances, accordion hurricane shutters and screen, hot water heater 2026, air conditioner 2020 and roof 2020. Province Park is truly a park like setting throughout with beautifully maintained grounds and lakes, lush landscape, walking and bike trails. The resort style amenities include clubhouse, fitness center, community pool and spa, barbecue grills, picnic area, tennis and pickleball courts. Golfers have easy access to nearby Eastwood Golf Club with day passes available on a first come first serve basis. Although very quiet, the central location provides easy access to shopping, dining, airports, hospitals and easy access to I-75. Schedule your showing today!
MLS Number: 2026034713
Updated: 2 Days ago
Page Views: 0

Features

Bedrooms
  • Bedrooms: 3
Bathrooms
  • Bathrooms: 2
  • Half Bathrooms: No info
Exterior and Lot Features
  • Exterior Features: Screened Balcony, Screened Lanai/Porch
  • View: Landscaped Area
Interior, Heating and Cooling
  • Interior Features: Pantry, Smoke Detectors, Volume Ceiling, Walk-In Closet(s)
  • Equipment / Appliances: Dishwasher, Disposal, Dryer, Microwave, Range, Refrigerator, Washer
  • Heating Description: Central Electric
  • Cooling Description: Ceiling Fan(s), Central Electric
Building and Construction
  • Floor Description: Tile, Vinyl
  • Windows/Treatment: No info
  • Construction Type: No info
  • Year Built: 2004
  • Style: Two Story, Low Rise (1-3)
Waterfront and Water Access
  • Waterfront Frontage: No info
School Information
  • Elementary School: SCHOOL CHOICE
  • Middle School: SCHOOL CHOICE
  • Senior High School: SCHOOL CHOICE
Other Property Info
  • Garage: No info
  • Pets Allowed: Limits
Taxes, Fees & More
  • Maintenance Includes: Lawn/Land Maintenance, Manager, Rec Facilities, Security, Sewer, Street Lights, Street Maintenance, Trash Removal
  • Taxes: 1836.56
  • Security Information: Gated Community, Smoke Detector(s)
  • Parking Description: 1 Assigned, Covered, Detached Carport
  • Total Floors in Building: 2
  • Total Units in Building: 8

Apples-to-Apples Comparables

 Closest-Match Comparables
See closest-match comps for this subdivision
No obligation
Verified
Trends
Insights
Best of Luxury Realty
Talk to a local advisor
Licensed advisors answering your questions across Fort Myers, FL
01
Licensed Brokerage
02
Local Advisors
03
Direct Answers
Exclusive real estate service partner

Price History

Date
Event
Price
Change
Price Per
08/15/2026
Listed
$220K
 
$180 ft2
$1,936 m2
08/15/2026
$220K
Event
Listed
Price Per
$180 ft2
$1,936 m2
Price per square foot and days on website are not provided values and are calculated by Subdivisions.
Listed by Vicki Baugh BrownCornerstone Coastal Properties • Buyer Agency Compensation .

Listing Location & Street View
MapStreet View

Peer Listings

Active listings from matched communities
Results 0 of 0
No listings found
Try adjusting your filters or changing your location to see available listings
Turn on listing alerts and we'll notify you
when matching listings appear