4241 Aurora St #701

3
Beds
31/2
Baths
1,944
SqFt
Status
Active
Parking
2
Size
1,944 SqFt (181 m2)
Price
$1,387/SqFt ($14,933/m2)
Type
Condo
Built
2027
HOA
$3,600/MO
MLS Number
A11796171
View
City
On Site
476 Days
Updated
123 Days ago
Page Views
0
PRECONSTRUCTION ~Est. 2027
Pre-Construction listings in the subdivision are those that you are buying before or while it is being built.
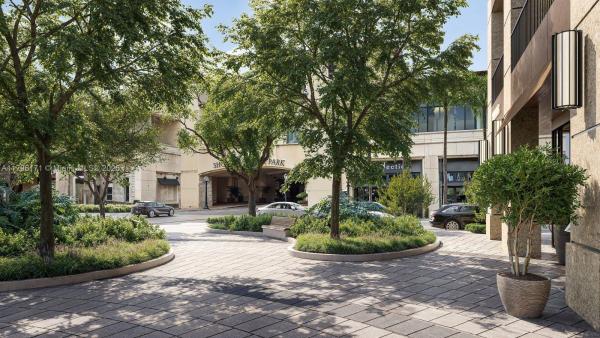
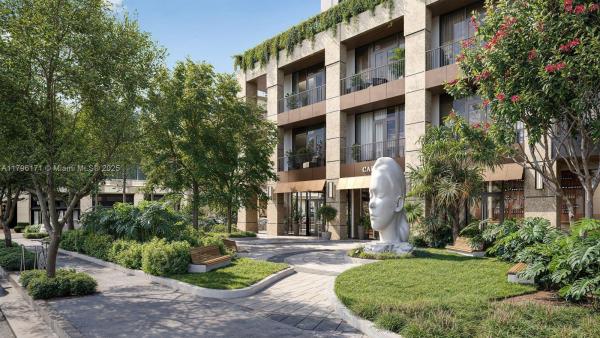
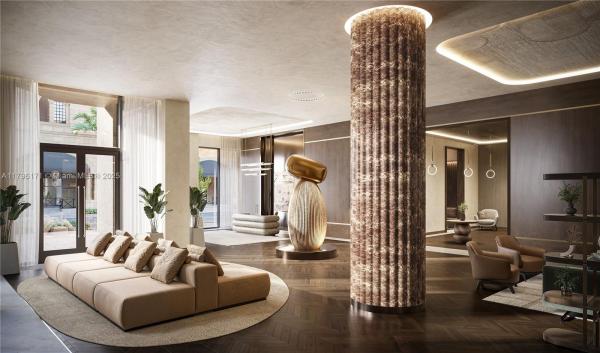
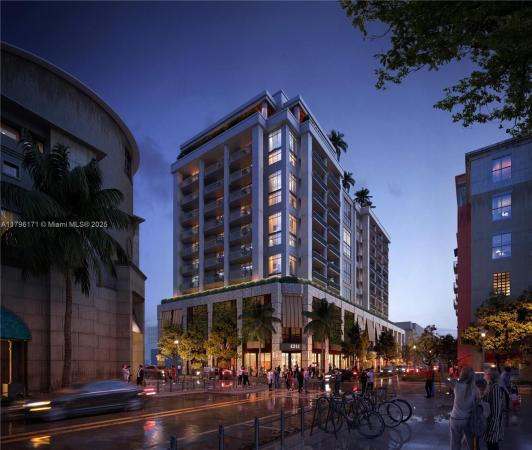
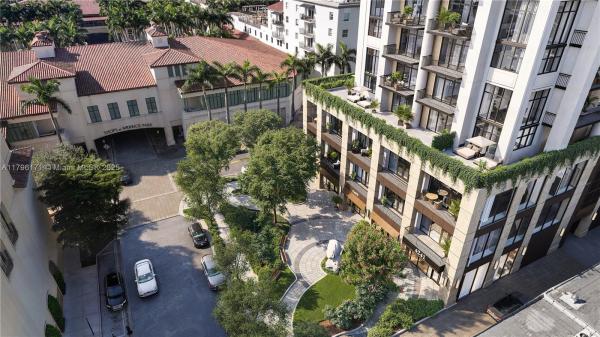
Discover luxury living redefined at Cora Merrick Park, Coral Gables’ premier wellness-focused residence. This beautifully designed 3-bedroom condo features 10’ ceilings, floor-to-ceiling windows, elegant Italian cabinetry, Wolf/ Sub-zero appliances & a spacious private balcony ideal for relaxing or entertaining. Cora features advanced air and water purification, red light therapy in primary baths, and biophilic design elements that bring nature indoors. Amenities include a rooftop pool with cabanas, state-of-the-art fitness center, yoga terrace, outdoor kitchen, coworking spaces, and Coral Gables’ first rooftop padel court. Adjacent to the Shops at Merrick Park, enjoy the very best of dining, shopping, and entertainment. Live where luxury meets lifestyle—and well-being comes naturally.
Features

Bedrooms
  • Bedrooms: 3
Bathrooms
  • Bathrooms: 3
  • Half Bathrooms: 1
Exterior and Lot Features
  • Exterior Features: Balcony, Barbecue, Courtyard
  • View: City
Interior, Heating and Cooling
  • Interior Features: BuiltInFeatures, BedroomOnMainLevel, ClosetCabinetry, DualSinks, EntranceFoyer, EatInKitchen, LivingDiningRoom, MainLivingAreaEntryLevel, WalkInClosets, AirFiltration, Elevator
  • Equipment / Appliances: BuiltInOven, Dryer, Dishwasher, ElectricRange, Disposal, IceMaker, Microwave, Other, Refrigerator, Washer
  • Heating Description: Central
  • Cooling Description: CentralAir
Building and Construction
  • Floor Description: Other
  • Windows/Treatment: Sliding,ImpactGlass
  • Year Built: 2027
  • Year Built Description: Under Construction
Waterfront and Water Access
  • Waterfront Frontage: No info
School Information
  • Elementary School: Coral Gables
  • Middle School: Ponce De Leon
  • Senior High School: Coral Gables
Other Property Info
  • Garage: 2
  • Listing Date: 2025-05-27T10:58:21.000-00:00
  • Pets Allowed: Conditional,Yes
Taxes, Fees & More
  • Maintenance Includes: Amenities, CommonAreas, CableTv, HotWater, Internet, MaintenanceGrounds, Parking, Pools, Security, Water
  • Taxes: 25000
  • Security Information: SecuredGarageParking, LobbySecured, Other, SecurityGuard
  • Parking Description: TwoOrMoreSpaces
  • Total Floors in Building: 12

Apples-to-Apples Comparables

 Closest-Match Comparables
See closest-match comps for this subdivision
No obligation
Verified
Trends
Insights
Best of Luxury Realty
Talk to a local advisor
Licensed advisors answering your questions across Coral Gables, FL
01
Licensed Brokerage
02
Local Advisors
03
Direct Answers
Exclusive real estate service partner

Price History

Date
Event
Price
Change
Price Per
05/04/2025
Listed
$2.7M
 
$1,387 ft2
$14,933 m2
05/04/2025
$2.7M
Event
Listed
Price Per
$1,387 ft2
$14,933 m2
Price per square foot and days on website are not provided values and are calculated by Subdivisions.
Listed by Sandra StendelDouglas Elliman • Buyer Agency Compensation .

Listing Location & Street View
MapStreet View

Peer Listings

Active listings from matched communities
Results 0 of 0
No listings found
Try adjusting your filters or changing your location to see available listings
Turn on listing alerts and we'll notify you
when matching listings appear