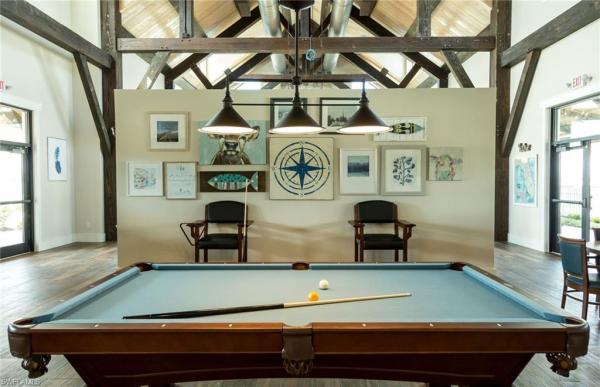
House in 33982
42553 Adirondack Dr

5
Beds
41/2
Baths
3,415
SqFt
$183
$/SqFt
Sold - Dec 26, 2024
House
Built in 2024
3 Parking
Lake, Water View
$243/mo HOA
Waterfront
Two Story, Single Family
Screened Lanai/Porch
NEW CONSTRUCTION ~Blt. 2024
New Construction is the listings in the subdivision built in the last 2 years and in most cases never been occupied.
Available now at Northridge! Special Financing available. NEW CONSTRUCTION MOVE-IN READY HOME! The Yorkshire two-story home features 5 bedrooms, a den, 4.5 baths, and 3-car garage. Kitchen open to the gathering room, being built with center island and built-in stainless steel appliances. Beautifully appointed with upgraded Quartz counters in the kitchen and bathrooms, upgraded cabinets, porcelain tile flooring throughout main living areas of the home. Pocket sliding glass doors lead to the covered lanai which is screened in. Outdoor kitchen pre-plumb is included and ready for your finishes. Northridge is located close to Founder's Square, Slater's Goods & Provisions, The Hatchery business incubation center, event lawn with band shell, and boardwalk. With our in-house mortgage company making financing a breeze and 10-year limited warranty, the Easley at Northridge is the perfect place for you to call home!
MLS Number: 224081420
Updated: 635 Days ago
Page Views: 0

Features

Bedrooms
  • Bedrooms: 5
Bathrooms
  • Bathrooms: 4
  • Half Bathrooms: 1
Exterior and Lot Features
  • Exterior Features: Screened Lanai/Porch
  • View: Lake, Water
Interior, Heating and Cooling
  • Interior Features: Built-In Cabinets, Pantry, Smoke Detectors, Walk-In Closet(s)
  • Equipment / Appliances: Gas Cooktop, Dishwasher, Disposal, Dryer, Microwave, Range, Refrigerator/Freezer, Self Cleaning Oven, Washer
  • Heating Description: Central Electric
  • Cooling Description: Central Electric
Building and Construction
  • Floor Description: Carpet, Tile
  • Windows/Treatment: No info
  • Construction Type: House
  • Year Built: 2024
  • Style: Two Story, Single Family
Waterfront and Water Access
  • Waterfront Frontage: Yes
School Information
  • Elementary School: Babcock Neighborhood School
  • Middle School: Babcock Neighborhood School
  • Senior High School: Babcock High School
Other Property Info
  • Garage: 3
  • Pets Allowed: Limits
Taxes, Fees & More
  • Maintenance Includes: Internet/WiFi Access, Lawn/Land Maintenance, Pest Control Exterior, Security
  • Taxes: 8528
  • Security Information: Smoke Detector(s)
  • Parking Description: Driveway Paved, Attached
  • Total Floors in Building: 2
  • Total Units in Building: 1

Apples-to-Apples Comparables

 Closest-Match Comparables
See closest-match comps for this subdivision
No obligation
Verified
Trends
Insights
Best of Luxury Realty
Talk to a local advisor
Licensed advisors answering your questions on any listing
01
Licensed Brokerage
02
Local Advisors
03
Direct Answers
Exclusive real estate service partner

Price History

Date
Event
Price
Change
Price Per
10/04/2024
Listed
$656K
 
$192 ft2
$2,068 m2
10/04/2024
$656K
Event
Listed
Price Per
$192 ft2
$2,068 m2
Price per square foot and days on website are not provided values and are calculated by Subdivisions.
Listed by Amber Teeters • Pulte Realty Inc • Buyer Agency Compensation .

Transit & Commute from Adirondack Dr

DriveBikeWalk
Showing driving times from this listing.
Add a destination to see how long it takes to get there
Commute planner
Compare drive, bike, and walk times from this listing
Sign in to add destinations and see commute times

Listing Location & Street View
MapStreet View

Peer Listings

Active listings from matched communities
Results 0 of 0
No listings found
Try adjusting your filters or changing your location to see available listings
Turn on listing alerts and we'll notify you
when matching listings appear