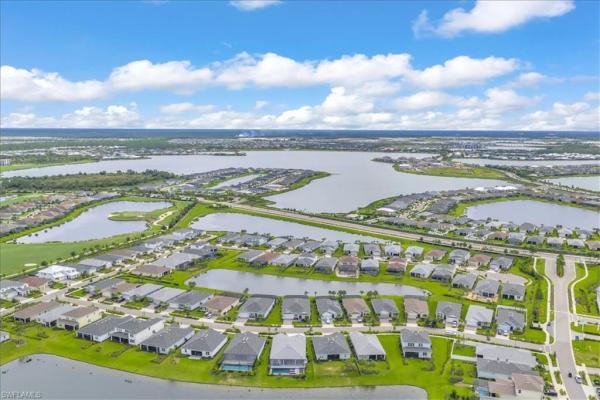
House in 33982
42560 Atlas Dr

4
Beds
41/2
Baths
2,985
SqFt
$261
$/SqFt
Sold - Nov 06, 2025
House
Built in 2023
2 Parking
Lake View
$260/mo HOA
Waterfront
Ranch, Single Family
Screened Lanai/Porch
NEW CONSTRUCTION ~Blt. 2023
New Construction is the listings in the subdivision built in the last 2 years and in most cases never been occupied.
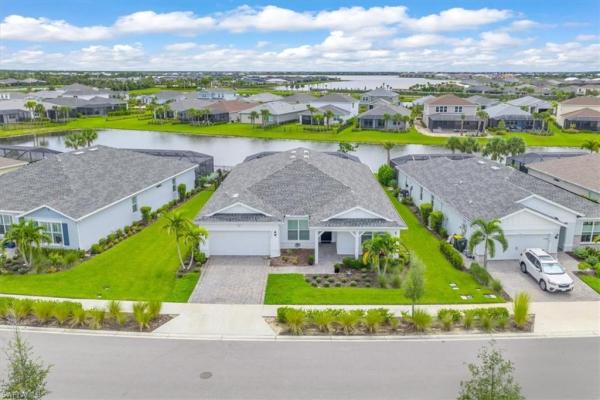
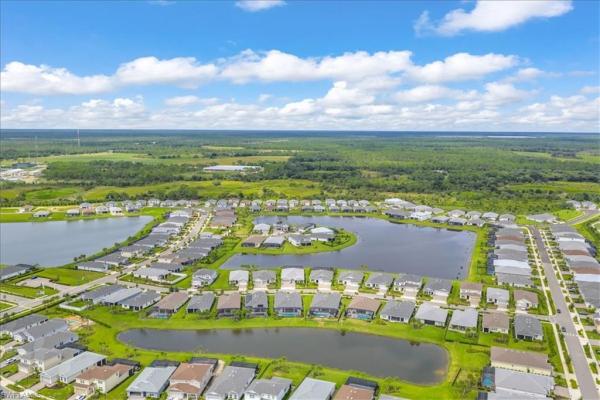
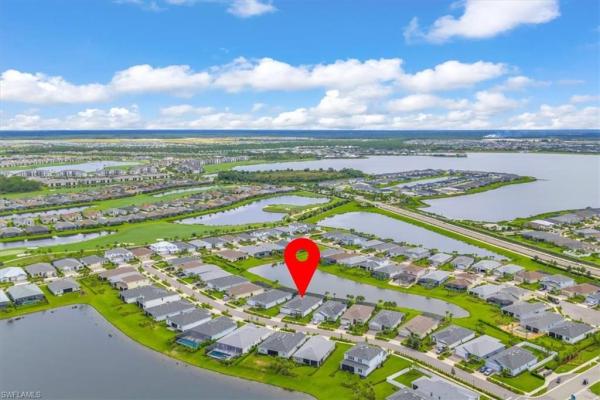
Welcome to this rare single-story Easley floorplan in Northridge, one of Babcock Ranch’s most convenient neighborhoods for commuters. With 2,985 sq. ft. under air, 4 bedrooms plus a den, and 4.5 bathrooms, this residence blends expansive living space with elegant design. From the moment you arrive, the home’s wide front porch invites you to slow down and enjoy the Florida lifestyle. Framed by upgraded paver walkways and landscaping, this charming outdoor space is perfect for morning coffee, evening cocktails, or simply watching the neighborhood come to life. Inside, the chef-inspired kitchen features quartz countertops, a large center island, white cabinetry with black hardware, a subway tile backsplash, and built-in stainless steel wall appliances. An oversized walk-in pantry adds extra storage, while luxury vinyl plank flooring flows seamlessly into the open living and dining areas — a design made for entertaining. The owner’s suite offers a spa-like retreat with dual vanities, quartz counters, matte black fixtures, and a glass-enclosed shower with marble-look tile. Two bedrooms share a Jack-and-Jill bath at the front of the home, while a private guest suite near the garage includes its own en suite bath. The den offers flexible use as an office or media space, and has a closet for an optional 5th bedroom. Step outside to a true backyard oasis. The custom pool showcases a wide sun shelf, integrated spa, and gas heater for year-round enjoyment. With southern exposure overlooking the lake, you’ll enjoy breathtaking sunset views every evening. A dedicated full pool bath enhances convenience, making outdoor gatherings effortless and enjoyable. This home pairs rare functionality — nearly 3,000 sq. ft. on one level and a true 4.5 bath layout — with thoughtful design inside and out, offering one of the best opportunities to own in all of Babcock Ranch.
MLS Number: 2025009871
Updated: 322 Days ago
Page Views: 0

Features

Bedrooms
  • Bedrooms: 4
Bathrooms
  • Bathrooms: 4
  • Half Bathrooms: 1
Exterior and Lot Features
  • Exterior Features: Screened Lanai/Porch
  • View: Lake
Interior, Heating and Cooling
  • Interior Features: Built-In Cabinets, Laundry Tub, Pantry, Smoke Detectors, Walk-In Closet(s), Window Coverings
  • Equipment / Appliances: Gas Cooktop, Dishwasher, Dryer, Microwave, Refrigerator/Freezer, Wall Oven, Washer
  • Heating Description: Central Electric
  • Cooling Description: Ceiling Fan(s), Central Electric
Building and Construction
  • Floor Description: Carpet, Tile, Vinyl
  • Windows/Treatment: Window Coverings
  • Construction Type: House
  • Year Built: 2023
  • Style: Ranch, Single Family
Waterfront and Water Access
  • Waterfront Frontage: Yes
School Information
    Other Property Info
    • Garage: 2
    • Pets Allowed: Limits
    Taxes, Fees & More
    • Maintenance Includes: Internet/WiFi Access, Lawn/Land Maintenance, Pest Control Exterior, Rec Facilities, Security, Sewer, Street Lights, Street Maintenance, Trash Removal
    • Taxes: 12316.99
    • Security Information: Security System, Smoke Detector(s)
    • Parking Description: Attached
    • Total Floors in Building: 1
    • Total Units in Building: 1

    Apples-to-Apples Comparables

     Closest-Match Comparables
    See closest-match comps for this subdivision
    No obligation
    Verified
    Trends
    Insights
    Best of Luxury Realty
    Talk to a local advisor
    Licensed advisors answering your questions on any listing
    01
    Licensed Brokerage
    02
    Local Advisors
    03
    Direct Answers
    Exclusive real estate service partner

    Price History

    Current
    $779K
    High
    $779K
    Low
    $779K
    Total Change
    0%
    $786K$779K$772KSep 25Nov 25
    Date
    Event
    Price
    Change
    Price Per
    11/06/2025
    Sold
    $779K
    0%
    $261 ft2
    $2,809 m2
    09/24/2025
    Listed
    $779K
     
    $261 ft2
    $2,809 m2
    11/06/2025
    $779K
    Event
    Sold
    Change
    0%
    Price Per
    $261 ft2
    $2,809 m2
    09/24/2025
    $779K
    Event
    Listed
    Price Per
    $261 ft2
    $2,809 m2
    Price per square foot and days on website are not provided values and are calculated by Subdivisions.
    Listed by John Garuti • EXP Realty LLC • Buyer Agency Compensation .

    Transit & Commute from Atlas Dr

    DriveBikeWalk
    Showing driving times from this listing.
    Add a destination to see how long it takes to get there
    Commute planner
    Compare drive, bike, and walk times from this listing
    Sign in to add destinations and see commute times

    Video Tour

    Listing Location & Street View
    MapStreet View

    Peer Listings

    Active listings from matched communities
    Results 0 of 0
    No listings found
    Try adjusting your filters or changing your location to see available listings
    Turn on listing alerts and we'll notify you
    when matching listings appear